Timeless Mid-Century Retreat-Introducing a stunning 3BR, 2BA mid-century modern home with 1,953 sqft in the highly rated Klein ISD! This beautifully maintained property offers timeless style with a spacious design, featuring a huge kitchen & ample storage, perfect for culinary enthusiasts. High ceilings enhance the open living space, showcasing a charming wood-burning fireplace for cozy evenings. Upgraded with PEX piping for peace of mind. Ideally located, this home provides convenient access to I-45, top-rated restaurants, shopping, & parks—complemented by excellent neighborhood amenities. Discover a seamless blend of style & convenience!
Pending
$199,900
610 Cypresswood Dr, Spring, TX 77388
3beds
1,953sqft
Single Family Residence
Built in 1976
0.26 Acres Lot
$197,000 Zestimate®
$102/sqft
$21/mo HOA
What's special
High ceilingsOpen living spaceCharming wood-burning fireplaceSpacious designHuge kitchenAmple storage
- 22 days
- 1,047
- 205
Likely to sell faster than
Zillow last checked:
Listing updated:
Listed by:
Maria Borrego TREC #0560975,
Walzel Properties - Conroe
Source: HAR,MLS#: 90996638
Facts & features
Interior
Bedrooms & bathrooms
- Bedrooms: 3
- Bathrooms: 2
- Full bathrooms: 2
Primary bedroom
- Level: First
- Area: 210
- Dimensions: 15x14
Bedroom
- Level: First
- Area: 156
- Dimensions: 13x12
Bedroom
- Level: First
- Area: 108
- Dimensions: 9x12
Breakfast
- Level: First
- Area: 110
- Dimensions: 10x11
Dining room
- Level: First
- Area: 143
- Dimensions: 11x13
Kitchen
- Level: First
- Area: 195
- Dimensions: 15x13
Living room
- Level: First
- Area: 384
- Dimensions: 24x16
Heating
- Electric
Cooling
- Ceiling Fan(s), Electric
Appliances
- Included: Disposal, Double Oven, Electric Cooktop, Dishwasher
- Laundry: Electric Dryer Hookup
Features
- Formal Entry/Foyer, High Ceilings, All Bedrooms Down
- Flooring: Carpet, Tile
- Number of fireplaces: 1
- Fireplace features: Wood Burning
Interior area
- Total structure area: 1,953
- Total interior livable area: 1,953 sqft
Property
Parking
- Total spaces: 2
- Parking features: Detached
- Garage spaces: 2
Features
- Stories: 1
- Fencing: Back Yard
Lot
- Size: 0.26 Acres
- Features: Back Yard, Subdivided, 1/4 Up to 1/2 Acre
Details
- Parcel number: 1024000000004
Construction
Type & style
- Home type: SingleFamily
- Architectural style: Contemporary
- Property subtype: Single Family Residence
Materials
- Brick, Wood Siding
- Foundation: Slab
- Roof: Composition
Condition
- New construction: No
- Year built: 1976
Utilities & green energy
- Sewer: Public Sewer
- Water: Public
Community & HOA
Community
- Subdivision: Enchanted Oaks Sec 03
HOA
- Has HOA: Yes
- Amenities included: Park
- HOA fee: $250 annually
Location
- Region: Spring
Financial & listing details
- Price per square foot: $102/sqft
- Tax assessed value: $235,848
- Annual tax amount: $5,438
- Date on market: 9/11/2026
- Road surface type: Asphalt
Estimated market value
$197,000
$187,000 - $207,000
$2,068/mo
Price history
| Date | Event | Price |
|---|---|---|
| 9/16/2026 | Pending sale | $199,900$102/sqft |
Source:  HAR #90996638 Report a problem HAR #90996638 Report a problem | ||
| 9/11/2026 | Listed for sale | $199,900$102/sqft |
Source: HAR #90996638 Report a problem | ||
Public tax history
| Year | Property taxes | Tax assessment |
|---|---|---|
| 2025 | $144 +2.1% | $235,848 -6.4% |
| 2024 | $141 | $252,065 +1.5% |
| 2023 | -- | $248,312 +4.8% |
| 2022 | $519 | $237,019 +34.1% |
| 2021 | -- | $176,800 -9% |
| 2020 | $501 +1003.9% | $194,186 +20.7% |
| 2019 | $45 -91.1% | $160,880 +11.6% |
| 2018 | $508 | $144,119 -3.9% |
| 2017 | $508 +5.7% | $150,000 -3.2% |
| 2016 | $481 -37.1% | $154,910 +4.5% |
| 2015 | $765 | $148,257 +10.6% |
| 2014 | $765 | $134,084 +49% |
| 2013 | -- | $90,000 -13.6% |
| 2012 | -- | $104,207 |
| 2011 | -- | $104,207 |
| 2010 | -- | $104,207 |
| 2009 | -- | $104,207 -15.7% |
| 2008 | -- | $123,600 +0.8% |
| 2007 | -- | $122,657 +39% |
| 2006 | -- | $88,250 |
| 2005 | -- | -- |
| 2004 | -- | $88,250 -1.1% |
| 2003 | -- | $89,200 |
| 2002 | -- | $89,200 |
| 2001 | -- | $89,200 -3% |
| 2000 | -- | $92,000 |
Find assessor info on the county website
Monthly payment
Est. payment
Payment breakdown
Explore the cost of this home by adjusting the details. Changes won't be saved.Climate risks
Neighborhood: Oaks of Devonshire
Nearby schools
Schools provided by the listing agent
- Elementary: Lemm Elementary School
- Middle: Strack Intermediate School
- High: Klein Collins High School
Source: HAR. This data may not be complete. We recommend contacting the local school district to confirm school assignments for this home.
Similar homes
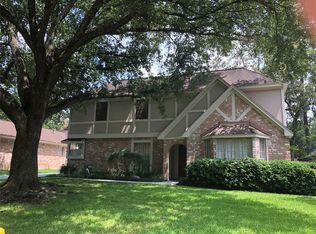
- $--3 bd2 ba1.9k sqft19538 Enchanted Oaks Dr, Spring, TX 77388Auction
 ServiceLink Auction
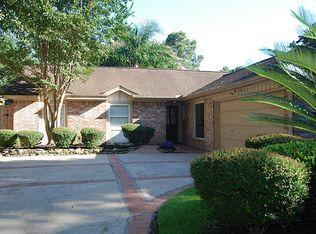
 - $234,0003 bd2 ba1.8k sqft3914 Coltwood Dr, Spring, TX 77388For Sale
 MLS ID #73092094, Eduardo Guajardo, CB&A, Realtors. HAR
 - $275,0004 bd2 ba1.9k sqft2438 Daneswood Ct, Spring, TX 77388For Sale
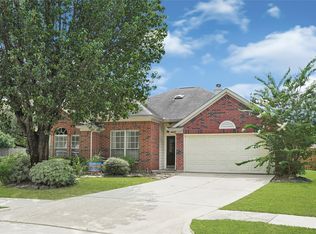 MLS ID #51781704, Cynthia Vela, Real Properties. HAR
 - $198,0003 bd2 ba1.6k sqft23618 Wintergate Dr, Spring, TX 77373For Sale
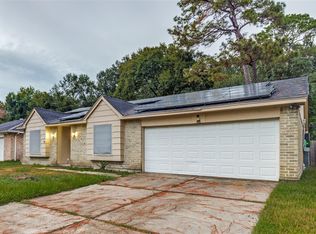 MLS ID #61042058, Jacob Morales, Central Metro Realty. HAR
