$6,000 offered toward closing costs or down payment by First Horizon Bank! Contact for more details!
Purchase, Invest, or Build with this property; the options are endless!
What an amazing location! Just blocks from Little Farms Playground, minutes from excellent schools, and a few miles from Ochsner Main campus. This solid brick home with 3 bedrooms and 1.5 bathrooms offers a low-maintenance lifestyle. Inside, you will find a large living area, a kitchen overlooking the backyard, and no carpet! Additionally, this 80x120 lot, offers a covered back patio and a large, fenced yard with rear access. 2020 AC and Roof!
The home is occupied on a month-to-month lease with a long-term tenant. Please allow a min of 24hr notice for showings.
Active
$265,000
610 Dilton St, New Orleans, LA 70123
3beds
1,326sqft
Single Family Residence
Built in 1955
9,600 Square Feet Lot
$256,100 Zestimate®
$200/sqft
$-- HOA
What's special
Covered back patioSolid brick homeKitchen overlooking the backyard
- 153 days |
- 95 |
- 4 |
Zillow last checked:
Listing updated:
Listed by:
Lauren Crain 504-343-7808,
Crescent Sotheby's International 504-944-3605
Source: GSREIN,MLS#: 2542634
Loading...
Facts & features
Interior
Bedrooms & bathrooms
- Bedrooms: 3
- Bathrooms: 2
- Full bathrooms: 1
- 1/2 bathrooms: 1
Bedroom
- Description: Flooring: Laminate,Simulated Wood
- Level: Lower
- Dimensions: 11.7 x 9
Bedroom
- Description: Flooring: Laminate,Simulated Wood
- Level: Lower
- Dimensions: 11.9 x 9.5
Bedroom
- Description: Flooring: Laminate,Simulated Wood
- Level: Lower
Den
- Description: Flooring: Tile
- Level: Lower
- Dimensions: 10.8 x 19.7
Dining room
- Description: Flooring: Tile
- Level: Lower
- Dimensions: 11.7 x 12
Kitchen
- Description: Flooring: Tile
- Level: Lower
- Dimensions: 11 x 16.8
Heating
- Has Heating (Unspecified Type)
Cooling
- Central Air, 1 Unit
Features
- Has fireplace: No
- Fireplace features: None
Interior area
- Total structure area: 1,634
- Total interior livable area: 1,326 sqft
Property
Parking
- Total spaces: 3
- Parking features: Three or more Spaces
Features
- Levels: One
- Stories: 1
- Patio & porch: Covered, Porch
- Exterior features: Fence, Porch
- Pool features: None
Lot
- Size: 9,600 Square Feet
- Dimensions: 80 x 120
- Features: City Lot, Oversized Lot
Details
- Additional structures: Shed(s)
- Parcel number: 0910007618
- Special conditions: None
Construction
Type & style
- Home type: SingleFamily
- Architectural style: Ranch
- Property subtype: Single Family Residence
Materials
- Brick
- Foundation: Slab
- Roof: Shingle
Condition
- Very Good Condition
- Year built: 1955
Utilities & green energy
- Sewer: Public Sewer
- Water: Public
Community & HOA
HOA
- Has HOA: No
Location
- Region: New Orleans
Financial & listing details
- Price per square foot: $200/sqft
- Tax assessed value: $232,700
- Annual tax amount: $2,820
- Date on market: 2/12/2026
Estimated market value
$256,100
$243,000 - $269,000
$2,093/mo
Price history
| Date | Event | Price |
|---|---|---|
| 2/12/2026 | Listed for sale | $265,000-3.6%$200/sqft |
Source:  GSREIN #2542634 Report a problem GSREIN #2542634 Report a problem | ||
| 3/4/2025 | Listing removed | $275,000$207/sqft |
Source: Latter and Blum #2447539 Report a problem | ||
| 5/11/2024 | Listed for sale | $275,000$207/sqft |
Source: GSREIN #2447539 Report a problem | ||
| 1/18/2024 | Listing removed | -- |
Source: GSREIN #2420558 Report a problem | ||
| 10/31/2023 | Listed for sale | $275,000$207/sqft |
Source: GSREIN #2420558 Report a problem | ||
| 3/11/2021 | Sold | -- |
Source: Public Record Report a problem | ||
Public tax history
| Year | Property taxes | Tax assessment |
|---|---|---|
| 2024 | $2,820 -4.2% | $23,270 |
| 2023 | $2,945 +2.8% | $23,270 |
| 2022 | $2,865 +7.7% | $23,270 |
| 2021 | $2,659 +88.2% | $23,270 +86.8% |
| 2020 | $1,413 -2.8% | $12,460 |
| 2019 | $1,453 +7.4% | $12,460 |
| 2018 | $1,353 | $12,460 |
| 2017 | $1,353 | $12,460 |
| 2016 | $1,353 +2% | $12,460 +1% |
| 2015 | $1,326 | $12,340 |
| 2014 | $1,326 | $12,340 -0.7% |
| 2010 | -- | $12,430 |
| 2009 | -- | $12,430 |
| 2008 | -- | $12,430 |
| 2007 | -- | $12,430 |
| 2006 | -- | -- |
| 2005 | -- | -- |
| 2004 | -- | -- |
| 2003 | -- | -- |
| 2002 | -- | -- |
| 2001 | -- | -- |
| 2000 | -- | -- |
Find assessor info on the county website
Monthly payment
Est. payment
Payment breakdown
Explore the cost of this home by adjusting the details. Changes won't be saved.Climate risks
Neighborhood: 70123
Nearby schools
GreatSchools rating
- 6/10Hazel Park/Hilda Knoff SchoolGrades: PK-8Distance: 1.9 mi
- 7/10Riverdale High SchoolGrades: 9-12Distance: 3.6 mi
- $319,300-- bd-- ba-- sqft614 Dilton St, Harahan, LA 70123Off Market
- $330,200-- bd-- ba-- sqft600 Dilton St, Harahan, LA 70123Off Market
- $399,4004 bd3 ba2.1k sqft617 Dilton St, River Ridge, LA 70123Off Market
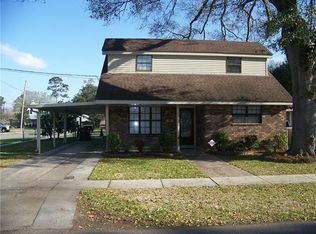
- $331,700-- bd-- ba-- sqft613 Dilton St, River Ridge, LA 70123Off Market
- $386,200-- bd-- ba-- sqft601 Dilton St, River Ridge, LA 70123Off Market
- $345,900-- bd-- ba-- sqft10609 Bolivar St, River Ridge, LA 70123Off Market
- $498,3004 bd3 ba2.6k sqft10608 Bolivar St, River Ridge, LA 70123Off Market
- $368,300-- bd-- ba-- sqft10613 Bolivar St, River Ridge, LA 70123Off Market
A local agent can set up tours, give advice and negotiate with sellers.
Similar homes
- $272,0003 bd1 ba1.2k sqft1301 Hudson St, Kenner, LA 70062For Sale
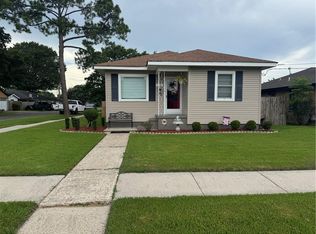
 MLS ID #2566641, Kevin Baroni, Watermark Realty, LLC. GSREIN
 - $244,9003 bd2 ba1.4k sqft1136 Generes Dr, Harahan, LA 70123For Sale
 MLS ID #2536803, Randy LeBlanc, LeBlanc Realty Group, LLC. GSREIN
 - $270,0003 bd2 ba1.5k sqft1924 Kansas Ave, Kenner, LA 70062For Sale
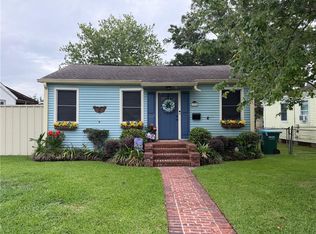 MLS ID #2555428, Theresa Piper, Homesmart Realty South. GSREIN
 - $285,0003 bd2 ba1.5k sqft2908 Elizabeth St, Metairie, LA 70003For Sale
 MLS ID #2555436, Brian Maurice, Real Broker, LLC. GSREIN
 - $260,0003 bd2 ba1.6k sqft609 Tucker Ave, Jefferson, LA 70121For SaleMLS ID #2509479, Christina Vauthier, Real Estate 24/7, LLC. GSREIN
- $259,9003 bd2 ba1.4k sqft2309 Danny Park, Metairie, LA 70001For SaleMLS ID #2564299, Brian Maurice, Real Broker, LLC. GSREIN
- $250,0003 bd3 ba1.8k sqft1631 Fairway Dr, Kenner, LA 70062For SaleMLS ID #2539233, Susan Kurzweg, Crescent Sotheby's Intl Realty. GSREIN
- $260,0004 bd2 ba1.6k sqft3811 Morris Pl, Jefferson, LA 70121For SaleMLS ID #2530883, Chase Melancon, Ridgelake Realty, Inc.. GSREIN
- $239,0003 bd2 ba1.7k sqft1604 Riviere Ave, Metairie, LA 70003For SaleMLS ID #2542857, Chengwei Wu, NOLA Living Realty. GSREIN
- $297,0003 bd2 ba1.3k sqft6700 Ithaca St, Metairie, LA 70003For SaleMLS ID #2545156, Michelle Rockwood, Compass Kenner. GSREIN
- $215,0002 bd2 ba955 sqft1233 Taylor St, Kenner, LA 70062For SaleMLS ID #2566384, Jodie LeBoutillier, Mirambell Realty. GSREIN
- $265,0003 bd2 ba1.8k sqft4300 Idaho Ave, Kenner, LA 70065For SaleMLS ID #2561681, Gloria Farrell, NOLA Living Realty. GSREIN
- $284,9003 bd2 ba1.5k sqft4408 Saint Mary St, Metairie, LA 70006For SaleMLS ID #2549700, Randy LeBlanc, LeBlanc Realty Group, LLC. GSREIN
- $229,0003 bd2 ba1.4k sqft3754 Roman St, Metairie, LA 70001For SaleMLS ID #2503064, Barbara Decker, Compass Metro. GSREIN
- $225,0003 bd2 ba1.4k sqft3516 Connecticut Ave, Kenner, LA 70065For SaleMLS ID #2559732, Wayne Valcour, AT Home Realty Group. GSREIN
- $199,9003 bd2 ba1k sqft1212 Mason Smith Ave, Metairie, LA 70003For SaleMLS ID #2562493, Rachelle Savwoir, Homesmart Realty South. GSREIN
- $339,0003 bd2 ba1.9k sqft1700 Woodrow Ave, Metairie, LA 70001For SaleMLS ID #2567179, Nina Loup, Compass Kenner. GSREIN
- $199,0003 bd2 ba1.8k sqft3413 Tartan Dr, Metairie, LA 70003For SaleMLS ID #2565800, Cindy Ng, Appletree Realty, LLC. GSREIN
- $199,0003 bd1 ba1k sqft1925 Idaho Ave, Kenner, LA 70062For SaleMLS ID #2563657, Luis Ramos, Gulf South International, REALTORS, LLC. GSREIN
- $139,0002 bd1 ba1.1k sqft1911 Kansas Ave, Kenner, LA 70062For SaleMLS ID #2567121, Shawn Farmer, NextHome Real Estate Professionals. GSREIN
