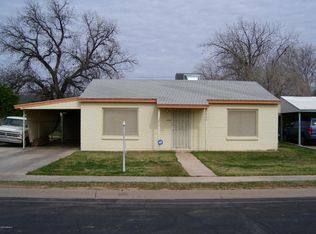
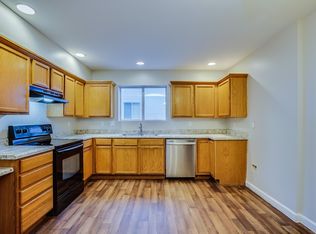
Wow what a great home in a great location just steps from Pioneer Park and the vibrant down town Mesa scene. Schools are nearby as well. This is a beautifully updated home with 3 bedrooms , 2 baths, all appliances included and WOW the backyard is grassy with trees perfect for gatherings and accessible from the living room and bedroom via sliding doors! Welcome Home!
Pending
$385,000
610 E 1ST Place, Mesa, AZ 85203
3beds
1,440sqft
Single Family Residence
Built in 1948
8,168 Square Feet Lot
$-- Zestimate®
$267/sqft
$-- HOA
What's special
Beautifully updated homeAll appliances included
- 34 days
- 636
- 79
Likely to sell faster than
Zillow last checked:
Listing updated:
Listed by:
Diana Gonzales 480-326-3981,
Inteam Realty, LLC
Source: ARMLS,MLS#: 7082846
Facts & features
Interior
Bedrooms & bathrooms
- Bedrooms: 3
- Bathrooms: 2
- Full bathrooms: 2
Heating
- Electric
Cooling
- Central Air
Appliances
- Included: Washer/Dryer Stacked, Dryer, Washer, Refrigerator, Dishwasher, Gas Cooktop
- Laundry: Inside
Features
- Non-laminate Counter, Granite Counters, Eat-in Kitchen, No Interior Steps, Pantry, Full Bth Master Bdrm
- Flooring: Tile
- Has basement: No
- Has fireplace: No
Interior area
- Total structure area: 1,440
- Total interior livable area: 1,440 sqft
Property
Parking
- Total spaces: 2
- Parking features: Off Street
- Uncovered spaces: 2
Features
- Stories: 1
- Spa features: None
- Fencing: Back Yard,Block,Chain Link,Wood
Lot
- Size: 8,168 Square Feet
- Features: North/South Exposure, Grass Front, Grass Back
Details
- Additional structures: Shed(s)
- Parcel number: 13824002
Construction
Type & style
- Home type: SingleFamily
- Architectural style: Ranch
- Property subtype: Single Family Residence
Materials
- Painted, Block
- Foundation: Slab
- Roof: Composition
Condition
- Year built: 1948
Details
- Builder name: Not Available
Utilities & green energy
- Sewer: Public Sewer
Community & HOA
Community
- Subdivision: MESA VILLA SUB PLAT 1
HOA
- Has HOA: No
- Services included: No Fees
Location
- Region: Mesa
Financial & listing details
- Price per square foot: $267/sqft
- Tax assessed value: $280,300
- Annual tax amount: $673
- Date on market: 9/20/2026
- Cumulative days on market: 34 days
- Listing terms: VA Loan,Cash,Conventional,FHA
- Ownership: Fee Simple
- Road surface type: Asphalt
Estimated market value
Not available
Estimated sales range
Not available
Not available
Price history
| Date | Event | Price |
|---|---|---|
| 10/10/2026 | Pending sale | $385,000$267/sqft |
Source:  ARMLS #7082846 Report a problem | ||
| 9/20/2026 | Listed for sale | $385,000+87.8%$267/sqft |
Source: ARMLS #7082846 Report a problem | ||
| 9/12/2017 | Sold | $205,000-1.2%$142/sqft |
Source: ARMLS #5639708 Report a problem | ||
| 7/29/2017 | Listed for sale | $207,500+52%$144/sqft |
Source: Cambridge Properties, Inc. #5639708 Report a problem | ||
| 4/28/2017 | Sold | $136,500+36.6%$95/sqft |
Source: Public Record Report a problem | ||
| 9/29/2000 | Sold | $99,900+33.2%$69/sqft |
Source: ARMLS #1544228 Report a problem | ||
| 1/2/1996 | Sold | $75,000+14.6%$52/sqft |
Source: Public Record Report a problem | ||
| 10/4/1995 | Sold | $65,450$45/sqft |
Source: Public Record Report a problem | ||
Public tax history
| Year | Property taxes | Tax assessment |
|---|---|---|
| 2025 | $669 +0.1% | $28,030 +1.1% |
| 2024 | $669 -1.2% | $27,720 +276.9% |
| 2023 | $677 +1.7% | $7,355 -60.4% |
| 2022 | $666 -1.3% | $18,570 +11.5% |
| 2021 | $675 +7.9% | $16,650 +7.3% |
| 2020 | $625 +4.7% | $15,520 +20.8% |
| 2019 | $597 | $12,850 +5.2% |
| 2018 | $597 +3.2% | $12,210 +22.1% |
| 2017 | $578 +7.9% | $10,000 +14.8% |
| 2016 | $536 -0.2% | $8,710 +15.7% |
| 2015 | $537 | $7,530 +41.8% |
| 2014 | -- | $5,310 +23.2% |
| 2013 | -- | $4,310 -10.4% |
| 2012 | -- | $4,810 -18.5% |
| 2011 | -- | $5,900 -42% |
| 2010 | -- | $10,170 -25.5% |
| 2009 | -- | $13,660 -2.1% |
| 2008 | -- | $13,950 +16.3% |
| 2007 | -- | $12,000 +38.7% |
| 2006 | -- | $8,650 |
| 2005 | -- | $8,650 +20.1% |
| 2004 | -- | $7,200 |
| 2003 | -- | $7,200 +12.5% |
| 2002 | -- | $6,400 |
Find assessor info on the county website
Monthly payment
Est. payment
Payment breakdown
Explore the cost of this home by adjusting the details. Changes won't be saved.Climate risks
Neighborhood: 85203
Nearby schools
Schools provided by the listing agent
- Elementary: Edison Elementary School
- Middle: Kino Junior High School
- High: Westwood High School
- District: Mesa Unified District
Source: ARMLS. This data may not be complete. We recommend contacting the local school district to confirm school assignments for this home.

Similar homes
- $399,9993 bd2 ba1.4k sqft502 N ASHLAND --, Mesa, AZ 85203For Sale
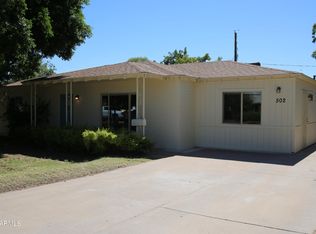 MLS ID #7046544, Russell Baker, HomeSmart. ARMLS
- $--3 bd2 ba1.1k sqft430 N Matlock St, Mesa, AZ 85203Auction
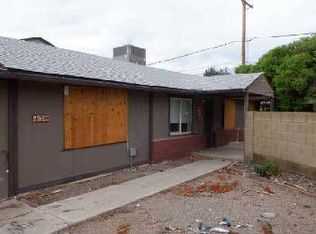 ServiceLink Auction
- $--2 bd1 ba1.1k sqft749 E Park Pl, Mesa, AZ 85203Auction
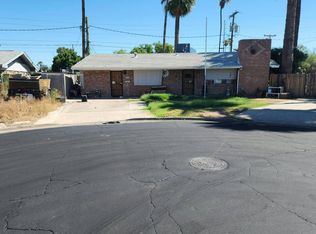 Auction.com 2
- $349,0003 bd2 ba1.4k sqft545 E UNIVERSITY Drive, Mesa, AZ 85203For Sale
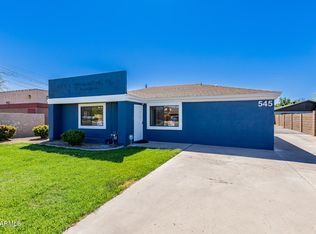 MLS ID #7022213, Joshua Rodriguez, Realty of America LLC. ARMLS
