Beautiful home located in The Villages gated community on the 20 mile marker. 9,363 Sqft, 10 bdrms, 9 full and 2 half baths with 220 foot of shoreline. Wonderful no wake deep water cove location with main channel views towards the end of cul-de-sac. This home is Move-in-Ready smart home system that controls Security, HVAC, Pool ect. 7 Bdrms are suites with 2 kitchens, 2 dining areas, 2 living/family rms, 2 laundry rms & 4 decks overlooking the lake. Lower level with additional billiards rm and climate controlled wine cellar. Main level also has a custom study and formal dining rm. Outside living area has a private pool, hot tub, outdoor kitchen/bar and a large fire pit area. Large cruiser dock has an 18X50 & 12X40 dock slips, 15,000lb boat hoist, 2 double PWC slips (4 total) with 2 double PWC lifts, storage closet and large swim platform.
For sale
$6,200,000
610 Forestridge Ln, Sunrise Beach, MO 65079
10beds
9,366sqft
Single Family Residence
Built in 2005
0.65 Acres Lot
$-- Zestimate®
$662/sqft
$201/mo HOA
What's special
Large swim platformMain channel viewsCustom studyHot tubStorage closetClimate controlled wine cellarLarge fire pit area
- 26 days
- 868
- 49
Zillow last checked:
Listing updated:
Listed by:
Kenge Douglass (573)374-5206,
RE/MAX at the Lake
Source: LOBR,MLS#: 3590759 Originating MLS: Lake of the Ozarks Board of Realtors
Facts & features
Interior
Bedrooms & bathrooms
- Bedrooms: 10
- Bathrooms: 11
- Full bathrooms: 9
- 1/2 bathrooms: 2
Heating
- Electric, Forced Air
Cooling
- Central Air
Appliances
- Included: Built-In Double Oven, Cooktop, Dryer, Dishwasher, Disposal, Microwave, Plumbed For Ice Maker, Range, Refrigerator, Water Softener Owned, Stove, Wine Cooler, Washer
Features
- Wet Bar, Built-in Features, Tray Ceiling(s), Ceiling Fan(s), Custom Cabinets, Coffered Ceiling(s), Furnished, Fireplace, Jetted Tub, Pantry, Vaulted Ceiling(s), Walk-In Closet(s), Walk-In Shower, Window Treatments, Central Vacuum
- Flooring: Tile
- Windows: Window Treatments
- Basement: Finished,Walk-Out Access,Full,Partial
- Number of fireplaces: 3
- Fireplace features: Three
- Furnished: Yes
Interior area
- Total structure area: 9,366
- Total interior livable area: 9,366 sqft
Video & virtual tour
Property
Parking
- Total spaces: 4
- Parking features: Attached, Electricity, Garage, Garage Door Opener, Driveway
- Attached garage spaces: 4
Accessibility
- Accessibility features: Low Threshold Shower
Features
- Patio & porch: Covered, Deck, Open, Patio, Porch, Screened
- Exterior features: Concrete Driveway, Covered Patio, Deck, Hot Tub/Spa, Irrigation Sprinklers, Outdoor Kitchen, Pool, Porch, Patio, Storage, Tennis Court(s)
- Has private pool: Yes
- Pool features: Community
- Has spa: Yes
- Has view: Yes
- View description: Channel
- Has water view: Yes
- Water view: Channel
- Waterfront features: Cove, Lake Front, Seawall
Lot
- Size: 0.65 Acres
- Dimensions: 220 x 145 x 174 x 145
- Features: Cul-De-Sac, Lake Front, Views, Sprinklers Automatic
Details
- Parcel number: 08200330000004003000
- Zoning description: Residential
Construction
Type & style
- Home type: SingleFamily
- Property subtype: Single Family Residence
Materials
- Rock, Synthetic Stucco
- Foundation: Basement, Poured
- Roof: Architectural,Shingle
Condition
- Year built: 2005
- Major remodel year: 2020
Utilities & green energy
- Sewer: Community/Coop Sewer
- Water: Public
Community & HOA
Community
- Features: Gated, Playground, Pool, Tennis Court(s), Clubhouse, Community Pool
- Security: Security System Owned, Security System, Gated Community
- Subdivision: Forestridge Village At Shawnee
HOA
- Has HOA: Yes
- Services included: Other, Reserve Fund, Road Maintenance
- HOA fee: $2,411 annually
Location
- Region: Sunrise Beach
Financial & listing details
- Price per square foot: $662/sqft
- Tax assessed value: $878,510
- Annual tax amount: $11,868
- Date on market: 10/15/2026
- Cumulative days on market: 27 days
- Inclusions: Furniture and all appliances as shown. 15, 000 lb. boat hoist and 2 double pwc lifts
- Exclusions: Artwork, wine/liquor, personal items
- Ownership: Fee Simple,
- Road surface type: Asphalt, Paved
Estimated market value
Not available
Estimated sales range
Not available
Not available
Price history
| Date | Event | Price |
|---|---|---|
| 10/16/2026 | Listed for sale | $6,200,000$662/sqft |
Source:  LOBR #3590759 Report a problem | ||
| 5/24/2019 | Sold | -- |
Source: Bagnell Dam AOR #3504652 Report a problem | ||
Public tax history
| Year | Property taxes | Tax assessment |
|---|---|---|
| 2019 | $7,111 -0.1% | $166,920 |
| 2018 | $7,120 | $166,920 |
| 2017 | $7,120 -2.8% | $166,920 -3% |
| 2016 | $7,323 +21.4% | $172,100 +18.9% |
| 2015 | $6,030 0% | $144,780 |
| 2014 | $6,031 | $144,780 |
| 2013 | $6,031 | $144,780 +1118.7% |
| 2012 | -- | $11,880 -91.8% |
| 2010 | -- | $144,970 |
| 2009 | -- | $144,970 |
| 2008 | -- | $144,970 |
| 2007 | -- | $144,970 |
Find assessor info on the county website
Monthly payment
Est. payment
Payment breakdown
Explore the cost of this home by adjusting the details. Changes won't be saved.Climate risks
Neighborhood: 65079
Nearby schools
Schools provided by the listing agent
- District: Camdenton
Source: LOBR. This data may not be complete. We recommend contacting the local school district to confirm school assignments for this home.
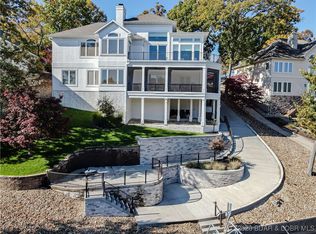
- $--5 bd5 ba4.8k sqft596 Forestridge Ln, Sunrise Beach, MO 65079Sold
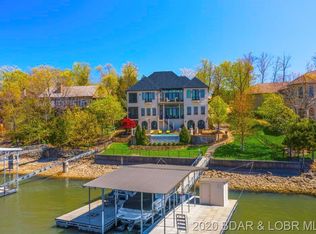
- $2,339,2006 bd5 ba6.3k sqft621 Forestridge Ln, Sunrise Beach, MO 65079Off Market
- $1,843,2005 bd4 ba3.5k sqft605 Forestridge Ln, Sunrise Beach, MO 65079Off Market
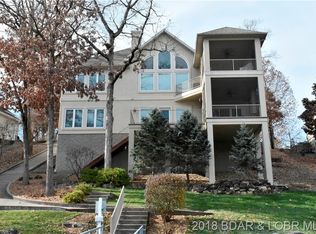
- $1,838,7004 bd4 ba4k sqft562 Forestridge Ln, Sunrise Beach, MO 65079Off Market
Similar homes
- $5,500,0007 bd7 ba9.8k sqft5211 Dude Ranch Rd, Osage Beach, MO 65065For Sale
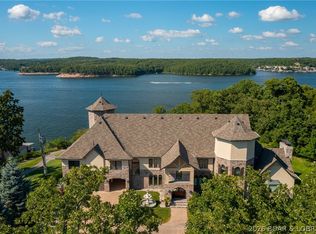 MLS ID #3589859, TINA MARIE STOTLER, The Property Shop at the Lake. Bagnell Dam AOR
- $4,985,0007 bd10 ba10k sqft769 Muirfield Dr, Sunrise Beach, MO 65079For Sale
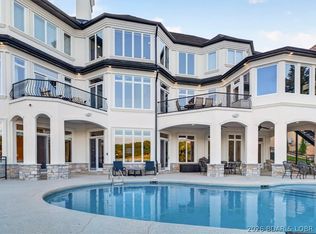 MLS ID #3589776, GARY ZEIGER, RE/MAX Lake of the Ozarks. Bagnell Dam AOR
- $6,990,0008 bd10 ba8.2k sqftLOT 10 Shootout Dr, Osage Beach, MO 65065For Sale
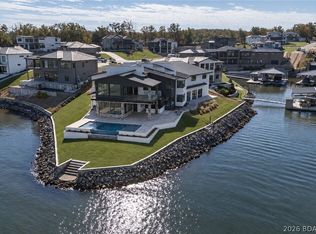 MLS ID #3590420, O'SULLIVAN REAL ESTATE GROUP O'SULLIVAN, NICOL, RE/MAX Lake of the Ozarks. Bagnell Dam AOR
- $3,899,9997 bd6 ba8.7k sqft451 Wedge Wood Dr, Camdenton, MO 65020For Sale
 MLS ID #3584150, JEFFREY D KRANTZ, RE/MAX Lake of the Ozarks. Bagnell Dam AOR
