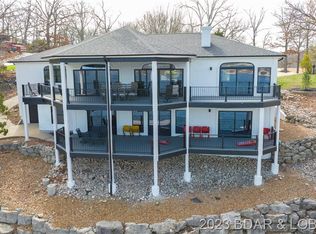
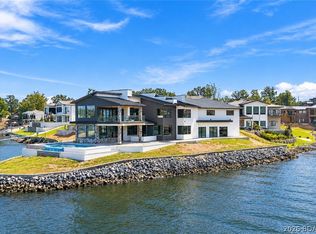
Iconic Stone's Manson sitting on 2.5 +/- Acres and 247 Feet of Waterfront is available and ready for the next Owner. Meticulously kept, this property has been ENJOYED as a PRIVATE ESTATE and SHARED as a LUXURY RENTAL for Vacations and Events. Seven Bedrooms (5 en-suite), Six Full Baths, Two Half Baths, Two Full Kitchens, Multiple Entertainment Areas, Theatre Room / Fitness Room, Game Room and this is just on the INSIDE. Outside enjoy a Large Pool, Hot Tub, Fire Pit Grilling Area, all while overlooking the Fabulous Lake View. Drive to your Large Dock, park in the Oversized Garage, store your Golf Cart and Lawn Equipment in the Detached Garage / Carriage House and never worry about Parking Space for all your Guests. Great Location by Land or Water to all this Lake has to offer. Enjoy as your personal estate, or continue with the Luxury Rental Program in currently in place. Great for Retreats, Reunions, Weddings and most of all Wonderful Memories.
For sale
$5,500,000
5211 Dude Ranch Rd, Osage Beach, MO 65065
7beds
9,800sqft
Single Family Residence
Built in ----
2.5 Acres Lot
$-- Zestimate®
$561/sqft
$-- HOA
What's special
Large dockOversized garageFabulous lake viewLarge poolFire pit grilling areaTwo half bathsTwo full kitchens
- 34 days
- 1,740
- 111
Zillow last checked:
Listing updated:
Listed by:
TINA MARIE STOTLER (573)480-7760,
The Property Shop at the Lake
Source: Bagnell Dam AOR,MLS#: 3589859Originating MLS: Bagnell Dam Association Of Realtors
Facts & features
Interior
Bedrooms & bathrooms
- Bedrooms: 7
- Bathrooms: 7
- Full bathrooms: 6
- 1/2 bathrooms: 1
Heating
- Electric, Heat Pump
Cooling
- Central Air
Appliances
- Included: Built-In Oven, Dryer, Dishwasher, Disposal, Microwave, Plumbed For Ice Maker, Range, Refrigerator, Separate Ice Machine, Stove, Washer
Features
- Wet Bar, Built-in Features, Tray Ceiling(s), Ceiling Fan(s), Custom Cabinets, Coffered Ceiling(s), Furnished, Fireplace, Hot Tub/Spa, Pantry, Vaulted Ceiling(s), Walk-In Closet(s), Walk-In Shower, Wired for Sound
- Flooring: Hardwood, Tile
- Basement: Finished,Walk-Out Access,Crawl Space
- Number of fireplaces: 3
- Fireplace features: Three, Gas
- Furnished: Yes
Interior area
- Total structure area: 9,800
- Total interior livable area: 9,800 sqft
Video & virtual tour
Property
Parking
- Total spaces: 5
- Parking features: Attached, Garage, Garage Door Opener, Insulated Garage
- Attached garage spaces: 5
Accessibility
- Accessibility features: Low Threshold Shower
Features
- Levels: Three Or More
- Patio & porch: Covered, Deck, Open, Patio, Porch
- Exterior features: Blacktop Driveway, Covered Patio, Deck, Hot Tub/Spa, Pool, Porch, Patio
- Has private pool: Yes
- Has spa: Yes
- Spa features: Hot Tub
- Has view: Yes
- View description: Channel
- Has water view: Yes
- Water view: Channel
- Waterfront features: Channel, Seawall, Lake Front
Lot
- Size: 2.5 Acres
- Dimensions: 2.5 ac +/-
- Features: Lake Front
Details
- Additional parcels included: 08100230000003022000
- Parcel number: 08100230000003018000
- Zoning description: Residential
Construction
Type & style
- Home type: SingleFamily
- Architectural style: Three Story
- Property subtype: Single Family Residence
Materials
- Stone, Stucco
- Foundation: Crawlspace, Poured
Condition
- Updated/Remodeled
- Major remodel year: 2022
Utilities & green energy
- Sewer: Public Sewer
- Water: Public
Community & HOA
Community
- Features: None
- Subdivision: None
HOA
- Services included: None
Location
- Region: Osage Beach
Financial & listing details
- Price per square foot: $561/sqft
- Tax assessed value: $188,340
- Annual tax amount: $7,467
- Date on market: 9/1/2026
- Inclusions: Appliances, 3 sets w/d, Furniture, Decor, Hot Tub, Boat Dock, Electronics, Exercise Equipment, All Kitchen Contents.
- Exclusions: Lawn Equipment. Golf Cart. Contents in Garage and Carriage House.
- Ownership: Fee Simple,
- Road surface type: Asphalt, Paved
Estimated market value
Not available
Estimated sales range
Not available
Not available
Price history
| Date | Event | Price |
|---|---|---|
| 9/1/2026 | Listed for sale | $5,500,000-7.6%$561/sqft |
Source: Bagnell Dam AOR #3589859 Report a problem | ||
| 5/1/2026 | Listing removed | $5,950,000$607/sqft |
Source: Bagnell Dam AOR #3572962 Report a problem | ||
| 9/27/2025 | Price change | $5,950,000-12.5%$607/sqft |
Source:  LOBR #3572962 Report a problem LOBR #3572962 Report a problem | ||
| 1/10/2025 | Listed for sale | $6,800,000-12.8%$694/sqft |
Source: LOBR #3572962 Report a problem | ||
| 5/21/2024 | Listing removed | -- |
Source:  Heartland MLS as distributed by MLS GRID #2463471 Report a problem Heartland MLS as distributed by MLS GRID #2463471 Report a problem | ||
| 10/19/2023 | Listed for sale | $7,800,000+95%$796/sqft |
Source: LOBR #3559145 Report a problem | ||
| 3/17/2021 | Listing removed | -- |
Source:  RE/MAX of Kansas-Missouri Report a problem RE/MAX of Kansas-Missouri Report a problem | ||
| 3/16/2021 | Pending sale | $3,999,900$408/sqft |
Source: RE/MAX of Kansas-Missouri #3528497 Report a problem | ||
| 3/15/2021 | Sold | -- |
Source: Bagnell Dam AOR #3528497 Report a problem | ||
| 1/22/2021 | Contingent | $3,999,900$408/sqft |
Source: LOBR #3528497 Report a problem | ||
| 1/22/2021 | Pending sale | $3,999,900$408/sqft |
Source: Re/Max Lake Of The Ozarks #3528497 Report a problem | ||
| 9/5/2020 | Listed for sale | $3,999,900$408/sqft |
Source: Re/Max Lake Of The Ozarks #3528497 Report a problem | ||
| 10/5/2012 | Sold | -- |
Source: Bagnell Dam AOR #3076720 Report a problem | ||
Public tax history
| Year | Property taxes | Tax assessment |
|---|---|---|
| 2025 | $7,467 +0.1% | $188,340 |
| 2024 | $7,460 -6.4% | $188,340 |
| 2023 | $7,972 +1.7% | $188,340 |
| 2022 | $7,841 | $188,340 |
| 2021 | $7,841 -0.8% | $188,340 |
| 2020 | $7,905 +0% | $188,340 |
| 2019 | $7,904 | $188,340 |
| 2018 | $7,904 | $188,340 |
| 2017 | $7,904 +4.7% | $188,340 -40.6% |
| 2016 | $7,552 -2.5% | $317,220 +60.2% |
| 2015 | $7,744 +0.1% | $198,070 |
| 2014 | $7,735 | $198,070 |
| 2013 | $7,735 | $198,070 +185.4% |
| 2012 | -- | $69,390 -65% |
| 2010 | -- | $198,080 |
| 2009 | -- | $198,080 +149.9% |
| 2008 | -- | $79,270 |
| 2007 | -- | $79,270 |
Find assessor info on the county website
Monthly payment
Est. payment
Payment breakdown
Explore the cost of this home by adjusting the details. Changes won't be saved.Climate risks
Neighborhood: 65065
Nearby schools
Schools provided by the listing agent
- District: Camdenton
Source: Bagnell Dam AOR. This data may not be complete. We recommend contacting the local school district to confirm school assignments for this home.
- $1,910,7005 bd4 ba3.7k sqft1356 Spindrifter Ct, Osage Beach, MO 65065Off Market
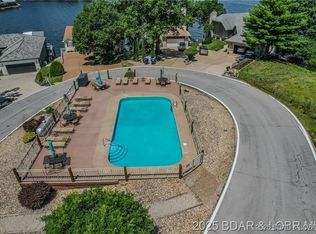
- $165,0000.54 acresLOT-10A Spindrifter Ct, Osage Beach, MO 65065Lot/Land
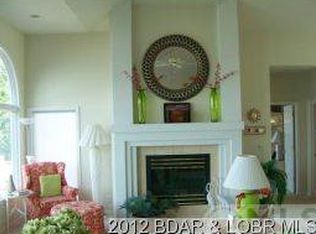
- $1,295,6004 bd3 ba3.2k sqft1364 Spindrifter Ct, Osage Beach, MO 65065Off Market
- $509,300-- bd3 ba2.6k sqft1325 Spindrifter Ct, Osage Beach, MO 65065Off Market
Similar homes
- $3,100,0005 bd7 ba5.4k sqft795 Blue Water Bay Dr, Sunrise Beach, MO 65079For Sale
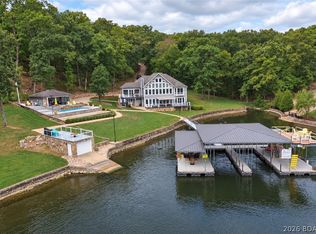 MLS ID #3590492, DEE DEE L JACOBS, EXP Realty, LLC. Bagnell Dam AOR
 - $6,990,0008 bd10 ba8.2k sqftLOT 10 Shootout Dr, Osage Beach, MO 65065For Sale
 MLS ID #3590420, O'SULLIVAN REAL ESTATE GROUP O'SULLIVAN, NICOL, RE/MAX Lake of the Ozarks. Bagnell Dam AOR
 - $4,985,0007 bd10 ba10k sqft769 Muirfield Dr, Sunrise Beach, MO 65079For Sale
 MLS ID #3589776, GARY ZEIGER, RE/MAX Lake of the Ozarks. Bagnell Dam AOR
 - $3,999,5005 bd6 ba5.2k sqft243 E Villages Estates Rd, Sunrise Beach, MO 65079For Sale
 MLS ID #3588994, MENDA GILBERT, NextHome Lake Living. Bagnell Dam AOR
