This solid all brick home offers 4 bedrooms, 2.5 baths, screened porch, 2 car carport, sunny living room plus a 12x27 family room in the walk out basement. Lots of room to play in the beautifully level fenced backyard with an outside storage building. The covered front porch overlooks a lovely manicured front yard. Don't miss seeing this one!
For sale
$269,000
610 Oakdale Ave, Belvedere, SC 29841
4beds
1,985sqft
:
Get pre-qualified$1,614/mo
Single Family Residence
Built in 1969
0.42 Acres Lot
$266,000 Zestimate®
$136/sqft
$-- HOA
What's special
Covered front porchAll brick homeScreened porchBeautifully level fenced backyardLovely manicured front yardOutside storage building
- 23 hours |
- 317 |
- 13 |
Likely to sell faster than
Zillow last checked:
Listing updated:
Listed by:
Suzanne T Fletcher 803-270-0716,
Meybohm Real Estate - North Au
Source: Aiken MLS,MLS#: 224797
Facts & features
Interior
Bedrooms & bathrooms
- Bedrooms: 4
- Bathrooms: 3
- Full bathrooms: 2
- 1/2 bathrooms: 1
Primary bedroom
- Level: Upper
- Area: 156
- Dimensions: 12 x 13
Bedroom 2
- Level: Upper
- Area: 156
- Dimensions: 12 x 13
Bedroom 3
- Level: Upper
- Area: 140
- Dimensions: 10 x 14
Bedroom 4
- Level: Lower
- Area: 110
- Dimensions: 10 x 11
Den
- Level: Lower
- Area: 324
- Dimensions: 12 x 27
Kitchen
- Level: Main
- Area: 120
- Dimensions: 10 x 12
Laundry
- Level: Main
- Area: 90
- Dimensions: 9 x 10
Living room
- Level: Main
- Area: 336
- Dimensions: 16 x 21
Heating
- Gas Pack
Cooling
- Central Air
Appliances
- Included: Microwave, Refrigerator, Gas Water Heater, Cooktop, Dishwasher, Disposal
Features
- Solid Surface Counters, Ceiling Fan(s), Eat-in Kitchen
- Flooring: Ceramic Tile, Hardwood, Vinyl
- Basement: Bath/Stubbed,Finished,Heated,Interior Entry,Walk-Out Access
- Has fireplace: No
Interior area
- Total structure area: 1,985
- Total interior livable area: 1,985 sqft
- Finished area above ground: 1,985
- Finished area below ground: 0
Video & virtual tour
Property
Parking
- Total spaces: 2
- Parking features: Carport
- Carport spaces: 2
Features
- Levels: Multi/Split
- Patio & porch: Porch, Screened
- Exterior features: Garden
- Pool features: None
- Fencing: Fenced
Lot
- Size: 0.42 Acres
- Dimensions: 100-178-100-184
- Features: Landscaped, Level, Sprinklers In Front, Sprinklers In Rear
Details
- Additional structures: Storage, Workshop
- Parcel number: 0011308008
- Special conditions: Standard
- Horse amenities: None
Construction
Type & style
- Home type: SingleFamily
- Architectural style: Ranch
- Property subtype: Single Family Residence
Materials
- Brick
- Foundation: Combination
- Roof: Composition
Condition
- New construction: No
- Year built: 1969
Utilities & green energy
- Sewer: Septic Tank
- Water: Public
- Utilities for property: Cable Available
Community & HOA
Community
- Features: None
- Subdivision: None
HOA
- Has HOA: No
Location
- Region: Belvedere
Financial & listing details
- Price per square foot: $136/sqft
- Tax assessed value: $184,990
- Annual tax amount: $816
- Date on market: 8/4/2026
- Listing terms: Contract
- Road surface type: Asphalt
Estimated market value
$266,000
$253,000 - $279,000
$1,828/mo
Price history
| Date | Event | Price |
|---|---|---|
| 8/4/2026 | Listed for sale | $269,000$136/sqft |
Source:  Aiken MLS #224797 Report a problem Aiken MLS #224797 Report a problem | ||
Public tax history
| Year | Property taxes | Tax assessment |
|---|---|---|
| 2025 | $816 | $6,550 |
| 2024 | $816 -0.2% | $6,550 |
| 2023 | $817 +7.4% | $6,550 -11.1% |
| 2022 | $761 -0.2% | $7,370 |
| 2021 | $762 +10.9% | $7,370 +29.5% |
| 2020 | $687 | $5,690 |
| 2019 | -- | $5,690 |
| 2018 | $694 | $5,690 |
| 2017 | $694 +7.2% | -- |
| 2016 | $648 | -- |
| 2015 | $648 +8% | -- |
| 2014 | $600 | -- |
| 2013 | $600 | -- |
| 2011 | -- | -- |
| 2009 | -- | -- |
| 2007 | -- | -- |
| 2006 | -- | -- |
| 2004 | -- | $3,860 |
| 2002 | -- | $3,860 -1.8% |
| 2000 | -- | $3,930 |
Find assessor info on the county website
Monthly payment
Est. payment
Payment breakdown
Explore the cost of this home by adjusting the details. Changes won't be saved.Climate risks
Neighborhood: Belvedere
Nearby schools
GreatSchools rating
- 5/10Mossy Creek Elementary SchoolGrades: PK-5Distance: 0.8 mi
- 7/10Paul Knox Middle SchoolGrades: 6-8Distance: 1.7 mi
- 6/10North Augusta High SchoolGrades: 9-12Distance: 1.6 mi
Schools provided by the listing agent
- Elementary: Mossy Creek
- Middle: Paul Knox
- High: N Augusta
Source: Aiken MLS. This data may not be complete. We recommend contacting the local school district to confirm school assignments for this home.
- $224,500-- bd2 ba1.3k sqft608 Oakdale Ave, Belvedere, SC 29841Off Market
- $230,0003 bd2 ba1.3k sqft612 Oakdale Ave, Belvedere, SC 29841Sold

- $10,290-- bd-- ba896 sqft306 Hollywood Ln, North Augusta, SC 29841Off Market
- $104,100-- bd-- ba1k sqft312 Hollywood Ln, North Augusta, SC 29841Off Market
- $11,200-- bd-- ba1k sqft316 Hollywood Ln, North Augusta, SC 29841Off Market
- $11,660-- bd-- ba952 sqft326 Hollywood Ln, North Augusta, SC 29841Off Market
- $252,300-- bd2 ba2.1k sqft606 Oakdale Ave, Belvedere, SC 29841Off Market
- $141,000-- bd-- ba1k sqft332 Hollywood Ln, North Augusta, SC 29841Off Market
A local agent can set up tours, give advice and negotiate with sellers.
A local lender can help you make sure your offer is ready when you are.
Similar homes
- $284,0004 bd3 ba1.9k sqft627 Oakdale Ave, North Augusta, SC 29841For Sale
 MLS ID #224281, Kris Bodie, ERA Wilder Aiken. Aiken MLS
 - $248,0004 bd2 ba1.4k sqft725 River View Dr, North Augusta, SC 29841For Sale
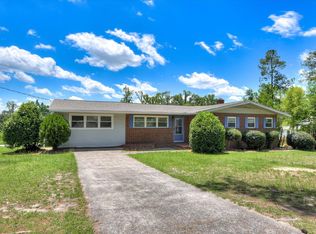 MLS ID #224833, Kathy Huskey, Meybohm Real Estate - North Au. Aiken MLS
 - $304,9004 bd2 ba1.8k sqft1 Mayfield Court, North Augusta, SC 29860For Sale
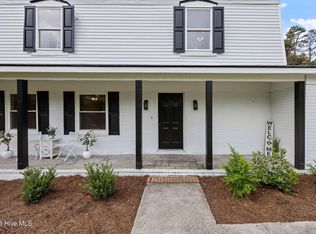
 MLS ID #100593892, Sonia Salazar, Re/max True Advantage. Hive MLS
 - $271,9003 bd2 ba1.6k sqft720 River View Dr, North Augusta, SC 29841For Sale
 MLS ID #224209, Betsey W Davis, Rosco Real Estate. Aiken MLS
 - $265,0003 bd3 ba2.2k sqft715 Hammond Dr, North Augusta, SC 29841Active
 MLS ID #10662960, Jamie Long, Augusta Partners, LLC. GAMLS
 - $229,9002 bd1 ba1.5k sqft423 Audubon Cir, North Augusta, SC 29841For SaleMLS ID #224649, William Seamon, Real Broker LLC. Aiken MLS
- $375,0004 bd2 ba2.3k sqft1005 Pinon Rd, North Augusta, SC 29841For SaleMLS ID #224119, Suzanne T Fletcher, Meybohm Real Estate - North Au. Aiken MLS
- $230,5003 bd2 ba1.4k sqft2006 Bunting Dr, North Augusta, SC 29841For SaleMLS ID #224106, Ginger Davis, G Realty. Aiken MLS
- $275,0003 bd2 ba1.5k sqft246 Andrews Br, North Augusta, SC 29860For SaleMLS ID #224387, Roxanne Bentley, Berkshire Hathaway HomeServices Beazley Realtors. Aiken MLS
- $285,0003 bd2 ba1.7k sqft337 Saint Julian Pl, North Augusta, SC 29860For SaleMLS ID #223895, Fritz Richards, Keller Williams Realty Aiken Partners. Aiken MLS
- $217,0003 bd1 ba1.1k sqft2025 Wren Road, North Augusta, SC 29841For SaleMLS ID #100581902, Elaine Weston Hixon, Blanchard & Calhoun - WA. Hive MLS
- $255,0003 bd2 ba1.3k sqft124 Oakland Drive, North Augusta, SC 29860For SaleMLS ID #100591490, Twiligher Jones, Meybohm Real Estate - Evans. Hive MLS
- $185,0003 bd2 ba1.2k sqft223 Border Dr, North Augusta, SC 29841For SaleMLS ID #224366, Fritz Richards, Keller Williams Realty Aiken Partners. Aiken MLS
- $335,0004 bd3 ba1.9k sqft2015 Country Club Hills Dr, North Augusta, SC 29860For SaleMLS ID #222986, No Place Like Home G Team, Keller Williams Realty Augusta Partners. Aiken MLS
- $255,0004 bd3 ba1.9k sqft614 Cardinal Dr, Aiken, SC 29803For SaleMLS ID #639234, Robert Ouzts. Consolidated MLS
- $259,9003 bd2 ba1.8k sqft3031 Sterling Rd, Augusta, GA 30907For SaleMLS ID #223832, Emily Hadden, Blanchard & Calhoun - Evans. Aiken MLS
- $155,0003 bd1 ba1.1k sqft601 Kershaw Dr, Belvedere, SC 29841For SaleMLS ID #224376, Angelina Bella, Blanchard & Calhoun - Evans. Aiken MLS
- $331,4253 bd4 ba1.9k sqft105 Quail Dr, North Augusta, SC 29860For SaleMLS ID #223942, Michael Goodwin, ERA Wilder Aiken. Aiken MLS
- $284,9953 bd2 ba1.8k sqft424 Sheffield Circle, Augusta, GA 30909For SaleMLS ID #100583843, Gayla Moore, Meybohm Real Estate - Wheeler. Hive MLS
- $270,0003 bd3 ba1.6k sqft2423 Persimmon Road, Augusta, GA 30904For SaleMLS ID #98250918, Angie Bella, Blanchard & Calhoun - Evans. Hive MLS
