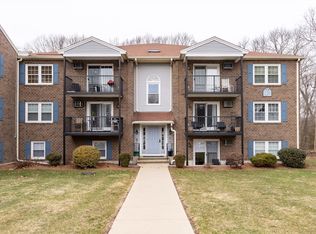
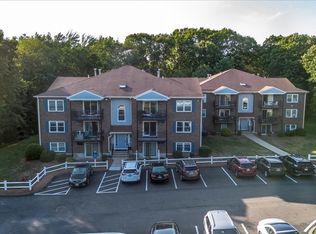
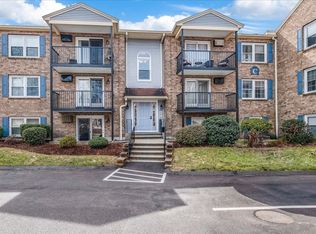
Welcome to Canterbury Crossing! Discover easy, low-maintenance living in this spacious, newly painted, top-floor, 2-bedroom, 2-bath condominium offering 940 sq. ft. of comfortable living space. This inviting home features a generously sized living room, separate dining area, and kitchen with a stainless steel oven and dishwasher. The primary bedroom has its own full bath, while a second bedroom and an additional full bath, both with updated vanities, offer flexibility for guests or a home office. Freshly painted interiors add a bright, refreshed feel throughout! Step outside onto your private balcony overlooking a peaceful wooded area (not the parking area), the perfect setting to relax and enjoy. Additional highlights include luxury vinyl plank flooring, new carpeting, gas heat, an in-wall A/C unit, insulated windows, one deeded parking space, and guest parking. Canterbury Crossing is a professionally managed, smoke-free community with in-building laundry, extra storage, beautifully maintained grounds, and snow removal. Conveniently located set back from the road and on the bus line, near shopping, dining, walking trails, golf courses, public transportation, and commuter rail access. Whether you're a first-time buyer, downsizing, or simply seeking a carefree lifestyle, this wonderful condo is an opportunity you won't want to miss. For everyone's enjoyment, NO smoking is allowed anywhere on the grounds or in the units. Vacant and ready for its next owner! Stop Paying Rent and own now.
For sale
$362,000
610 S Franklin St APT F302, Holbrook, MA 02343
2beds
940sqft
Condominium
Built in 1986
-- sqft lot
$358,500 Zestimate®
$385/sqft
$450/mo HOA
What's special
Gas heatSeparate dining areaBeautifully maintained groundsOne deeded parking spaceNew carpetingGuest parkingLuxury vinyl plank flooring
- 11 days
- 227
- 13
Zillow last checked:
Listing updated:
Listed by:
Kimberly Allard 781-844-8870,
Century 21 Professionals 781-848-6062
Source: MLS PIN,MLS#: 73589651
Facts & features
Interior
Bedrooms & bathrooms
- Bedrooms: 2
- Bathrooms: 2
- Full bathrooms: 2
Primary bedroom
- Features: Bathroom - Full, Closet, Flooring - Wall to Wall Carpet
- Level: First
- Area: 162.56
- Dimensions: 14.67 x 11.08
Bedroom 2
- Features: Flooring - Wall to Wall Carpet, Cable Hookup, Closet - Double
- Level: First
- Area: 152.51
- Dimensions: 11.58 x 13.17
Primary bathroom
- Features: Yes
Bathroom 1
- Features: Bathroom - Full, Bathroom - With Shower Stall, Lighting - Pendant, Lighting - Overhead
- Level: First
- Area: 47.21
- Dimensions: 8.58 x 5.5
Bathroom 2
- Features: Bathroom - Full, Bathroom - With Tub, Lighting - Pendant, Lighting - Overhead
- Level: First
- Area: 46.96
- Dimensions: 5.75 x 8.17
Dining room
- Features: Ceiling Fan(s), Flooring - Wall to Wall Carpet, Recessed Lighting
- Level: First
- Area: 78.33
- Dimensions: 6.67 x 11.75
Kitchen
- Features: Flooring - Vinyl, Exterior Access
- Level: First
- Area: 97.22
- Dimensions: 8.33 x 11.67
Living room
- Features: Ceiling Fan(s), Flooring - Wall to Wall Carpet, Balcony / Deck, Exterior Access, Open Floorplan, Recessed Lighting
- Level: First
- Area: 225.12
- Dimensions: 16.8 x 13.4
Heating
- Baseboard, Natural Gas
Cooling
- Wall Unit(s)
Appliances
- Included: Range, Dishwasher, Refrigerator
- Laundry: In Basement, In Building
Features
- Internet Available - Broadband
- Flooring: Carpet
- Windows: Insulated Windows
- Has basement: No
- Has fireplace: No
- Common walls with other units/homes: No One Above
Interior area
- Total structure area: 940
- Total interior livable area: 940 sqft
- Finished area above ground: 940
Video & virtual tour
Property
Parking
- Total spaces: 2
- Parking features: Off Street, Deeded, Guest, Paved
- Uncovered spaces: 2
Accessibility
- Accessibility features: No
Features
- Entry location: Unit Placement(Back,Garden)
- Exterior features: Balcony
Details
- Parcel number: M:0047 B:0302 L:0000000F,3968313
- Zoning: R4
Construction
Type & style
- Home type: Condo
- Property subtype: Condominium
Materials
- Frame, Brick
- Roof: Shingle
Condition
- Year built: 1986
Utilities & green energy
- Electric: Circuit Breakers, 100 Amp Service
- Sewer: Public Sewer
- Water: Public
- Utilities for property: for Electric Range
Community & HOA
Community
- Features: Public Transportation, Walk/Jog Trails, Golf, Medical Facility, T-Station
HOA
- Amenities included: Laundry, Storage
- Services included: Insurance, Maintenance Structure, Maintenance Grounds, Snow Removal, Trash, Reserve Funds
- HOA fee: $450 monthly
Location
- Region: Holbrook
Financial & listing details
- Price per square foot: $385/sqft
- Tax assessed value: $288,500
- Annual tax amount: $3,494
- Date on market: 10/12/2026
Estimated market value
$358,500
$341,000 - $376,000
$2,517/mo
Price history
| Date | Event | Price |
|---|---|---|
| 10/12/2026 | Listed for sale | $362,000+357.1%$385/sqft |
Source: MLS PIN #73589651 Report a problem | ||
| 7/31/1998 | Sold | $79,200+23.8%$84/sqft |
Source: Public Record Report a problem | ||
| 3/29/1994 | Sold | $64,000$68/sqft |
Source: Public Record Report a problem | ||
Public tax history
| Year | Property taxes | Tax assessment |
|---|---|---|
| 2025 | $3,578 +8.7% | $271,500 +10.8% |
| 2024 | $3,293 -12.6% | $245,000 |
| 2023 | $3,768 +15% | $245,000 +23.3% |
| 2022 | $3,277 -0.9% | $198,700 +3.4% |
| 2021 | $3,308 -6.2% | $192,100 +0.1% |
| 2020 | $3,527 -1.3% | $192,000 +4.5% |
| 2019 | $3,575 +1.9% | $183,700 +8.2% |
| 2018 | $3,508 +4.2% | $169,700 +5.3% |
| 2017 | $3,367 +15.3% | $161,100 +8.3% |
| 2016 | $2,920 +7.8% | $148,700 +4.7% |
| 2015 | $2,709 +1.7% | $142,000 |
| 2014 | $2,665 +3.6% | $142,000 |
| 2013 | $2,572 -10.4% | $142,000 -9.9% |
| 2012 | $2,870 +4.9% | $157,600 |
| 2011 | $2,736 +3.1% | $157,600 -6.1% |
| 2010 | $2,653 -2.4% | $167,900 -13.2% |
| 2009 | $2,719 +7.4% | $193,400 -5.1% |
| 2008 | $2,532 +1% | $203,900 -4.9% |
| 2007 | $2,508 | $214,400 |
Find assessor info on the county website
Monthly payment
Est. payment
Payment breakdown
Explore the cost of this home by adjusting the details. Changes won't be saved.Climate risks
Neighborhood: 02343
Nearby schools
Schools provided by the listing agent
- Elementary: J.F.K. Elementary
- Middle: Holbrook Middle-Hs
- High: Holbrook Middle-Hs
Source: MLS PIN. This data may not be complete. We recommend contacting the local school district to confirm school assignments for this home.

Similar homes
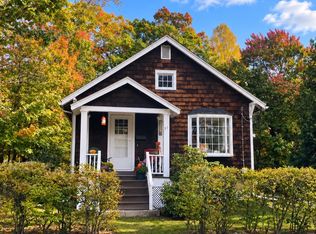
- $425,0002 bd1 ba844 sqft37 Belcher St, Holbrook, MA 02343For Sale
 MLS ID #73592461, Cheryl Nourse, Century 21 North East Homes. MLS PIN
- $319,9002 bd2 ba1.1k sqft221 Oak St APT 14-34, Brockton, MA 02301For Sale
 MLS ID #73593776, Emiel Barbosa, Vicente Realty, LLC. MLS PIN
- $354,9002 bd1 ba919 sqftFountain Lane Condominiums, Weymouth, MA 02190For Sale
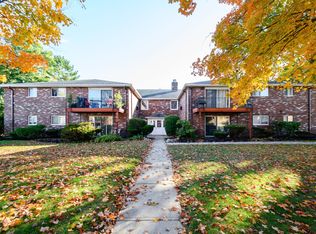 MLS ID #73592988, Samuel Horton, Boston Connect Real Estate. MLS PIN
- $--2 bd1 ba864 sqft23 Norman Rd, Brockton, MA 02302Auction
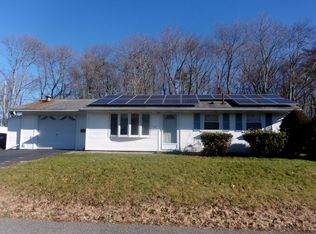 Auction.com 2
