Fresh updates inside and out, with space to enjoy! Welcome to 610 S. Wakefield Street, featuring a new roof and new siding, a welcoming front porch, and a new deck. Inside, you'll find a beautifully updated kitchen, refreshed bathrooms, and a striking accent wall with an electric fireplace. The thoughtfully designed layout feels fresh and functional, while the flat 0.69-acre lot offers room to relax and make the space your own, with no HOA. Just minutes from downtown Zebulon, local dining, parks, and recreation, with convenient access to Raleigh and the Triangle. Come see what makes this home special!
For sale
$319,900
610 S Wakefield St, Zebulon, NC 27597
3beds
1,503sqft
Single Family Residence
Built in 1928
0.69 Acres Lot
$-- Zestimate®
$213/sqft
$-- HOA
What's special
New deckWelcoming front porchBeautifully updated kitchenNew roofNew sidingThoughtfully designed layoutRefreshed bathrooms
- 5 days
- 567
- 59
Zillow last checked:
Listing updated:
Listed by:
Tina Caul 919-665-8210,
EXP Realty LLC,
Alex Galindo 919-797-5001,
EXP Realty LLC
Source: Doorify MLS,MLS#: 10196002
Facts & features
Interior
Bedrooms & bathrooms
- Bedrooms: 3
- Bathrooms: 2
- Full bathrooms: 2
- Main level bathrooms: 2
- Main level bedrooms: 3
Primary bedroom
- Level: Main
- Area: 210.9 Square Feet
- Dimensions: 18.5 x 11.4
Bedroom 2
- Level: Main
- Area: 154.5 Square Feet
- Dimensions: 10.3 x 15.0
Bedroom 3
- Level: Main
- Area: 112.52 Square Feet
- Dimensions: 11.6 x 9.7
Dining room
- Level: Main
- Area: 90.72 Square Feet
- Dimensions: 10.8 x 8.4
Other
- Level: Main
- Area: 150.8 Square Feet
- Dimensions: 11.6 x 13.0
Family room
- Level: Main
- Area: 198.4 Square Feet
- Dimensions: 12.4 x 16.0
Kitchen
- Level: Main
- Area: 42.18 Square Feet
- Dimensions: 3.7 x 11.4
Laundry
- Level: Main
- Area: 50.4 Square Feet
- Dimensions: 6.3 x 8.0
Other
- Description: Screened Porch
- Level: Main
- Area: 92.95 Square Feet
- Dimensions: 6.5 x 14.3
Other
- Description: Deck
- Level: Main
- Area: 180 Square Feet
- Dimensions: 12.0 x 15.0
Other
- Description: Shed
- Level: Additional
- Area: 64 Square Feet
- Dimensions: 8.0 x 8.0
Heating
- Electric, Heat Pump
Cooling
- Central Air, Electric
Appliances
- Included: Dishwasher, Electric Range, Microwave
- Laundry: Electric Dryer Hookup, Laundry Room, Washer Hookup
Features
- Granite Counters, Recessed Lighting, Bathtub/Shower Combination, Smooth Ceilings
- Flooring: Luxury Vinyl
- Fireplace features: Electric, Family Room
Interior area
- Total structure area: 1,503
- Total interior livable area: 1,503 sqft
- Finished area above ground: 1,503
- Finished area below ground: 0
Video & virtual tour
Property
Parking
- Total spaces: 2
- Parking features: Driveway, Gravel
- Uncovered spaces: 2
Features
- Levels: One
- Stories: 1
- Patio & porch: Deck, Front Porch, Porch, Screened
- Exterior features: Rain Gutters
- Fencing: None
Lot
- Size: 0.69 Acres
Details
- Parcel number: 2705302674
- Zoning: R2
- Special conditions: Standard
Construction
Type & style
- Home type: SingleFamily
- Architectural style: Traditional
- Property subtype: Single Family Residence
Materials
- Vinyl Siding
- Foundation: Brick/Mortar, Crawlspace
- Roof: Shingle
Condition
- New construction: No
- Year built: 1928
Utilities & green energy
- Sewer: Septic Tank
- Water: Well
Community & HOA
HOA
- Has HOA: No
Location
- Region: Zebulon
Financial & listing details
- Price per square foot: $213/sqft
- Tax assessed value: $315,283
- Annual tax amount: $2,099
- Date on market: 10/1/2026
- Listing agreement: Exclusive Right To Sell
- Listing terms: Cash,Conventional,FHA,VA Loan
Estimated market value
Not available
Estimated sales range
Not available
Not available
Price history
| Date | Event | Price |
|---|---|---|
| 10/1/2026 | Listed for sale | $319,900+84.7%$213/sqft |
Source:  Doorify MLS #10196002 Report a problem Doorify MLS #10196002 Report a problem | ||
| 8/14/2026 | Sold | $173,200-6.4%$115/sqft |
Source: Doorify MLS #10158373 Report a problem | ||
| 7/6/2026 | Pending sale | $185,000$123/sqft |
Source: Doorify MLS #10158373 Report a problem | ||
| 7/2/2026 | Listed for sale | $185,000$123/sqft |
Source: Doorify MLS #10158373 Report a problem | ||
| 6/23/2026 | Pending sale | $185,000$123/sqft |
Source: Doorify MLS #10158373 Report a problem | ||
| 6/18/2026 | Listed for sale | $185,000$123/sqft |
Source: Doorify MLS #10158373 Report a problem | ||
| 4/14/2026 | Pending sale | $185,000$123/sqft |
Source: Doorify MLS #10158373 Report a problem | ||
| 4/8/2026 | Listed for sale | $185,000-22.6%$123/sqft |
Source: Doorify MLS #10158373 Report a problem | ||
| 1/5/2026 | Sold | $239,020-24.1%$159/sqft |
Source: Public Record Report a problem | ||
| 7/21/2022 | Pending sale | $315,000$210/sqft |
Source: Doorify MLS #2444958 Report a problem | ||
| 7/6/2022 | Price change | $315,000-4.3%$210/sqft |
Source: Doorify MLS #2444958 Report a problem | ||
| 6/28/2022 | Price change | $329,000-0.3%$219/sqft |
Source: Doorify MLS #2444958 Report a problem | ||
| 6/8/2022 | Price change | $330,000-2.9%$220/sqft |
Source: Doorify MLS #2444958 Report a problem | ||
| 5/12/2022 | Price change | $340,000-2.9%$226/sqft |
Source: Doorify MLS #2444958 Report a problem | ||
| 4/29/2022 | Listed for sale | $350,000+84.2%$233/sqft |
Source: Doorify MLS #2444958 Report a problem | ||
| 8/3/2021 | Sold | $190,000-4.5%$126/sqft |
Source: Public Record Report a problem | ||
| 6/27/2021 | Contingent | $199,000$132/sqft |
Source: Doorify MLS #2391668 Report a problem | ||
| 6/23/2021 | Listed for sale | $199,000$132/sqft |
Source: Doorify MLS #2391668 Report a problem | ||
Public tax history
| Year | Property taxes | Tax assessment |
|---|---|---|
| 2025 | $2,037 +3% | $315,283 |
| 2024 | $1,978 +95% | $315,283 +147.3% |
| 2023 | $1,014 +7.8% | $127,505 |
| 2022 | $941 +2.7% | $127,505 |
| 2021 | $916 +1.7% | $127,505 |
| 2020 | $901 +2.1% | $127,505 +20.8% |
| 2019 | $882 | $105,569 |
| 2018 | $882 +14.5% | $105,569 |
| 2017 | $771 +2% | $105,569 |
| 2016 | $755 -11.3% | $105,569 -11.8% |
| 2015 | $851 +5.4% | $119,668 |
| 2014 | $807 | $119,668 |
| 2013 | -- | $119,668 |
| 2012 | -- | $119,668 |
| 2011 | -- | $119,668 |
| 2010 | -- | $119,668 |
| 2009 | -- | $119,668 |
| 2008 | -- | -- |
| 2007 | -- | -- |
| 2006 | -- | -- |
| 2005 | -- | -- |
| 2004 | -- | -- |
| 2003 | -- | -- |
| 2002 | -- | -- |
| 2001 | -- | -- |
Find assessor info on the county website
Monthly payment
Est. payment
Payment breakdown
Explore the cost of this home by adjusting the details. Changes won't be saved.Climate risks
Neighborhood: 27597
Nearby schools
Schools provided by the listing agent
- Elementary: Wake - Zebulon Elementary
- Middle: Wake - Zebulon Middle
- High: Wake - East Wake High School
Source: Doorify MLS. This data may not be complete. We recommend contacting the local school district to confirm school assignments for this home.

Similar homes
- $259,9003 bd2 ba1.1k sqft118 E McIver St, Zebulon, NC 27597For Sale

 MLS ID #10196889, Gayle Ray. Doorify MLS
 - $325,0003 bd2 ba1.3k sqft145 Gray Bass Ct, Zebulon, NC 27597For Sale
 MLS ID #10191221, Thomas Ladane Shoupe. Doorify MLS
 - $280,0003 bd2 ba1.5k sqft70 Mission Belle Ln, Zebulon, NC 27597For Sale
 MLS ID #10175526, LUPITA Leary. Doorify MLS
 - $269,9993 bd2 ba1k sqft7 Town Crier Ct, Wendell, NC 27591For Sale
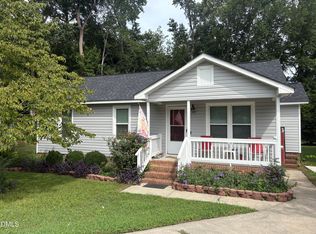 MLS ID #10190054, Beth Wrenn. Doorify MLS
 - $314,9003 bd2 ba1.1k sqft124 Stockbridge Drive, Selma, NC 27576For Sale
 MLS ID #100577603, Debbie Reason, Our Town Properties Inc.. Hive MLS
 - $289,0003 bd2 ba1.2k sqft3620 Iron Sight Ct, Raleigh, NC 27616For SaleMLS ID #10196549, Peter Greijn. Doorify MLS
- $379,5003 bd4 ba2.1k sqft49 Zambezi Ct, Zebulon, NC 27597New ConstructionDoorify MLS
- $312,0003 bd3 ba1.7k sqft83 Valleyfield Dr, Clayton, NC 27527For SaleMLS ID #10196113, Peter Greijn. Doorify MLS
- $425,0004 bd3 ba2.2k sqft10308 Hamish Dr, Zebulon, NC 27597New ConstructionMLS ID #10192641, Jolene Johnson. Doorify MLS
- $425,0003 bd1 ba1.5k sqft3980 Wendell Blvd, Wendell, NC 27591For SaleMLS ID #10192700, Keith Bliss. Doorify MLS
- $324,0003 bd2 ba1.5k sqft544 Shawnee Dr, Louisburg, NC 27549For SaleMLS ID #10191175, Thomas Ladane Shoupe. Doorify MLS
- $325,0003 bd3 ba2.1k sqft121 Santee Dr, Louisburg, NC 27549For SaleMLS ID #10178125, Rhonda Folks. Doorify MLS
- $470,0003 bd3 ba1.8k sqftJames Depietro, Zebulon, NC 27597For SaleMLS ID #10172738, Del O'Neal. Doorify MLS
- $345,0003 bd2 ba1.3k sqft4324 Woodlawn Dr, Raleigh, NC 27616For SaleMLS ID #10157874, JoAnn Knorr. Doorify MLS
- $275,0003 bd2 ba1.5k sqft4117 Willow Oak Rd, Raleigh, NC 27604For SaleMLS ID #10192115, Matt Bennett. Doorify MLS
- $283,0003 bd2 ba1.2k sqft576 Sunray Dr, Clayton, NC 27520For SaleMLS ID #10182880, Thomas Ladane Shoupe. Doorify MLS
- $324,0203 bd2 ba1.7k sqft8400 Shallow Creek Trl, Model Home Bailey, NC 27807New ConstructionMLS ID #10052377, Shay White. Doorify MLS
- $350,0003 bd2 ba1.1k sqft2324 Stevens Rd, Raleigh, NC 27610For SaleMLS ID #10191292, Thomas Ladane Shoupe. Doorify MLS
- $250,0003 bd1 ba998 sqft2308 Shannon St, Raleigh, NC 27610For SaleMLS ID #10196867, Brent Henson. Doorify MLS
- $298,5002 bd3 ba1.7k sqft406 Woodruff Road, Selma, NC 27576For SaleMLS ID #100604689, Debbie Edwards Howard, Carolina Realty. Hive MLS
