Motivated Seller. Charming 3-bedroom, 1-bath brick ranch situated on approximately 0.78 acres +/-, offering a blend of space and potential. This home features a functional layout with a spacious living room highlighted by a cozy fireplace, a dedicated dining room great for gatherings, and an unfinished basement that provides excellent storage or the opportunity for future expansion. The kitchen flows conveniently into the main living areas, making everyday living and entertaining easy. Step outside to enjoy the deck, great for relaxing or hosting, all while overlooking a beautifully landscaped yard with mature greenery and plenty of open space. Additional features include a carport for covered parking and added convenience. With its solid construction, inviting outdoor setting, and room to grow, this property is full of possibilities for its next owner to make it their own.
For sale
$250,000
610 Nc Hwy 67, Boonville, NC 27011
3beds
1,064sqft
:
Get pre-qualified$1,490/mo
Single Family Residence
Built in 1966
0.75 Acres Lot
$236,900 Zestimate®
$235/sqft
$-- HOA
What's special
Cozy fireplaceCarport for covered parkingPlenty of open spaceFunctional layoutInviting outdoor setting
- 142 days |
- 127 |
- 11 |
Zillow last checked:
Listing updated:
Listed by:
Robert Poole 336-902-7771,
Keller Williams Elite
Source: High Country AOR,MLS#: 260533 Originating MLS: High Country Association of Realtors Inc.
Originating MLS: High Country Association of Realtors Inc.Facts & features
Interior
Bedrooms & bathrooms
- Bedrooms: 3
- Bathrooms: 1
- Full bathrooms: 1
Heating
- Electric, Heat Pump
Cooling
- Heat Pump
Appliances
- Included: Built-In Oven, Electric Cooktop, Electric Water Heater, Refrigerator
- Laundry: Washer Hookup, Dryer Hookup, Main Level
Features
- Attic
- Basement: Unfinished
- Number of fireplaces: 1
- Fireplace features: One
Interior area
- Total structure area: 2,128
- Total interior livable area: 1,064 sqft
- Finished area above ground: 1,064
- Finished area below ground: 0
Property
Parking
- Parking features: Asphalt, Attached, Carport, Driveway, Garage
- Has attached garage: Yes
- Has carport: Yes
- Has uncovered spaces: Yes
Features
- Levels: One
- Stories: 1
- Patio & porch: Covered
- Exterior features: None
Lot
- Size: 0.75 Acres
Details
- Parcel number: 143602
- Zoning description: RA
Construction
Type & style
- Home type: SingleFamily
- Architectural style: Ranch
- Property subtype: Single Family Residence
Materials
- Brick, Wood Frame
- Foundation: Basement
- Roof: Asphalt,Shingle
Condition
- Year built: 1966
Utilities & green energy
- Sewer: Septic Tank
- Water: Public
- Utilities for property: Septic Available
Community & HOA
Community
- Subdivision: None
HOA
- Has HOA: No
Location
- Region: Boonville
Financial & listing details
- Price per square foot: $235/sqft
- Tax assessed value: $121,794
- Annual tax amount: $952
- Date on market: 3/18/2026
- Listing terms: Cash,Conventional,New Loan
- Road surface type: Paved
Estimated market value
$236,900
$225,000 - $249,000
$1,455/mo
Price history
| Date | Event | Price |
|---|---|---|
| 3/18/2026 | Listed for sale | $250,000 |
Source:  Triad MLS #1212727 Report a problem Triad MLS #1212727 Report a problem | ||
Public tax history
| Year | Property taxes | Tax assessment |
|---|---|---|
| 2025 | $953 +3.1% | $121,794 |
| 2024 | $925 | $121,794 |
| 2023 | $925 +45.4% | $121,794 +40.7% |
| 2022 | $636 | $86,539 |
| 2021 | $636 +0.3% | $86,539 |
| 2020 | $634 | $86,539 |
| 2017 | $634 -6.5% | $86,539 -6.6% |
| 2016 | $678 | $92,626 |
| 2015 | $678 | $92,626 |
| 2014 | $678 -2.5% | $92,626 |
| 2013 | $696 -6.9% | $92,626 |
| 2010 | $748 | $92,626 |
| 2009 | $748 | $92,626 |
Find assessor info on the county website
Monthly payment
Est. payment
Payment breakdown
Explore the cost of this home by adjusting the details. Changes won't be saved.Climate risks
Neighborhood: 27011
Nearby schools
GreatSchools rating
- 4/10Boonville ElementaryGrades: PK-12Distance: 0.5 mi
- 3/10Starmount MiddleGrades: 6-9Distance: 5.2 mi
- 3/10Starmount HighGrades: 9-12Distance: 5.5 mi
Schools provided by the listing agent
- Elementary: Outside of Area
Source: High Country AOR. This data may not be complete. We recommend contacting the local school district to confirm school assignments for this home.
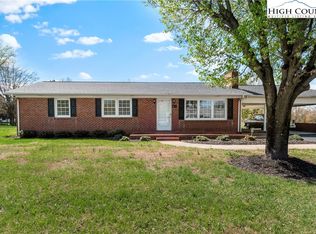
- $275,0003 bd1 ba1.2k sqft612 E Main St, Boonville, NC 27011For Sale
- $201,9003 bd1 ba1.1k sqft611 E Main St, Boonville, NC 27011Off Market
- $180,1003 bd2 ba1.1k sqft611 Nc Highway 67, Boonville, NC 27011Off Market
- $125,0002 bd1 ba884 sqft609 E Main St, Boonville, NC 27011Sold
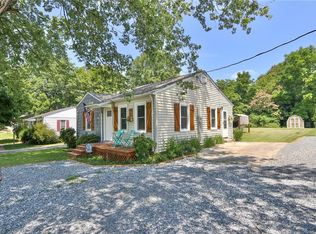
- $166,2002 bd1 ba873 sqft609 East Main, Boonville, NC 27011Off Market
- $299,0002 bd2 ba1.5k sqft613 State Highway 67, Boonville, NC 27011For Sale
- $115,7003 bd1 ba1.1k sqft616 E Main St, Boonville, NC 27011Off Market
- $107,6002 bd1 ba840 sqft607 E Main St, Boonville, NC 27011Off Market
A local agent can set up tours, give advice and negotiate with sellers.
Similar homes
- $236,5503 bd2 ba1k sqft122 Wallace St, Boonville, NC 27011For Sale

 MLS ID #4389117, Gina Fritz, SECU*RE Inc.. Canopy MLS as distributed by MLS GRID
 - $275,0003 bd1 ba1.2k sqft612 E Main Street, Boonville, NC 27011For SaleMLS ID #260538, Robert Poole. High Country AOR
- $224,9003 bd1 ba1.2k sqft131 River Rd, Boonville, NC 27011For Sale
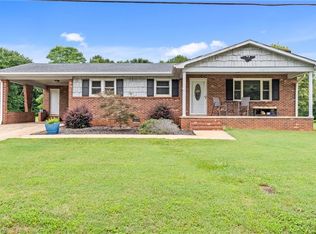
 MLS ID #1228998, Shelly Hartman. Triad MLS
 - $299,0002 bd2 ba1.5k sqft613 Nc Highway 67, Boonville, NC 27011For Sale
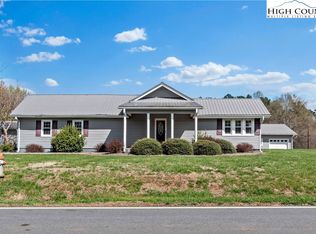 MLS ID #260541, Robert Poole. High Country AOR
 - $292,0003 bd2 ba1.5k sqft1018 Carson James Dr, Boonville, NC 27011For SaleMLS ID #1229508, Megan Bowman. Triad MLS
- $259,0003 bd2 ba1.3k sqft118 Pickshin Ave, Dobson, NC 27017For SaleMLS ID #1229485, Barbara Sechrist. Triad MLS
- $229,0003 bd2 ba1.2k sqft106 N Arlington Avenue, Jonesville 28642For SaleMLS ID #263464, Teresa Overcash. High Country AOR
- $239,0002 bd1 ba1.5k sqft142 Shamrock Blvd, Elkin, NC 28621For SaleMLS ID #1230459, Bailey Reynolds. Triad MLS
- $299,9003 bd1 ba1.5k sqft3805 Union Hill Rd, East Bend, NC 27018For Sale By Owner
- $240,0002 bd2 ba1.5k sqft5025 Forbush Rd, East Bend, NC 27018For SaleMLS ID #1226247, Shaylan Good. Triad MLS
- $234,0003 bd2 ba1.3k sqft5052 Friendship Circle Rd, East Bend, NC 27018For SaleMLS ID #1230194, Tammy Ann Chilton. Triad MLS
- $259,9002 bd2 ba1.3k sqft1132 Kennedy St, Yadkinville, NC 27055For SaleMLS ID #1226055, Sunni Davis Lauten. Triad MLS
- $299,9003 bd1 ba1.2k sqft971 N Bridge St, Elkin, NC 28621For SaleMLS ID #1230410, Debbie Simpson. Triad MLS
- $--3 bd2 ba1.3k sqft2485 Austin Traphill Rd, Elkin, NC 28621AuctionAuction.com 2
- $265,0003 bd2 ba1.3k sqft5304 Oswego Ct, Tobaccoville, NC 27050For SaleMLS ID #1227475, Mary Ozimek. Triad MLS
- $229,9003 bd1 ba1.4k sqft3844 State Highway 268, Siloam, NC 27047For SaleMLS ID #1227217, Diann Beamer. Triad MLS
- $269,0003 bd2 ba1.4k sqft108 Hinshaw Ave, Yadkinville, NC 27055For SaleMLS ID #1195619, Ricky D. Roberts. Triad MLS
- $239,9003 bd2 ba1.4k sqft113 Hardy St, Jonesville, NC 28642For SaleMLS ID #1210189, Gabi Robison. Triad MLS
- $249,9003 bd1 ba986 sqft1983 Little Elkin Church Rd, Ronda, NC 28670For SaleMLS ID #1213770, Dara Simpson. Triad MLS
- $235,0002 bd1 ba1.2k sqft255 Big Oak Rd, Elkin, NC 28621For SaleMLS ID #1228990, Gambill Aldridge. Triad MLS
