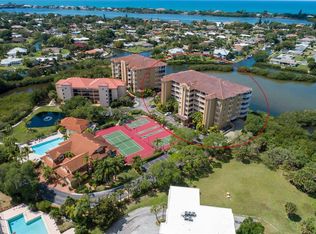
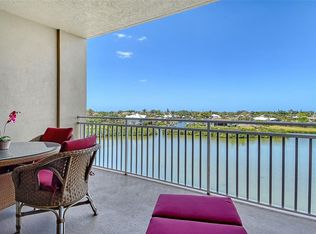
Captivating water views over Blackburn Harbor present a home for boating enthusiasts, nature lovers and a slice of paradise in a great location between Sarasota and downtown Venice. Be dazzled by the expansive wrap-around terrace of this jumbo CORNER UNIT. 2630 sf of luxury living space. Well-designed and lives like a single-family home with a spacious and open floorplan. Three large bedrooms, all en-suite, 10’ ceilings, and an abundance of natural light throughout. An entire wall of sliding glass doors offers spectacular sunset and intercoastal views. The stately kitchen is fit for grand entertaining with large center island, 42” cherry cabinetry, granite countertops, breakfast bar, and stainless-steel appliances. Enjoy casual dining in the breakfast area or formal meals in the large dining room. The great room is fully equipped with a custom built-in bar. Retreat to the spacious master suite with water views and terrace access, dual walk-in closets with custom California Closets, separate vanities with granite countertops, jetted soaking tub, large shower with multiple shower heads and a separate water closet. The two additional bedrooms feature large walk-in closets, high quality ceiling fans and plantation shutters. Additional highlights: ceramic tile flooring laid on the diagonal, crown molding, tray ceiling and crisp plantation shutters throughout. Large walk-in laundry room with cabinetry and utility sink. Tremendous amount of storage and closet space. Air conditioning system replaced in 2018. Two assigned parking spaces and a storage room. Blackburn Harbor is an 11-acre gated community with wonderful amenities including heated community pool, 2 lighted tennis courts, pickleball courts, shuffleboard, a clubhouse with well-equipped fitness room, lighted walking trails through the beautifully well-maintained grounds, kayak storage and launch, plus a boaters delight; deep-water boat docks (on availability) with water and electricity and NO bridge to the warm waters of the Gulf of Mexico. Located in Osprey, between Sarasota and Venice, you are within close proximity to world-class beaches, Oscar Scherer Park, fine dining, shopping, entertainment, SRQ International Airport and I-75.
Sold for $725,000
$725,000
6100 JESSIE HARBOR DRIVE #201, OSPREY, FL 34229
3beds
2,630sqft
Condominium
Built in 2005
-- sqft lot
$693,800 Zestimate®
$276/sqft
$7,935 Estimated rent
Home value
$693,800
$638,000 - $756,000
$7,935/mo
Zestimate® history
Owner options
List your home for rent
$7,935/mo
Rent Zestimate®
Find your next renter with Zillow Rental Manager. Plus, with online applications, you can quickly screen prospective tenants – for free.
$7,935/mo
Rent Zestimate®
Refinance and save
$5,494/mo
Est. payment
Refinancing to a lower rate could help reduce your monthly payments and save thousands over the life of the loan.
$5,494/mo
Est. payment
Explore your selling options
Work with a Zillow partner agent
Leverage their expertise and Zillow's premium Showcase listings to get your home seen by more buyers.
Get startedList with your own agent
Get your home in front of millions of buyers by listing it on Zillow.
Learn how to do itSell it yourself
Take full control of how buyers see your home on Zillow by listing For Sale by Owner (FSBO).
List your homeWhat's special
Utility sinkWell-equipped fitness roomDual walk-in closetsDeep-water boat docksLarge showerSeparate water closetSeparate vanities
Zillow last checked:
Listing updated:
Listed by:
Bernadette Caswell 941-320-8265,
MICHAEL SAUNDERS & COMPANY 941-951-6660
Bought with:
Chris Carpenter, 3377944
COLDWELL BANKER SARASOTA CENT.
Source: Stellar MLS,MLS#: A4567153 Originating MLS: Sarasota - Manatee
Originating MLS: Sarasota - Manatee
Facts & features
Interior
Bedrooms & bathrooms
- Bedrooms: 3
- Bathrooms: 3
- Full bathrooms: 3
Rooms
- Room types: Family Room, Dining Room, Great Room, Utility Room
Primary bedroom
- Features: Ceiling Fan(s), En Suite Bathroom
- Level: First
- Dimensions: 17x13
Bedroom 2
- Features: Ceiling Fan(s), En Suite Bathroom
- Level: First
- Dimensions: 21x14
Bedroom 3
- Features: Ceiling Fan(s), En Suite Bathroom
- Level: First
- Dimensions: 13x13
Primary bathroom
- Features: Ceiling Fan(s), En Suite Bathroom
- Level: First
Dinette
- Level: First
- Dimensions: 17x10
Dining room
- Level: First
- Dimensions: 12x11
Kitchen
- Features: Breakfast Bar, Granite Counters, Kitchen Island, Pantry
- Level: First
- Dimensions: 15x12
Living room
- Features: Ceiling Fan(s)
- Level: First
- Dimensions: 20x20
Heating
- Central, Electric
Cooling
- Central Air
Appliances
- Included: Bar Fridge, Dishwasher, Disposal, Dryer, Electric Water Heater, Microwave, Range, Refrigerator, Washer, Wine Refrigerator
- Laundry: Inside, Laundry Room
Features
- Built-in Features, Ceiling Fan(s), Crown Molding, Dry Bar, High Ceilings, Open Floorplan, Solid Wood Cabinets, Split Bedroom, Stone Counters, Walk-In Closet(s)
- Flooring: Carpet, Ceramic Tile
- Doors: Sliding Doors
- Windows: Blinds, Drapes, Window Treatments
- Has fireplace: No
- Common walls with other units/homes: End Unit
Interior area
- Total structure area: 3,148
- Total interior livable area: 2,630 sqft
Property
Parking
- Total spaces: 2
- Parking features: Assigned, Covered, Ground Level, Under Building
- Attached garage spaces: 2
Features
- Levels: One
- Stories: 1
- Patio & porch: Covered, Porch, Rear Porch, Wrap Around
- Exterior features: Balcony, Storage
- Has view: Yes
- View description: Water, Bay/Harbor - Full, Intracoastal Waterway
- Has water view: Yes
- Water view: Water,Bay/Harbor - Full,Intracoastal Waterway
- Waterfront features: Waterfront, Intracoastal Waterway, Bay/Harbor Access, Intracoastal Waterway Access, Bridges - No Fixed Bridges, Fishing Pier
Details
- Parcel number: 0160064101
- Zoning: RMF2
- Special conditions: None
Construction
Type & style
- Home type: Condo
- Property subtype: Condominium
Materials
- Block, Stucco
- Foundation: Slab
- Roof: Tile
Condition
- Completed
- New construction: No
- Year built: 2005
Utilities & green energy
- Sewer: Public Sewer
- Water: Public
- Utilities for property: BB/HS Internet Available, Cable Connected, Electricity Connected, Water Connected
Community & HOA
Community
- Features: Community Boat Ramp, Dock, Fishing, Water Access, Waterfront, Buyer Approval Required, Clubhouse, Community Mailbox, Deed Restrictions, Fitness Center, Gated, Pool
- Security: Fire Sprinkler System, Gated Community, Smoke Detector(s)
- Pet fee: $0 monthly
- Subdivision: BLACKBURN HARBOR RESIDENCES
HOA
- Has HOA: No
- Amenities included: Clubhouse, Fitness Center, Gated, Pickleball Court(s), Pool, Tennis Court(s)
- Services included: Cable TV, Community Pool, Reserve Fund, Insurance, Maintenance Structure, Maintenance Grounds, Pest Control, Private Road
- HOA fee: $825 monthly
- HOA name: Argus Property Management
- HOA phone: 941-927-6464
Location
- Region: Osprey
Financial & listing details
- Price per square foot: $276/sqft
- Tax assessed value: $546,700
- Annual tax amount: $5,026
- Date on market: 4/12/2023
- Cumulative days on market: 223 days
- Listing terms: Cash,Conventional
- Ownership: Condominium
- Total actual rent: 0
- Electric utility on property: Yes
- Road surface type: Paved
Price history
| Date | Event | Price |
|---|---|---|
| 12/28/2023 | Sold | $725,000$276/sqft |
Source:  Stellar MLS #A4567153 Report a problem Stellar MLS #A4567153 Report a problem | ||
| 11/22/2023 | Pending sale | $725,000$276/sqft |
Source: Stellar MLS #A4567153 Report a problem | ||
| 11/3/2023 | Price change | $725,000-9.3%$276/sqft |
Source: Stellar MLS #A4567153 Report a problem | ||
| 10/7/2023 | Price change | $799,000-5.9%$304/sqft |
Source: Stellar MLS #A4567153 Report a problem | ||
| 4/12/2023 | Listed for sale | $849,000+25.8%$323/sqft |
Source: Stellar MLS #A4567153 Report a problem | ||
| 7/10/2017 | Sold | $675,000-1.5%$257/sqft |
Source: Public Record Report a problem | ||
| 11/17/2005 | Sold | $685,000$260/sqft |
Source: Public Record Report a problem | ||
Public tax history
| Year | Property taxes | Tax assessment |
|---|---|---|
| 2025 | $5,144 +15.4% | $411,146 +2.9% |
| 2024 | $4,456 -13.1% | $399,559 -12.7% |
| 2023 | $5,130 +2.1% | $457,566 +3% |
| 2022 | $5,026 -0.1% | $444,239 +3% |
| 2021 | $5,031 -6.2% | $431,300 -4.2% |
| 2020 | $5,366 +0.9% | $450,000 +0% |
| 2019 | $5,319 | $449,960 +1.9% |
| 2018 | $5,319 +2.2% | $441,570 +2.9% |
| 2017 | $5,207 +2.5% | $428,981 -11.8% |
| 2016 | $5,081 | $486,400 +27.1% |
| 2015 | $5,081 +14.1% | $382,700 +30.4% |
| 2014 | $4,455 +7.9% | $293,400 |
| 2013 | $4,130 +2.4% | $293,400 +1.4% |
| 2012 | $4,035 +1.7% | $289,400 |
| 2011 | $3,967 -7% | $289,400 -4.5% |
| 2010 | $4,266 -24.3% | $302,900 -15.8% |
| 2009 | $5,637 | $359,900 -17.3% |
| 2008 | $5,637 -14.5% | $435,100 -14.3% |
| 2007 | $6,594 | $507,800 -7.7% |
| 2006 | -- | $550,000 |
Find assessor info on the county website
Neighborhood: 34229
Nearby homes
- $699,0002 bd2 ba2.1k sqft5100 Jessie Harbor Dr UNIT 304, Osprey, FL 34229For Sale

- $687,1003 bd3 ba2.4k sqft5100 Jessie Harbor Dr UNIT 305, Osprey, FL 34229Off Market

- $562,3002 bd2 ba2.1k sqft5100 Jessie Harbor Dr UNIT 404, Osprey, FL 34229Off Market
- $7,5003 bd2 ba2.1k sqft5100 Jessie Harbor Dr UNIT 504, Osprey, FL 34229For Rent
- $638,0002 bd2 ba2.1k sqft5100 Jessie Harbor Dr UNIT 602, Osprey, FL 34229Sold
- $568,6002 bd2 ba2.1k sqft5100 Jessie Harbor Dr UNIT 603, Osprey, FL 34229Off Market
- $640,0003 bd3 ba2.4k sqft5100 Jessie Harbor Dr UNIT 701, Osprey, FL 34229Sold
- $621,6002 bd2 ba2.1k sqft5100 Jessie Harbor Dr UNIT 502, Osprey, FL 34229Off Market
- $690,0002 bd2 ba2.1k sqft5100 Jessie Harbor Dr UNIT 704, Osprey, FL 34229Sold
Nearby schools
GreatSchools rating
- 8/10Laurel Nokomis SchoolGrades: PK-8Distance: 3.7 mi
- 7/10Venice Senior High SchoolGrades: 9-12Distance: 5.4 mi
Schools provided by the listing agent
- Elementary: Laurel Nokomis Elementary
- Middle: Laurel Nokomis Middle
- High: Venice Senior High
Source: Stellar MLS. This data may not be complete. We recommend contacting the local school district to confirm school assignments for this home.
Get a cash offer in 3 minutes
Find out how much your home could sell for in as little as 3 minutes with a no-obligation cash offer.
Estimated market value
$693,800
Get a cash offer in 3 minutes
Find out how much your home could sell for in as little as 3 minutes with a no-obligation cash offer.
Estimated market value
$693,800
- Florida
- Sarasota County
- Osprey
- 34229
- 6100 JESSIE HARBOR DRIVE Unit 201
Nearby cities
Nearby zip codes
Other Osprey Topics
