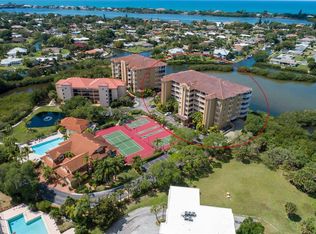
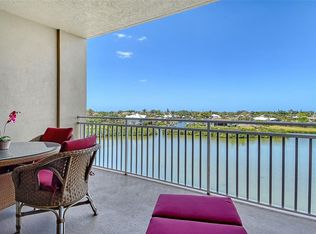
BETTER HURRY, LOOK AT THE PRICE! Waterfront living and a true boater’s lifestyle await in this meticulously maintained end-unit residence located in the gated, amenity-rich community of Blackburn Harbor in Osprey. This beautifully upgraded condo offers sweeping Intracoastal water views with Gulf glimpses, abundant natural light, and exceptional privacy within an exclusive boutique building of only 15 residences. BEING SOLD WITH FURNITURE except for a couple of personal items. The spacious floor plan features over 2,600 square feet of well-designed living space with 3 bedrooms, 3 baths, and flexible areas ideal for a den, office, or entertaining. A welcoming foyer, breakfast area, and expansive living room all showcase stunning, eye-level water views, while the large lanai is perfectly positioned for sunsets, birdlife, dolphins, and passing boats along the Intracoastal Waterway. The chef’s kitchen is both functional and elegant, featuring exquisite granite countertops, custom cabinetry with soft-close pullouts, and ample workspace for everyday living and entertaining. Interior upgrades include tile flooring, plantation shutters, remote-controlled blinds, higher ceilings, a built-in bar, and generous closet space throughout. The primary suite serves as a private waterfront retreat with beautiful Intracoastal views, custom closets, and a spa-style bath with a walk-in shower, soaking tub, dual vanities, makeup area, and private water closet. Guest baths are thoughtfully designed for comfort and convenience. Boating enthusiasts will appreciate water access and protected dockage, with boat slips available on a first-come, first-serve basis and currently no waiting list, accommodating vessels up to approximately 39 feet. With no bridge access and only minutes to open water and the Gulf, this location is ideal for cruisers and avid boaters seeking quick, easy Intracoastal and Gulf access. Additional features include two assigned parking spaces, one in the under-building garage and one covered carport, private unit storage, EV charging capability, an interior laundry room with sink and cabinetry, newer washer and dryer, newer hot water heater, impact-rated sliders, and a new 2025 roof with no upcoming assessments. Residents enjoy resort-style amenities including a heated pool, tennis and pickleball courts, clubhouse with fitness area, kayak storage and launch, fishing, waterfront gazebo with grills, walking paths, and lush greenspace. Located directly across from Oscar Scherer State Park and near the Legacy Trail, the community offers easy access to biking, hiking, kayaking, and outdoor recreation. Perfectly positioned between Sarasota and Venice, this prime Osprey location is approximately 15 minutes to Downtown Sarasota, about 10 minutes to Historic Venice Island, and just minutes to Nokomis Beach, Venice Beach, Casey Key, and Siesta Key. Close to hospitals, medical facilities, marinas, golf, dining, and shopping, this residence offers the ideal blend of waterfront luxury, boating convenience, and low-maintenance coastal living.
Sold for $690,000
$690,000
6100 JESSIE HARBOR DRIVE #203, OSPREY, FL 34229
3beds
2,630sqft
Condominium
Built in 2005
-- sqft lot
$685,200 Zestimate®
$262/sqft
$7,935 Estimated rent
Home value
$685,200
$624,000 - $754,000
$7,935/mo
Zestimate® history
Owner options
List your home for rent
$7,935/mo
Rent Zestimate®
Find your next renter with Zillow Rental Manager. Plus, with online applications, you can quickly screen prospective tenants – for free.
$7,935/mo
Rent Zestimate®
Refinance and save
$5,491/mo
Est. payment
Refinancing to a lower rate could help reduce your monthly payments and save thousands over the life of the loan.
$5,491/mo
Est. payment
Explore your selling options
Work with a Zillow partner agent
Leverage their expertise and Zillow's premium Showcase listings to get your home seen by more buyers.
Get startedList with your own agent
Get your home in front of millions of buyers by listing it on Zillow.
Learn how to do itSell it yourself
Take full control of how buyers see your home on Zillow by listing For Sale by Owner (FSBO).
List your homeWhat's special
Abundant natural lightHigher ceilingsNewer washer and dryerPrivate unit storageBuilt-in barNewer hot water heaterTile flooring
Zillow last checked:
Listing updated:
Listed by:
Scott Swonger 941-600-3534,
HOMESMART 407-476-0461
Bought with:
Mackenzie Davis-Mahan, 3399972
DOWNING FRYE REALTY, INC.
Source: Stellar MLS,MLS#: N6142959 Originating MLS: Venice
Originating MLS: Venice
Facts & features
Interior
Bedrooms & bathrooms
- Bedrooms: 3
- Bathrooms: 3
- Full bathrooms: 3
Primary bedroom
- Features: Dual Closets
- Level: First
- Area: 238 Square Feet
- Dimensions: 14x17
Bedroom 2
- Features: Built-in Closet
- Level: First
- Area: 168 Square Feet
- Dimensions: 12x14
Bedroom 3
- Features: Built-in Closet
- Level: First
- Area: 286 Square Feet
- Dimensions: 13x22
Dining room
- Level: First
- Area: 160 Square Feet
- Dimensions: 10x16
Kitchen
- Level: First
- Area: 270 Square Feet
- Dimensions: 18x15
Living room
- Level: First
- Area: 391 Square Feet
- Dimensions: 23x17
Office
- Level: First
- Area: 144 Square Feet
- Dimensions: 12x12
Heating
- Central
Cooling
- Central Air
Appliances
- Included: Dishwasher, Disposal, Dryer, Electric Water Heater, Microwave, Range, Refrigerator, Washer, Wine Refrigerator
- Laundry: Laundry Room
Features
- Built-in Features, Ceiling Fan(s), Coffered Ceiling(s), Dry Bar, Elevator, High Ceilings, Open Floorplan, Primary Bedroom Main Floor, Solid Wood Cabinets, Split Bedroom, Stone Counters, Walk-In Closet(s)
- Flooring: Carpet, Tile
- Doors: Sliding Doors
- Windows: Window Treatments
- Has fireplace: No
Interior area
- Total structure area: 3,148
- Total interior livable area: 2,630 sqft
Property
Parking
- Total spaces: 2
- Parking features: Covered, Guest, Reserved, Under Building
- Attached garage spaces: 1
- Carport spaces: 1
- Covered spaces: 2
Features
- Levels: One
- Stories: 1
- Exterior features: Irrigation System, Lighting, Private Entrance, Sidewalk, Tennis Court(s)
- Has view: Yes
- View description: Water
- Water view: Water
- Waterfront features: Bay/Harbor Front, Waterfront
Lot
- Size: 0.98 Acres
Details
- Parcel number: 0160064103
- Zoning: RMF2
- Special conditions: None
Construction
Type & style
- Home type: Condo
- Property subtype: Condominium
Materials
- Block
- Foundation: Pillar/Post/Pier
- Roof: Concrete,Tile
Condition
- New construction: No
- Year built: 2005
Utilities & green energy
- Sewer: Public Sewer
- Water: Public
- Utilities for property: BB/HS Internet Available, Electricity Connected, Public, Sewer Connected, Sprinkler Recycled, Street Lights, Underground Utilities, Water Connected
Community & HOA
Community
- Features: Bay/Harbor Front, Boat Slip, Community Boat Ramp, Dock, Fishing, Water Access, Waterfront, Association Recreation - Owned, Buyer Approval Required, Clubhouse, Community Mailbox, Deed Restrictions, Fitness Center, Gated Community - No Guard, Irrigation-Reclaimed Water, Pool, Sidewalks, Tennis Court(s)
- Pet fee: $0 monthly
- Subdivision: BLACKBURN HARBOR RESIDENCES
HOA
- Has HOA: Yes
- Amenities included: Clubhouse, Elevator(s), Gated, Pool, Recreation Facilities, Tennis Court(s), Vehicle Restrictions
- Services included: Community Pool, Reserve Fund, Maintenance Structure, Maintenance Grounds, Manager, Pest Control, Recreational Facilities, Security, Sewer, Trash, Water
- HOA fee: $1,027 monthly
- HOA name: Capstone Association Management
- HOA phone: 941-554-8838
- Second HOA name: Blackburn Harbor Master Association
- Second HOA phone: 941-554-8838
Location
- Region: Osprey
Financial & listing details
- Price per square foot: $262/sqft
- Tax assessed value: $547,500
- Annual tax amount: $6,712
- Date on market: 2/15/2026
- Cumulative days on market: 42 days
- Listing terms: Cash,Conventional,VA Loan
- Ownership: Condominium
- Total actual rent: 0
- Electric utility on property: Yes
- Road surface type: Asphalt
Price history
| Date | Event | Price |
|---|---|---|
| 5/27/2026 | Sold | $690,000-1.3%$262/sqft |
Source:  Stellar MLS #N6142959 Report a problem Stellar MLS #N6142959 Report a problem | ||
| 3/31/2026 | Pending sale | $699,000$266/sqft |
Source: Stellar MLS #N6142959 Report a problem | ||
| 3/15/2026 | Price change | $699,000-7.9%$266/sqft |
Source: Stellar MLS #N6142959 Report a problem | ||
| 3/11/2026 | Price change | $759,000-1.3%$289/sqft |
Source: Stellar MLS #N6142959 Report a problem | ||
| 2/15/2026 | Listed for sale | $769,000+26.1%$292/sqft |
Source: Stellar MLS #N6142959 Report a problem | ||
| 5/11/2021 | Listing removed | -- |
Source: Stellar MLS #N6113008 Report a problem | ||
| 2/5/2021 | Sold | $610,000-2.4%$232/sqft |
Source: Stellar MLS #N6113008 Report a problem | ||
| 1/4/2021 | Pending sale | $625,000$238/sqft |
Source: GULF SHORES REALTY #N6113008 Report a problem | ||
| 12/14/2020 | Listed for sale | $625,000-3.1%$238/sqft |
Source: GULF SHORES REALTY #N6113008 Report a problem | ||
| 7/4/2020 | Listing removed | $645,000$245/sqft |
Source: PREMIER SOTHEBYS INTL REALTY #A4424444 Report a problem | ||
| 2/11/2020 | Price change | $645,000-3.6%$245/sqft |
Source: Premier Sotheby's International Realty #A4424444 Report a problem | ||
| 1/2/2020 | Price change | $669,000-0.9%$254/sqft |
Source: Premier Sotheby's International Realty #A4424444 Report a problem | ||
| 9/15/2019 | Price change | $674,900-2.9%$257/sqft |
Source: Premier Sotheby's International Realty #A4424444 Report a problem | ||
| 1/19/2019 | Listed for sale | $695,000+35%$264/sqft |
Source: Premier Sotheby's International Realty #A4424444 Report a problem | ||
| 9/23/2005 | Sold | $515,000$196/sqft |
Source: Public Record Report a problem | ||
Public tax history
| Year | Property taxes | Tax assessment |
|---|---|---|
| 2025 | $6,713 +3.4% | $547,500 -5% |
| 2024 | $6,491 -0.2% | $576,300 +0% |
| 2023 | $6,504 +2% | $576,079 +3% |
| 2022 | $6,374 +15.7% | $559,300 +28.8% |
| 2021 | $5,509 -5.3% | $434,300 -3.5% |
| 2020 | $5,815 -14.8% | $450,000 -13.3% |
| 2019 | $6,822 | $519,067 -0.3% |
| 2018 | $6,822 +7% | $520,600 +21.4% |
| 2017 | $6,373 +25.4% | $428,981 -11.8% |
| 2016 | $5,081 | $486,400 +27.1% |
| 2015 | $5,081 +14.1% | $382,700 +30.4% |
| 2014 | $4,455 +7.9% | $293,400 |
| 2013 | $4,130 +2.4% | $293,400 +1.4% |
| 2012 | $4,035 +1.7% | $289,400 |
| 2011 | $3,967 -7% | $289,400 -4.5% |
| 2010 | $4,266 -24.3% | $302,900 -15.8% |
| 2009 | $5,637 | $359,900 -17.3% |
| 2008 | $5,637 -14.5% | $435,100 -14.3% |
| 2007 | $6,594 | $507,800 -7.7% |
| 2006 | -- | $550,000 |
Find assessor info on the county website
Neighborhood: 34229
Nearby homes
- $699,0002 bd2 ba2.1k sqft5100 Jessie Harbor Dr UNIT 304, Osprey, FL 34229For Sale

- $687,1003 bd3 ba2.4k sqft5100 Jessie Harbor Dr UNIT 305, Osprey, FL 34229Off Market

- $562,3002 bd2 ba2.1k sqft5100 Jessie Harbor Dr UNIT 404, Osprey, FL 34229Off Market
- $7,5003 bd2 ba2.1k sqft5100 Jessie Harbor Dr UNIT 504, Osprey, FL 34229For Rent
- $638,0002 bd2 ba2.1k sqft5100 Jessie Harbor Dr UNIT 602, Osprey, FL 34229Sold
- $568,6002 bd2 ba2.1k sqft5100 Jessie Harbor Dr UNIT 603, Osprey, FL 34229Off Market
- $640,0003 bd3 ba2.4k sqft5100 Jessie Harbor Dr UNIT 701, Osprey, FL 34229Sold
- $621,6002 bd2 ba2.1k sqft5100 Jessie Harbor Dr UNIT 502, Osprey, FL 34229Off Market
- $690,0002 bd2 ba2.1k sqft5100 Jessie Harbor Dr UNIT 704, Osprey, FL 34229Sold
Nearby schools
GreatSchools rating
- 8/10Laurel Nokomis SchoolGrades: PK-8Distance: 3.7 mi
- 7/10Venice Senior High SchoolGrades: 9-12Distance: 5.4 mi
Schools provided by the listing agent
- Elementary: Laurel Nokomis Elementary
- Middle: Sarasota Middle
- High: Venice Senior High
Source: Stellar MLS. This data may not be complete. We recommend contacting the local school district to confirm school assignments for this home.
Get a cash offer in 3 minutes
Find out how much your home could sell for in as little as 3 minutes with a no-obligation cash offer.
Estimated market value
$685,200
Get a cash offer in 3 minutes
Find out how much your home could sell for in as little as 3 minutes with a no-obligation cash offer.
Estimated market value
$685,200
- Florida
- Sarasota County
- Osprey
- 34229
- 6100 JESSIE HARBOR DRIVE Unit 203
Nearby cities
Nearby zip codes
Other Osprey Topics
