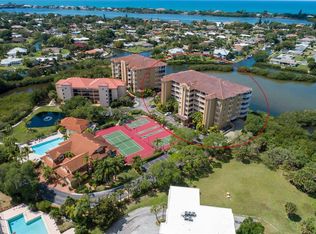
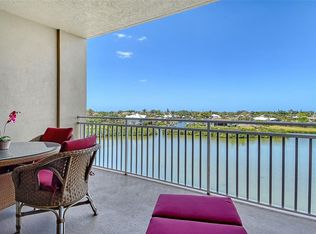
Beautifully appointed condo with stunning bayfront and sunset views over Blackburn Harbor awaits you! Rarely available corner unit offering three bedrooms, three full bathrooms of 2,630 square feet of luxury living along with a wrap-around terrace allows plenty of room for hosting friends and family in subtle elegance as well as enjoying the wildlife of manatees, dolphins, ospreys, and eagles. Boat docks with power and water, fishing pier, kayak launch along with tennis, pickleball and shuffleboard courts, swimming pool, fitness room, clubhouse and walks around parklike setting makes this home a true gem with plenty of enjoyable activities for you and your family, friends, grandkids to enjoy! Kayak trips to Casey Key Fish House or Oscar Sherer State Park along with community gatherings and pickleball allows you to quickly immerse yourself in the fun life of Blackburn Harbor. In addition, this 11-acre gated community is conveniently located between Venice and Sarasota with beaches with shark teeth, restaurants, and shopping nearby. Two covered assigned parking spaces and elevator make an easy entry to this 4th floor unit. Endless amenities throughout include hurricane shades, plantation shutters, window treatments, ceiling fans in every room, extra built-in kitchen cabinetry and refrigerator with new LG appliances, new HVAC unit, and recirculating hot water system is a home that is ready to move in and enjoy.
Sold for $725,000
$725,000
6100 JESSIE HARBOR DRIVE #403, OSPREY, FL 34229
3beds
2,630sqft
Condominium
Built in 2005
-- sqft lot
$707,700 Zestimate®
$276/sqft
$7,692 Estimated rent
Home value
$707,700
$651,000 - $771,000
$7,692/mo
Zestimate® history
Owner options
List your home for rent
$7,692/mo
Rent Zestimate®
Find your next renter with Zillow Rental Manager. Plus, with online applications, you can quickly screen prospective tenants – for free.
$7,692/mo
Rent Zestimate®
Refinance and save
$5,710/mo
Est. payment
Refinancing to a lower rate could help reduce your monthly payments and save thousands over the life of the loan.
$5,710/mo
Est. payment
Explore your selling options
Work with a Zillow partner agent
Leverage their expertise and Zillow's premium Showcase listings to get your home seen by more buyers.
Get startedList with your own agent
Get your home in front of millions of buyers by listing it on Zillow.
Learn how to do itSell it yourself
Take full control of how buyers see your home on Zillow by listing For Sale by Owner (FSBO).
List your homeWhat's special
Swimming poolFitness roomShuffleboard courtsSunset viewsWrap-around terraceKayak launchCeiling fans
Zillow last checked:
Listing updated:
Listed by:
Mark Quire 941-993-5706,
KELLER WILLIAMS ON THE WATER S 941-803-7522,
Tyson Quire 941-650-1572,
KELLER WILLIAMS ON THE WATER S
Bought with:
Ashley Goldstein, 3492538
COLDWELL BANKER REALTY
Jordan Cadavid Jones, 3359539
COLDWELL BANKER REALTY
Source: Stellar MLS,MLS#: A4592618 Originating MLS: Sarasota - Manatee
Originating MLS: Sarasota - Manatee
Facts & features
Interior
Bedrooms & bathrooms
- Bedrooms: 3
- Bathrooms: 3
- Full bathrooms: 3
Rooms
- Room types: Dining Room, Utility Room
Primary bedroom
- Features: Ceiling Fan(s), Walk-In Closet(s)
- Level: First
- Dimensions: 13x17
Bedroom 2
- Features: Ceiling Fan(s), Built-in Closet
- Level: First
- Dimensions: 14x15
Bedroom 3
- Features: Ceiling Fan(s), Built-in Closet
- Level: First
- Dimensions: 12x13
Dining room
- Level: First
- Dimensions: 11x12
Kitchen
- Features: Granite Counters
- Level: First
- Dimensions: 14x15
Living room
- Features: Ceiling Fan(s)
- Level: First
- Dimensions: 19x28
Heating
- Central, Electric
Cooling
- Central Air
Appliances
- Included: Dishwasher, Disposal, Dryer, Electric Water Heater, Microwave, Range, Refrigerator, Washer
- Laundry: Inside, Laundry Room
Features
- Accessibility Features, Ceiling Fan(s), Crown Molding, High Ceilings, Kitchen/Family Room Combo, Open Floorplan, Primary Bedroom Main Floor, Solid Surface Counters, Solid Wood Cabinets, Stone Counters, Walk-In Closet(s)
- Flooring: Carpet, Ceramic Tile, Laminate
- Doors: Sliding Doors
- Windows: Shades, Shutters
- Has fireplace: No
- Common walls with other units/homes: Corner Unit,End Unit
Interior area
- Total structure area: 3,148
- Total interior livable area: 2,630 sqft
Property
Parking
- Total spaces: 2
- Parking features: Assigned, Covered, Ground Level, Under Building
- Carport spaces: 2
Features
- Levels: One
- Stories: 1
- Patio & porch: Covered, Rear Porch, Wrap Around
- Exterior features: Irrigation System, Lighting, Private Mailbox, Sidewalk, Sprinkler Metered, Storage, Tennis Court(s)
- Pool features: Gunite, Heated, In Ground
- Has view: Yes
- View description: Water, Bay/Harbor - Full
- Has water view: Yes
- Water view: Water,Bay/Harbor - Full
- Waterfront features: Bay/Harbor, Bay/Harbor Access, Sailboat Water
- Body of water: BLACKBURN HARBOR
Lot
- Size: 0.97 Acres
Details
- Additional structures: Tennis Court(s)
- Parcel number: 0160064109
- Lease amount: $0
- Zoning: RMF2
- Special conditions: None
Construction
Type & style
- Home type: Condo
- Property subtype: Condominium
- Attached to another structure: Yes
Materials
- Block, Stucco
- Foundation: Slab
- Roof: Tile
Condition
- Completed
- New construction: No
- Year built: 2005
Utilities & green energy
- Sewer: Public Sewer
- Water: Public
- Utilities for property: BB/HS Internet Available, Cable Available, Electricity Connected, Public, Street Lights, Underground Utilities, Water Connected
Community & HOA
Community
- Features: Boat Slip, Association Recreation - Owned, Clubhouse, Community Mailbox, Deed Restrictions, Fitness Center, Gated Community - Guard, Park, Pool, Sidewalks, Special Community Restrictions
- Pet fee: $0 monthly
- Subdivision: BLACKBURN HARBOR RESIDENCES
HOA
- Has HOA: Yes
- Amenities included: Clubhouse, Elevator(s), Fitness Center, Gated, Pickleball Court(s), Pool, Recreation Facilities, Storage, Tennis Court(s)
- Services included: Common Area Taxes, Community Pool, Reserve Fund, Fidelity Bond, Insurance, Maintenance Structure, Maintenance Grounds, Manager, Pest Control, Pool Maintenance, Private Road, Recreational Facilities, Sewer, Trash
- HOA fee: $1,012 monthly
- HOA name: Capstone Management Monika Sloat- Trujillo
- HOA phone: 941-554-8838
Location
- Region: Osprey
Financial & listing details
- Price per square foot: $276/sqft
- Tax assessed value: $562,000
- Annual tax amount: $4,366
- Date on market: 12/16/2023
- Cumulative days on market: 109 days
- Listing terms: Cash,Conventional
- Ownership: Condominium
- Total actual rent: 0
- Electric utility on property: Yes
- Road surface type: Paved
Price history
| Date | Event | Price |
|---|---|---|
| 4/24/2024 | Sold | $725,000-2%$276/sqft |
Source:  Stellar MLS #A4592618 Report a problem Stellar MLS #A4592618 Report a problem | ||
| 4/3/2024 | Pending sale | $740,000$281/sqft |
Source: Stellar MLS #A4592618 Report a problem | ||
| 3/17/2024 | Price change | $740,000-0.7%$281/sqft |
Source: Stellar MLS #A4592618 Report a problem | ||
| 3/4/2024 | Price change | $745,000-1.3%$283/sqft |
Source: Stellar MLS #A4592618 Report a problem | ||
| 2/23/2024 | Price change | $755,000-0.7%$287/sqft |
Source: Stellar MLS #A4592618 Report a problem | ||
| 2/7/2024 | Price change | $760,000-0.7%$289/sqft |
Source: Stellar MLS #A4592618 Report a problem | ||
| 12/16/2023 | Listed for sale | $765,000+23.9%$291/sqft |
Source: Stellar MLS #A4592618 Report a problem | ||
| 3/19/2007 | Sold | $617,500$235/sqft |
Source: Public Record Report a problem | ||
Public tax history
| Year | Property taxes | Tax assessment |
|---|---|---|
| 2025 | $7,306 +3.1% | $562,000 -5% |
| 2024 | $7,090 +62.4% | $591,700 +51.1% |
| 2023 | $4,366 +2.1% | $391,671 +3% |
| 2022 | $4,276 +0.1% | $380,263 +3% |
| 2021 | $4,273 -0.5% | $369,187 +1.4% |
| 2020 | $4,294 +3.5% | $364,090 +2.3% |
| 2019 | $4,150 | $355,904 +1.9% |
| 2018 | $4,150 +2.3% | $349,268 +2.1% |
| 2017 | $4,056 -1.1% | $342,084 -31.7% |
| 2016 | $4,102 | $500,700 +18% |
| 2015 | $4,102 +0.4% | $424,300 +30.5% |
| 2014 | $4,086 +0.1% | $325,200 |
| 2013 | $4,083 +2.4% | $325,200 +1.2% |
| 2012 | $3,986 -9.1% | $321,200 |
| 2011 | $4,386 -13.2% | $321,200 -11% |
| 2010 | $5,056 -23.3% | $361,100 -15.8% |
| 2009 | $6,592 | $429,000 -16% |
| 2008 | $6,592 -15.3% | $510,800 -15.1% |
| 2007 | $7,784 | $601,600 -7.4% |
| 2006 | -- | $650,000 |
Find assessor info on the county website
Neighborhood: 34229
Nearby homes
- $699,0002 bd2 ba2.1k sqft5100 Jessie Harbor Dr UNIT 304, Osprey, FL 34229For Sale

- $687,1003 bd3 ba2.4k sqft5100 Jessie Harbor Dr UNIT 305, Osprey, FL 34229Off Market

- $564,8002 bd2 ba2.1k sqft5100 Jessie Harbor Dr UNIT 404, Osprey, FL 34229Off Market
- $7,5003 bd2 ba2.1k sqft5100 Jessie Harbor Dr UNIT 504, Osprey, FL 34229For Rent
- $638,0002 bd2 ba2.1k sqft5100 Jessie Harbor Dr UNIT 602, Osprey, FL 34229Sold
- $568,6002 bd2 ba2.1k sqft5100 Jessie Harbor Dr UNIT 603, Osprey, FL 34229Off Market
- $640,0003 bd3 ba2.4k sqft5100 Jessie Harbor Dr UNIT 701, Osprey, FL 34229Sold
- $623,8002 bd2 ba2.1k sqft5100 Jessie Harbor Dr UNIT 502, Osprey, FL 34229Off Market
- $690,0002 bd2 ba2.1k sqft5100 Jessie Harbor Dr UNIT 704, Osprey, FL 34229Sold
Nearby schools
GreatSchools rating
- 8/10Laurel Nokomis SchoolGrades: PK-8Distance: 3.7 mi
- 7/10Venice Senior High SchoolGrades: 9-12Distance: 5.4 mi
Get a cash offer in 3 minutes
Find out how much your home could sell for in as little as 3 minutes with a no-obligation cash offer.
Estimated market value
$707,700
Get a cash offer in 3 minutes
Find out how much your home could sell for in as little as 3 minutes with a no-obligation cash offer.
Estimated market value
$707,700
- Florida
- Sarasota County
- Osprey
- 34229
- 6100 JESSIE HARBOR DRIVE Unit 403
Nearby cities
Nearby zip codes
Other Osprey Topics
