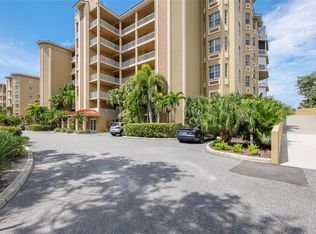
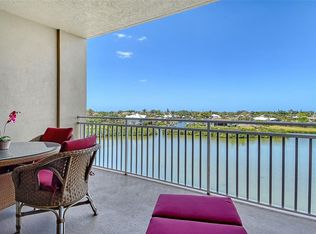
Waterfront meets Elegance in this 5th floor condo with stunning bayfront views over Blackburn Harbor! Enjoy the water and sunset views from the expansive wrap-around terrace of this lovely CORNER UNIT. With 2,630 square feet of luxury living space, there's plenty of room for entertaining and hosting friends and family in subtle elegance. Three large sunny bedrooms, all with en-suite bathrooms, feature 10’ ceilings and an abundance of natural light throughout. The comfortable primary suite has water views and terrace access, dual walk-in closets, separate vanities with granite countertops, jetted soaking tub, a walk-in shower and a separate water closet. The living area is open to the kitchen, features an electric fireplace and a full wall of sliding glass doors opening onto the terrace providing spectacular sunset and intercoastal views. The well-equipped kitchen is designed for entertaining and has a center island, solid wood cabinetry, granite countertops, a breakfast bar, and stainless-steel appliances. Enjoy casual dining in the breakfast area or formal meals for a crowd in the separate elegant dining room. Other conveniences include a large walk-in laundry room with cabinetry, utility sink and extra refrigerator. Two assigned parking spaces and a storage room complete the picture. BLACKBURN HARBOR is an 11-acre gated community with extensive amenities including a clubhouse and heated community pool, 2 lighted tennis courts, pickleball courts, shuffleboard, well-equipped fitness room, lighted walking trails through well-maintained grounds, kayak storage and launch, and deep-water boat docks (on availability) with water and electricity. Conveniently located in Osprey, between Sarasota and Venice, within close proximity to world-class beaches, excellent schools, area parks, fine dining, shopping, and entertainment. A short drive to Sarasota-Bradenton International Airport, Highway I-75 and the quaint downtown district of Venice Island.
Sold for $725,000
Zillow last checked:
Listing updated:
Bought with:
Pino Gambo, 622338
WEST COAST REALTY OF VENICE
Source: Stellar MLS,MLS#: N6128830 Originating MLS: Venice
Originating MLS: Venice
Price history
| Date | Event | Price |
|---|---|---|
| 2/2/2024 | Sold | $725,000-6.5%$276/sqft |
Source:  Stellar MLS #N6128830 Report a problem Stellar MLS #N6128830 Report a problem | ||
| 12/14/2023 | Pending sale | $775,000$295/sqft |
Source: Stellar MLS #N6128830 Report a problem | ||
| 12/2/2023 | Price change | $775,000-3.1%$295/sqft |
Source: Stellar MLS #N6128830 Report a problem | ||
| 10/25/2023 | Listed for sale | $799,900-5.9%$304/sqft |
Source: Stellar MLS #N6128830 Report a problem | ||
| 8/21/2023 | Listing removed | -- |
Source: Stellar MLS #A4565251 Report a problem | ||
| 8/18/2023 | Price change | $850,000-1.7%$323/sqft |
Source: Stellar MLS #A4565251 Report a problem | ||
| 7/28/2023 | Price change | $865,000-1.6%$329/sqft |
Source: Stellar MLS #A4565251 Report a problem | ||
| 7/7/2023 | Price change | $879,000-1.8%$334/sqft |
Source: Stellar MLS #A4565251 Report a problem | ||
| 4/6/2023 | Listed for sale | $895,000+108.1%$340/sqft |
Source: Stellar MLS #A4565251 Report a problem | ||
| 5/28/2013 | Sold | $430,000$163/sqft |
Source: Agent Provided Report a problem | ||
Nearby homes
- $699,0002 bd2 ba2.1k sqft5100 Jessie Harbor Dr UNIT 304, Osprey, FL 34229For Sale

- $687,1003 bd3 ba2.4k sqft5100 Jessie Harbor Dr UNIT 305, Osprey, FL 34229Off Market

- $599,0002 bd2 ba2.1k sqft5100 Jessie Harbor Dr UNIT 404, Osprey, FL 34229For Sale
- $7,5003 bd2 ba2.1k sqft5100 Jessie Harbor Dr UNIT 504, Osprey, FL 34229For Rent
Get a cash offer in 3 minutes
Find out how much your home could sell for in as little as 3 minutes with a no-obligation cash offer.
Estimated market value
$707,700
