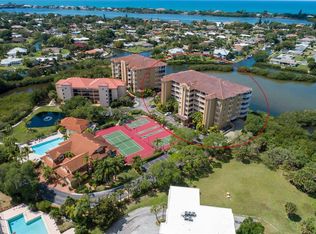
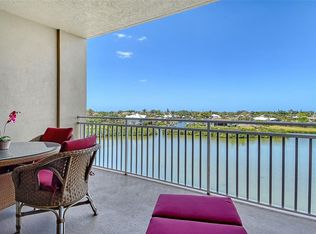
Enjoy sweeping Intercoastal water views with glimpses of the Gulf from this beautifully upgraded top-floor, end-unit residence filled with natural light, privacy, & coastal elegance. The interior features Luxury vinyl plank flooring, plantation shutters, crown molding, and higher ceilings unique to the top floor. The chef’s kitchen offers Bosch and JennAir appliances, a Liebherr split refrigerator/freezer, granite countertops, soft-close cabinetry with pullouts, beautiful wood finishes, and a true warming drawer. The spacious primary suite includes water views, a built-in fireplace, custom closets, and a spa-style bath with a multi-head shower, soaking tub, and dual vanities. Impact-rated sliders open to a large screened balcony with water hookup, perfect for indoor-outdoor living. Live the ultimate Florida waterfront lifestyle with deep-water boat slips available for rent, no bridge access to open water, a kayak launch with storage, and waterfront park access. Additional highlights include two garage spaces, private storage with EV charging capability, laundry room with sink and cabinetry, newer washer/dryer and hot water heater, a new 2025 roof, and no upcoming assessments. A rare opportunity to enjoy luxury, convenience, and effortless coastal living.
Sold for $830,000
$830,000
6100 JESSIE HARBOR DRIVE #603, OSPREY, FL 34229
3beds
2,630sqft
Condominium
Built in 2005
-- sqft lot
$827,300 Zestimate®
$316/sqft
$7,935 Estimated rent
Home value
$827,300
$761,000 - $902,000
$7,935/mo
Zestimate® history
Owner options
List your home for rent
$7,935/mo
Rent Zestimate®
Find your next renter with Zillow Rental Manager. Plus, with online applications, you can quickly screen prospective tenants – for free.
$7,935/mo
Rent Zestimate®
Refinance and save
$6,480/mo
Est. payment
Refinancing to a lower rate could help reduce your monthly payments and save thousands over the life of the loan.
$6,480/mo
Est. payment
Explore your selling options
Work with a Zillow partner agent
Leverage their expertise and Zillow's premium Showcase listings to get your home seen by more buyers.
Get startedList with your own agent
Get your home in front of millions of buyers by listing it on Zillow.
Learn how to do itSell it yourself
Take full control of how buyers see your home on Zillow by listing For Sale by Owner (FSBO).
List your homeWhat's special
Built-in fireplaceGranite countertopsBeautiful wood finishesSpa-style bathWater viewsGlimpses of the gulfSpacious primary suite
Zillow last checked:
Listing updated:
Listed by:
Andrea Stultz 941-929-6529,
ENGEL + VOELKERS SARASOTA 941-388-9800,
Victoria Stultz 941-387-5676,
ENGEL + VOELKERS SARASOTA
Bought with:
Rita Pogany, 3571510
PREMIER SOTHEBY'S INTERNATIONAL REALTY
Source: Stellar MLS,MLS#: A4676824 Originating MLS: Sarasota - Manatee
Originating MLS: Sarasota - Manatee
Facts & features
Interior
Bedrooms & bathrooms
- Bedrooms: 3
- Bathrooms: 3
- Full bathrooms: 3
Primary bedroom
- Features: Walk-In Closet(s)
- Level: First
- Area: 238 Square Feet
- Dimensions: 14x17
Bedroom 1
- Features: Walk-In Closet(s)
- Level: First
- Area: 286 Square Feet
- Dimensions: 13x22
Bedroom 2
- Features: Walk-In Closet(s)
- Level: First
- Area: 168 Square Feet
- Dimensions: 12x14
Balcony porch lanai
- Level: First
- Area: 450 Square Feet
- Dimensions: 9x50
Dining room
- Level: First
- Area: 260 Square Feet
- Dimensions: 10x26
Kitchen
- Level: First
- Area: 270 Square Feet
- Dimensions: 18x15
Living room
- Level: First
- Area: 391 Square Feet
- Dimensions: 23x17
Office
- Level: First
- Area: 144 Square Feet
- Dimensions: 12x12
Heating
- Central, Electric
Cooling
- Central Air
Appliances
- Included: Dishwasher, Disposal, Dryer, Microwave, Range, Refrigerator, Washer
- Laundry: Laundry Room
Features
- Ceiling Fan(s), Crown Molding, Stone Counters, Tray Ceiling(s), Walk-In Closet(s)
- Flooring: Luxury Vinyl, Tile
- Doors: Sliding Doors
- Windows: Hurricane Shutters/Windows
- Has fireplace: Yes
- Fireplace features: Decorative, Electric
- Common walls with other units/homes: Corner Unit,End Unit
Interior area
- Total structure area: 3,148
- Total interior livable area: 2,630 sqft
Property
Parking
- Total spaces: 2
- Parking features: Garage
- Garage spaces: 2
Features
- Levels: One
- Stories: 1
- Patio & porch: Covered, Enclosed, Rear Porch, Screened, Wrap Around
- Has view: Yes
- View description: Water, Bay/Harbor - Full, Gulf/Ocean to Bay
- Has water view: Yes
- Water view: Water,Bay/Harbor - Full,Gulf/Ocean to Bay
- Waterfront features: Bay/Harbor Front, Bay/Harbor, Bay/Harbor Access, Boat Ramp - Private
Lot
- Size: 0.98 Acres
Details
- Parcel number: 0160064115
- Zoning: RMF2
- Special conditions: None
Construction
Type & style
- Home type: Condo
- Architectural style: Mediterranean
- Property subtype: Condominium
Materials
- Block, Concrete, Stucco
- Foundation: Raised
- Roof: Concrete,Tile
Condition
- New construction: No
- Year built: 2005
Utilities & green energy
- Sewer: Public Sewer
- Water: Public
- Utilities for property: Electricity Connected, Public
Community & HOA
Community
- Features: Bay/Harbor Front, Boat Slip, Dock, Fishing, Water Access, Clubhouse, Community Mailbox, Fitness Center, Gated Community - No Guard, Pool, Sidewalks, Tennis Court(s)
- Pet fee: $0 monthly
- Subdivision: BLACKBURN HARBOR RESIDENCES
HOA
- Has HOA: Yes
- Amenities included: Clubhouse, Elevator(s), Gated, Pickleball Court(s), Pool, Tennis Court(s), Trail(s)
- Services included: Community Pool, Maintenance Structure, Maintenance Grounds, Manager, Pest Control, Recreational Facilities, Security, Sewer, Trash, Water
- HOA fee: $1,101 monthly
- HOA name: Capstone Association Management
- HOA phone: 941-554-8838
- Second HOA name: Blackburn Harbor Master Assocation
Location
- Region: Osprey
Financial & listing details
- Price per square foot: $316/sqft
- Tax assessed value: $673,800
- Annual tax amount: $7,091
- Date on market: 1/7/2026
- Cumulative days on market: 82 days
- Listing terms: Cash,Conventional,VA Loan
- Ownership: Condominium
- Total actual rent: 0
- Electric utility on property: Yes
- Road surface type: Paved
Price history
| Date | Event | Price |
|---|---|---|
| 6/16/2026 | Sold | $830,000-2.2%$316/sqft |
Source:  Stellar MLS #A4676824 Report a problem Stellar MLS #A4676824 Report a problem | ||
| 5/22/2026 | Pending sale | $849,000$323/sqft |
Source:  Engel & Volkers #A4676824 Report a problem Engel & Volkers #A4676824 Report a problem | ||
| 5/21/2026 | Listed for sale | $849,000$323/sqft |
Source: Engel & Volkers #A4676824 Report a problem | ||
| 3/31/2026 | Pending sale | $849,000$323/sqft |
Source: Stellar MLS #A4676824 Report a problem | ||
| 3/29/2026 | Price change | $849,000-3%$323/sqft |
Source: Stellar MLS #A4676824 Report a problem | ||
| 2/21/2026 | Price change | $874,900-1%$333/sqft |
Source: Stellar MLS #A4676824 Report a problem | ||
| 1/18/2026 | Price change | $884,000-1.7%$336/sqft |
Source: Stellar MLS #A4676824 Report a problem | ||
| 1/7/2026 | Listed for sale | $899,000+28.7%$342/sqft |
Source: Stellar MLS #A4676824 Report a problem | ||
| 8/9/2016 | Sold | $698,500-3.9%$266/sqft |
Source: Agent Provided Report a problem | ||
| 6/4/2016 | Pending sale | $727,000$276/sqft |
Source: CHARITY & WEISS INT''L REALTY #A4151163 Report a problem | ||
| 4/13/2016 | Listed for sale | $727,000+63.4%$276/sqft |
Source: CHARITY & WEISS INT'L REALTY #A4151163 Report a problem | ||
| 3/25/2010 | Sold | $445,000$169/sqft |
Source: Public Record Report a problem | ||
Public tax history
| Year | Property taxes | Tax assessment |
|---|---|---|
| 2025 | $7,091 +11.7% | $580,424 +2.9% |
| 2024 | $6,350 +2.8% | $564,066 +3% |
| 2023 | $6,174 +2% | $547,637 +3% |
| 2022 | $6,050 -0.3% | $531,686 +3% |
| 2021 | $6,066 -5.7% | $516,200 -3.6% |
| 2020 | $6,431 +6.7% | $535,400 +5.6% |
| 2019 | $6,029 | $507,080 +1.9% |
| 2018 | $6,029 +2.1% | $497,625 +2.1% |
| 2017 | $5,905 -10.1% | $487,390 -10.3% |
| 2016 | $6,571 | $543,100 +10.9% |
| 2015 | $6,571 +22% | $489,700 +37.2% |
| 2014 | $5,388 +7.9% | $356,900 |
| 2013 | $4,991 +2.1% | $356,900 +1.1% |
| 2012 | $4,887 +1.7% | $352,900 |
| 2011 | $4,804 -19.6% | $352,900 -17.7% |
| 2010 | $5,977 -24.2% | $428,900 -15.9% |
| 2009 | $7,882 | $509,700 -16.9% |
| 2008 | $7,882 -16.1% | $613,100 -15.8% |
| 2007 | $9,389 | $728,200 -7.2% |
| 2006 | -- | $785,000 |
Find assessor info on the county website
Neighborhood: 34229
Nearby homes
- $699,0002 bd2 ba2.1k sqft5100 Jessie Harbor Dr UNIT 304, Osprey, FL 34229For Sale

- $687,1003 bd3 ba2.4k sqft5100 Jessie Harbor Dr UNIT 305, Osprey, FL 34229Off Market

- $564,8002 bd2 ba2.1k sqft5100 Jessie Harbor Dr UNIT 404, Osprey, FL 34229Off Market
- $7,5003 bd2 ba2.1k sqft5100 Jessie Harbor Dr UNIT 504, Osprey, FL 34229For Rent
- $638,0002 bd2 ba2.1k sqft5100 Jessie Harbor Dr UNIT 602, Osprey, FL 34229Sold
- $568,6002 bd2 ba2.1k sqft5100 Jessie Harbor Dr UNIT 603, Osprey, FL 34229Off Market
- $640,0003 bd3 ba2.4k sqft5100 Jessie Harbor Dr UNIT 701, Osprey, FL 34229Sold
- $623,8002 bd2 ba2.1k sqft5100 Jessie Harbor Dr UNIT 502, Osprey, FL 34229Off Market
- $690,0002 bd2 ba2.1k sqft5100 Jessie Harbor Dr UNIT 704, Osprey, FL 34229Sold
Nearby schools
GreatSchools rating
- 8/10Laurel Nokomis SchoolGrades: PK-8Distance: 3.7 mi
- 7/10Venice Senior High SchoolGrades: 9-12Distance: 5.4 mi
Get a cash offer in 3 minutes
Find out how much your home could sell for in as little as 3 minutes with a no-obligation cash offer.
Estimated market value
$827,300
Get a cash offer in 3 minutes
Find out how much your home could sell for in as little as 3 minutes with a no-obligation cash offer.
Estimated market value
$827,300
- Florida
- Sarasota County
- Osprey
- 34229
- 6100 JESSIE HARBOR DRIVE Unit 603
Nearby cities
Nearby zip codes
Other Osprey Topics
