This one is a little personal for me because I'm not just selling a house, I'm selling my best friend's home. I've watched them make memories here and turn this house into a place that truly feels like home. The kind of home where you spend afternoons by the pool, look out over the lake and have plenty of space to actually live. Offering 1,258 square feet of finished living space, this home provides efficient layout with one attached garage. Inside, the home has large tile throughout. A bonus room that works perfectly as a bedroom, an office, den, playroom, or whatever extra space you need. The kitchen features a gas stove, plenty of cabinet space and all of the appliances are approximately three years old. Many of the big-ticket items have already been taken care of including a 2023 A/C, tankless gas water heater from 2022, and a roof approximately 8 years old. Most of the windows are impact, with the exception of the sliders. Blown-in insulation has also been added for improved efficiency and comfort. The irrigation system has been repaired, and the pool pump has also been replaced. Outside is where this home really shines. You have your own private pool overlooking the lake and a storage shed on the side of the home that stays with the property. A new PVC fence has been added for extra privacy around the property. LOW HOA fees only $230 a year. It has been very loved, and I'm excited for the next owner to come in and make it theirs.
Accepting backups
Price cut: $10K (10/1)
$515,000
6101 CARTHAGE Circle S, Lake Worth, FL 33463
4beds
1,258sqft
Single Family Residence
Built in 1981
7,508 Square Feet Lot
$509,300 Zestimate®
$409/sqft
$20/mo HOA
What's special
Attached garageLarge tile throughoutPlenty of cabinet spaceEfficient layout
- 54 days
- 117
- 4
Likely to sell faster than
Zillow last checked:
Listing updated:
Listed by:
Erin Estelle Ellis 561-523-8449,
KW Innovations
Source: BeachesMLS,MLS#: B26075041 Originating MLS: BeachesMLS
Facts & features
Interior
Bedrooms & bathrooms
- Bedrooms: 4
- Bathrooms: 2
- Full bathrooms: 2
- Main level bathrooms: 2
- Main level bedrooms: 4
Primary bedroom
- Level: Main
- Area: 168
- Dimensions: 14 X 12
Kitchen
- Level: Main
- Area: 144
- Dimensions: 12 X 12
Living room
- Level: Main
- Area: 120
- Dimensions: 12 X 10
Heating
- Central
Cooling
- Central Air, Ceiling Fan(s)
Appliances
- Included: Dryer, Dishwasher, Disposal, Gas Range, Gas Water Heater, Microwave, Range, Refrigerator, Water Heater, Washer
- Laundry: Inside
Features
- Bedroom on Main Level, Kitchen/Dining Combo, Main Level Primary, Split Bedrooms, Separate Shower
- Flooring: Tile
- Doors: French Doors
- Has fireplace: No
Interior area
- Total structure area: 1,665
- Total interior livable area: 1,258 sqft
Video & virtual tour
Property
Parking
- Total spaces: 4
- Parking features: Attached, Driveway, Garage, Unpaved
- Attached garage spaces: 1
- Has uncovered spaces: Yes
Accessibility
- Accessibility features: None
Features
- Levels: One
- Stories: 1
- Entry location: Entry Level Living Area Y
- Patio & porch: Covered, Patio, Porch, Screened
- Exterior features: Outdoor Living Area
- Has private pool: Yes
- Pool features: Fenced, In Ground, Private, Screen Enclosure
- Fencing: Back Yard,Fenced,Gate
- Has view: Yes
- View description: Lake, Water
- Has water view: Yes
- Water view: Lake,Water
- Waterfront features: Lake Front
Lot
- Size: 7,508 Square Feet
- Features: < 1/4 Acre
Details
- Parcel number: 00424501050002310
- Zoning: RS
- Special conditions: Standard,Listed As-Is
Construction
Type & style
- Home type: SingleFamily
- Architectural style: Ranch
- Property subtype: Single Family Residence
Materials
- CBSConcreteBlockStructure, Block, Stucco
- Roof: Shingle
Condition
- Resale
- New construction: No
- Year built: 1981
Utilities & green energy
- Sewer: Public Sewer
- Water: Public
- Utilities for property: Sewer Available, Water Available
Community & HOA
Community
- Features: Home Owners Association, Street Lights
- Subdivision: CONCEPT HOMES OF LANTANA
HOA
- Has HOA: Yes
- Amenities included: Sidewalks
- Services included: Common Areas
- HOA fee: $20 monthly
- HOA name: ATLANTIC LAKES/BLUE PINE ESTATES
- HOA phone: 561-460-2619
Location
- Region: Lake Worth
Financial & listing details
- Price per square foot: $409/sqft
- Tax assessed value: $394,676
- Annual tax amount: $6,427
- Date on market: 9/11/2026
- Cumulative days on market: 53 days
- Listing terms: Cash,Conventional,FHA,VA Loan
- Road surface type: Asphalt
Estimated market value
$509,300
$484,000 - $535,000
$3,677/mo
Price history
| Date | Event | Price |
|---|---|---|
| 10/1/2026 | Price change | $515,000-1.9%$409/sqft |
Source:  BeachesMLS #B26075041 Report a problem | ||
| 9/17/2026 | Price change | $525,000-1.9%$417/sqft |
Source: BeachesMLS #B26075041 Report a problem | ||
| 9/11/2026 | Listed for sale | $535,000+7.5%$425/sqft |
Source: BeachesMLS #B26075041 Report a problem | ||
| 6/20/2023 | Sold | $497,500-5.2%$395/sqft |
Source: BeachesMLS #R10861365 Report a problem | ||
| 5/1/2023 | Pending sale | $525,000$417/sqft |
Source: BeachesMLS #RX-10861365 Report a problem | ||
| 4/18/2023 | Price change | $525,000-2.7%$417/sqft |
Source: BeachesMLS #RX-10861365 Report a problem | ||
| 3/8/2023 | Price change | $539,500-1.9%$429/sqft |
Source: BeachesMLS #RX-10861365 Report a problem | ||
| 1/26/2023 | Listed for sale | $549,999+147.7%$437/sqft |
Source: BeachesMLS #RX-10861365 Report a problem | ||
| 12/14/2016 | Sold | $222,000+43.2%$176/sqft |
Source: BeachesMLS #R10261453 Report a problem | ||
| 10/28/2014 | Sold | $155,000+64.9%$123/sqft |
Source: Public Record Report a problem | ||
| 6/4/1998 | Sold | $94,000$75/sqft |
Source: Public Record Report a problem | ||
Public tax history
| Year | Property taxes | Tax assessment |
|---|---|---|
| 2025 | $6,427 -5.6% | $397,112 +4.3% |
| 2024 | $6,809 +174.4% | $380,609 +145.1% |
| 2023 | $2,481 +1.4% | $155,264 +3% |
| 2022 | $2,447 +2.5% | $150,742 +3% |
| 2021 | $2,387 +1.4% | $146,351 +1.4% |
| 2020 | $2,354 +1.2% | $144,330 +2.3% |
| 2019 | $2,327 | $141,085 +1.9% |
| 2018 | $2,327 +9.9% | $138,454 +2.1% |
| 2017 | $2,118 +2.4% | $135,606 -9.6% |
| 2016 | $2,069 -3.7% | $149,986 +10.1% |
| 2015 | $2,149 -19.7% | $136,273 +12.4% |
| 2014 | $2,677 +74% | $121,224 +20.4% |
| 2013 | $1,538 +1.7% | $100,722 +1.7% |
| 2012 | $1,513 +1.7% | $99,038 +3% |
| 2011 | $1,488 +2.3% | $96,153 +1.5% |
| 2010 | $1,455 +8.4% | $94,732 +2.7% |
| 2009 | $1,342 +10.8% | $92,241 +0.1% |
| 2008 | $1,211 -9% | $92,149 +3% |
| 2007 | $1,331 -7% | $89,465 +2.5% |
| 2006 | $1,430 | $87,283 +3% |
| 2005 | -- | $84,741 +3% |
| 2004 | $594 +176.3% | $82,273 +1.9% |
| 2003 | $215 -83.2% | $80,739 +2.4% |
| 2002 | $1,282 +1.1% | $78,847 +1.6% |
| 2001 | $1,267 +5.1% | $77,605 +3% |
| 2000 | $1,206 +22.7% | $75,345 -0.1% |
| 1999 | $984 | $75,409 |
Find assessor info on the county website
Monthly payment
Est. payment
Payment breakdown
Explore the cost of this home by adjusting the details. Changes won't be saved.Climate risks
Neighborhood: 33463
Nearby schools
Schools provided by the listing agent
- Elementary: Starlight Cove
- Middle: Tradewinds
- High: Santaluces
Source: BeachesMLS. This data may not be complete. We recommend contacting the local school district to confirm school assignments for this home.
- $462,700-- bd2 ba1.2k sqft6115 Carthage Cir S, Lake Worth, FL 33463Off Market
- $433,5003 bd2 ba1.2k sqft4532 Vespasian Ct, Lake Worth, FL 33463Off Market
- $458,7003 bd2 ba1.5k sqft4540 Vespasian Ct, Lake Worth, FL 33463Off Market
- $488,4003 bd2 ba1.4k sqft6100 Carthage Cir S, Lake Worth, FL 33463Off Market
Similar homes
- $599,0003 bd2 ba1.8k sqft6277 Barton Creek Court, Lake Worth, FL 33463For Sale

 MLS ID #B26094873, Derek Francois, Logan Realty Inc. BeachesMLS
- $510,0004 bd3 ba1.4k sqft1019 N C Street, Lake Worth Beach, FL 33460For Sale
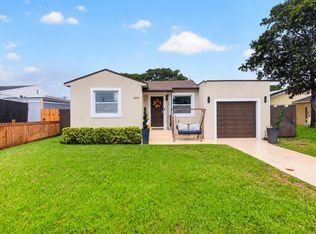 MLS ID #B26083674, Patrice Cadet, United Realty Group Inc.. BeachesMLS
- $510,0003 bd3 ba1.8k sqft7001 Chesapeake Circle, Boynton Beach, FL 33436For Sale
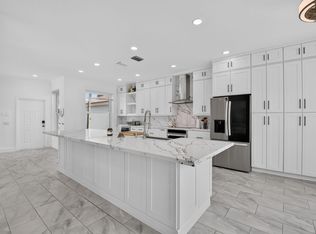 MLS ID #B26074165, Zachary Josef Mazur, Coldwell Banker Realty. BeachesMLS
- $464,9992 bd2 ba1.3k sqft14 HEATHER TRACE Drive, Boynton Beach, FL 33436For Sale
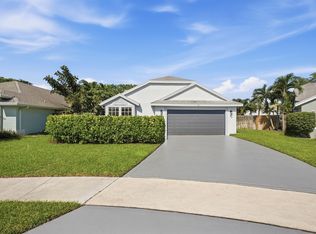 MLS ID #B26076653, Dina Nehaitou, United Realty Group Inc. BeachesMLS
- $437,9902 bd2 ba1.2k sqft7702 Blairwood Circle S, Greenacres, FL 33467For SaleMLS ID #B26068097, Gerard Devilas, RE/MAX Prestige Realty/LW. BeachesMLS
- $495,0003 bd2 ba1k sqft3239 DOLAN Road, Palm Springs, FL 33406For SaleMLS ID #B26068620, Maday Lisbet Diaz, Partnership Realty Inc.. BeachesMLS
- $579,0003 bd3 ba1.7k sqft5960 AQUAMARINE Way, Boynton Beach, FL 33472For SaleMLS ID #B26081320, Candace Garber, TruDeals Realty Corp. BeachesMLS
- $429,0003 bd2 ba1.5k sqft237 CORAL TRACE Court, Delray Beach, FL 33445For SaleMLS ID #B26084911, Matthew C Lupton, Total Realty Concepts LLC. BeachesMLS
- $460,0003 bd2 ba1.4k sqft12986 Hampton Lakes Circle, Boynton Beach, FL 33436For SaleMLS ID #B26087064, Matthew C Lupton, Total Realty Concepts LLC. BeachesMLS
- $419,0003 bd2 ba1.6k sqft6694 NW 26th Way, Boca Raton, FL 33496For SaleMLS ID #B26096332, Andrew Margolies, Engel & Volkers Boca Raton. BeachesMLS
- $524,9004 bd2 ba1.8k sqft8058 Via Hacienda, Riviera Beach, FL 33418For SaleMLS ID #B26060608, John E Tandal, Premier Brokers International. BeachesMLS
- $435,0002 bd2 ba1.7k sqft5743 Lakeview Mews Circle, Boynton Beach, FL 33437For SaleMLS ID #B26091825, Julian Simon Soffer, Keller Williams Realty Boca Ra. BeachesMLS
- $359,0003 bd2 ba1.4k sqft8240 Waterline Drive, Boynton Beach, FL 33472For SaleMLS ID #B26006411, Barbara E Lofaro, Signature Int'l Premier Properties. BeachesMLS
- $519,0003 bd2 ba1.3k sqft18838 Cloud Lake Circle, Boca Raton, FL 33496For SaleMLS ID #B26056259, Brian Bahn, Lang Realty/ BR. BeachesMLS
- $489,9003 bd2 ba1.4k sqft944 Dickens Place, West Palm Beach, FL 33411For SaleMLS ID #B26068566, Paige Fiedorowicz, Serhant. BeachesMLS
- $498,5003 bd2 ba1.5k sqft4460 NE 5th Avenue, Boca Raton, FL 33431For SaleMLS ID #B26079873, Lilly Xu, United Realty Group, Inc. BeachesMLS
- $485,0003 bd2 ba1.8k sqft375 BERENGER Walk, Royal Palm Beach, FL 33414For SaleMLS ID #B26091221, Alyssa Raymond, Disney Real Estate Services In. BeachesMLS
- $415,0002 bd2 ba1.3k sqft184 HEMING Way, Boynton Beach, FL 33426For SaleMLS ID #B26094202, Jennifer Gonzalez, LPT Realty, LLC. BeachesMLS
- $550,0002 bd2 ba1.6k sqft8403 Cozumel Lane, Wellington, FL 33414For SaleMLS ID #B26072054, Jennifer Karina Booker, Berkshire Hathaway HomeSvs FL. BeachesMLS
- $445,0004 bd3 ba1.7k sqft2905 S Greenleaf Circle, Boynton Beach, FL 33426For SaleMLS ID #B26064500, Connie Davy, LPT Realty, LLC. BeachesMLS
