Virtually Staged. Palm trees, fairway views, and the best of Florida’s island lifestyle—welcome to 6101 Mirada Circle in Vista Verde North! Surrounded by lush tropical landscaping, this detached, two-story residence captures the relaxed feel of coastal living. Overlooking manicured golf course greens and sparkling water, it offers 2 bedrooms, 2.5 baths, a spacious loft, and an attached garage. Inside, soaring ceilings, abundant natural light, and travertine tile flooring complement the tropical setting. The bright kitchen features stainless steel appliances and a breakfast bar opening to the living and dining areas, keeping the conversation—and the views—part of everyday life. Slide open the doors to your spacious covered patio and settle into the island pace. Enjoy morning coffee overlooking the fairways, an afternoon with a good book, or dinner outdoors with palms framing the water. Upstairs, the generous primary suite offers its own golf course-view balcony and an en suite bath with dual sinks. The versatile loft makes a welcoming office, reading retreat, or additional living space, with potential to enclose for a third bedroom, subject to required approvals. With the community pool and clubhouse less than a block away, a refreshing swim is an easy addition to your day. Beyond the neighborhood, explore the beaches and outdoor adventures of Fort De Soto Park, plan a day on the water, or spend an afternoon discovering the surrounding coastal communities. Golf, beach days, boating, and palm-lined surroundings set the scene for a lifestyle that feels like a getaway. Make this your year-round retreat or seasonal escape—and come home to your own piece of island life.Whether you’re seeking a year-round home or your own seasonal getaway, discover a place where every day can feel like a staycation! There's More: Amazing Value now Priced at $549,900 with the $50,000 Assessment PAID IN FULL by the owner. Schedule your Priate showing today!
For sale
Price cut: $46K (11/14)
$549,900
6101 MIRADA CIRCLE, ST PETERSBURG, FL 33715
2beds
1,200sqft
Townhouse
Built in 1992
-- sqft lot
$-- Zestimate®
$458/sqft
$1,283/mo HOA
What's special
Abundant natural lightGenerous primary suiteSoaring ceilingsLight and bright cabinetryTravertine tile flooringStainless steel appliances
- 28 days
- 414
- 29
Zillow last checked:
Listing updated:
Listed by:
Tony Gonzalez 813-340-6938,
LANTES REAL ESTATE LLC 813-408-0980
Source: Stellar MLS,MLS#: TB8559305 Originating MLS: Suncoast Tampa
Facts & features
Interior
Bedrooms & bathrooms
- Bedrooms: 2
- Bathrooms: 3
- Full bathrooms: 2
- 1/2 bathrooms: 1
Primary bedroom
- Features: Dual Sinks, En Suite Bathroom, Walk-In Closet(s)
- Level: Second
- Area: 174 Square Feet
- Dimensions: 14.5x12
Bedroom 2
- Features: Built-in Closet
- Level: Second
- Area: 110 Square Feet
- Dimensions: 11x10
Primary bathroom
- Features: Dual Sinks, En Suite Bathroom, Linen Closet
- Level: Second
- Area: 70 Square Feet
- Dimensions: 10x7
Bathroom 1
- Level: First
- Area: 27.5 Square Feet
- Dimensions: 5.5x5
Bathroom 2
- Features: Linen Closet
- Level: Second
- Area: 110 Square Feet
- Dimensions: 11x10
Balcony porch lanai
- Level: Second
- Area: 35 Square Feet
- Dimensions: 7x5
Balcony porch lanai
- Level: First
- Area: 144 Square Feet
- Dimensions: 18x8
Dinette
- Level: First
- Area: 103.5 Square Feet
- Dimensions: 11.5x9
Kitchen
- Features: Granite Counters
- Level: First
- Area: 99 Square Feet
- Dimensions: 11x9
Living room
- Level: First
- Area: 204 Square Feet
- Dimensions: 17x12
Loft
- Level: Second
- Area: 114 Square Feet
- Dimensions: 12x9.5
Heating
- Central, Electric
Cooling
- Central Air
Appliances
- Included: Dishwasher, Dryer, Microwave, Range, Washer
- Laundry: In Garage
Features
- Cathedral Ceiling(s), Kitchen/Family Room Combo, Solid Surface Counters, Stone Counters, Thermostat
- Flooring: Carpet, Ceramic Tile
- Doors: Sliding Doors
- Has fireplace: No
Interior area
- Total structure area: 1,200
- Total interior livable area: 1,200 sqft
Video & virtual tour
Property
Parking
- Total spaces: 1
- Parking features: Garage - Attached
- Attached garage spaces: 1
Features
- Levels: Two
- Stories: 2
- Exterior features: Irrigation System
- Has view: Yes
- View description: Pond
- Has water view: Yes
- Water view: Pond
Details
- Parcel number: 083216944750080130
- Special conditions: None
Construction
Type & style
- Home type: Townhouse
- Property subtype: Townhouse
Materials
- Block, Stucco
- Foundation: Slab
- Roof: Tile
Condition
- New construction: No
- Year built: 1992
Utilities & green energy
- Sewer: Public Sewer
- Water: Public
- Utilities for property: BB/HS Internet Available, Cable Connected, Electricity Available
Community & HOA
Community
- Features: Clubhouse, Deed Restrictions
- Pet fee: $0 monthly
- Subdivision: VISTA VERDE NORTH CONDO
HOA
- Has HOA: Yes
- Services included: Cable TV, Community Pool, Reserve Fund, Insurance, Internet, Maintenance Structure, Maintenance Grounds, Recreational Facilities, Security, Sewer, Trash, Water
- HOA fee: $1,283 monthly
- HOA name: Professional Bayway Management
- HOA phone: 727-866-3115
Location
- Region: Saint Petersburg
Financial & listing details
- Price per square foot: $458/sqft
- Tax assessed value: $471,010
- Annual tax amount: $9,052
- Date on market: 10/23/2026
- Cumulative days on market: 28 days
- Listing terms: Cash,Conventional,FHA,VA Loan
- Ownership: Condominium
- Total actual rent: 0
- Electric utility on property: Yes
- Road surface type: Asphalt
Estimated market value
Not available
Estimated sales range
Not available
Not available
Price history
| Date | Event | Price |
|---|---|---|
| 11/14/2026 | Price change | $549,900-7.7%$458/sqft |
Source:  Stellar MLS #TB8559305 Report a problem | ||
| 10/23/2026 | Listed for sale | $595,900+198.7%$497/sqft |
Source: Stellar MLS #TB8559305 Report a problem | ||
| 4/27/2001 | Sold | $199,500+33%$166/sqft |
Source: Public Record Report a problem | ||
| 5/9/1996 | Sold | $150,000$125/sqft |
Source: Public Record Report a problem | ||
Public tax history
| Year | Property taxes | Tax assessment |
|---|---|---|
| 2025 | $9,052 +6.8% | $446,777 +10% |
| 2024 | $8,478 +4.3% | $406,161 +10% |
| 2023 | $8,132 +10.6% | $369,237 +10% |
| 2022 | $7,353 +12.8% | $335,670 +10% |
| 2021 | $6,519 +6% | $305,155 +10% |
| 2020 | $6,153 +13.2% | $277,414 +10% |
| 2019 | $5,437 | $252,195 -12.3% |
| 2018 | $5,437 -8.6% | $287,456 +13.7% |
| 2017 | $5,950 +11.7% | $252,817 -7.7% |
| 2016 | $5,327 +12.9% | $273,980 +25.6% |
| 2015 | $4,717 +7.3% | $218,079 +4% |
| 2014 | $4,395 +5.6% | $209,618 +1.9% |
| 2013 | $4,161 +19% | $205,673 +35.5% |
| 2012 | $3,498 | $151,831 +0.2% |
| 2011 | -- | $151,466 +21.2% |
| 2010 | -- | $124,992 -38.1% |
| 2009 | -- | $201,768 -1.6% |
| 2008 | $4,419 | $205,100 -36% |
| 2007 | -- | $320,400 +6.2% |
| 2005 | -- | $301,800 +39.7% |
| 2004 | $5,253 +3.1% | $216,100 +3.6% |
| 2003 | $5,094 +44.2% | $208,600 +26.8% |
| 2002 | $3,532 | $164,500 +15.2% |
| 2001 | $3,532 +18.6% | $142,800 +18.8% |
| 2000 | $2,979 | $120,200 |
Find assessor info on the county website
Monthly payment
Est. payment
Payment breakdown
Explore the cost of this home by adjusting the details. Changes won't be saved.Climate risks
Neighborhood: Isla Del Sol
Nearby schools
Schools provided by the listing agent
- Elementary: Gulfport Elementary-PN
- Middle: Bay Point Middle-PN
- High: Lakewood High-PN
Source: Stellar MLS. This data may not be complete. We recommend contacting the local school district to confirm school assignments for this home.
- $388,8102 bd2 ba1.1k sqft6191 Bahia Del Mar Blvd APT 103, Saint Petersburg, FL 33715Off Market

- $425,0002 bd2 ba1k sqft6191 Bahia Del Mar Blvd APT 201, Saint Petersburg, FL 33715Sold
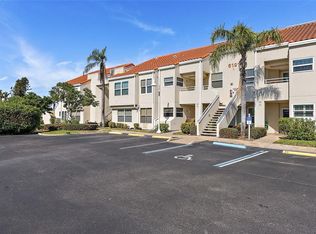
- $369,9002 bd2 ba1.1k sqft6191 Bahia Del Mar Blvd APT 202, Saint Petersburg, FL 33715For Sale
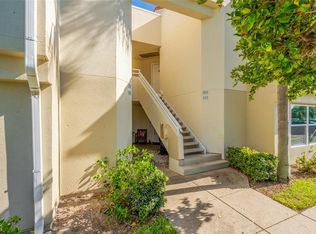
- $275,0002 bd2 ba1k sqft6191 Bahia Del Mar Blvd APT 204, Saint Petersburg, FL 33715Sold

Similar homes
- $495,0003 bd3 ba1.6k sqft6140 SUN BOULEVARD #7, ST PETERSBURG, FL 33715For Sale
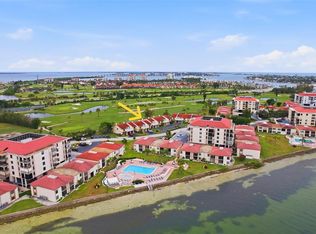
 MLS ID #TB8554346, Allison Estabrooks, RE/MAX PREFERRED. Stellar MLS
- $399,0002 bd2 ba1k sqft6080 BAHIA DEL MAR CIRCLE #109, ST PETERSBURG, FL 33715For Sale
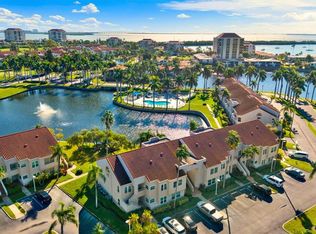 MLS ID #TB8560851, Anastasiia Bolgova LLC, TAMPA4U.COM REALTY,LLC. Stellar MLS
- $515,0002 bd3 ba1.5k sqft128 1ST STREET E. #102, TIERRA VERDE, FL 33715For Sale
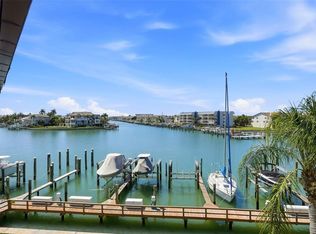 MLS ID #TB8481767, Kristen Naruns Burke, NORTHSTAR REALTY. Stellar MLS
- $399,0002 bd2 ba1.1k sqft6085 BAHIA DEL MAR BOULEVARD #106, ST PETERSBURG, FL 33715For Sale
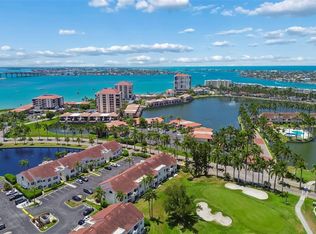 MLS ID #TB8502712, Brandon Rimes, KELLER WILLIAMS REALTY- PALM HARBOR. Stellar MLS
- $599,0003 bd3 ba1.5k sqft405 MADEIRA CIRCLE, TIERRA VERDE, FL 33715For SaleMLS ID #TB8555652, Collette Richardson, SMITH & ASSOCIATES REAL ESTATE. Stellar MLS
- $314,9002 bd2 ba915 sqft6365 BAHIA DEL MAR BOULEVARD #106, ST PETERSBURG, FL 33715For SaleMLS ID #TB8516468, Laura Marie, EXP REALTY LLC. Stellar MLS
- $620,0003 bd3 ba1.7k sqft127 1ST STREET E #103, TIERRA VERDE, FL 33715For SaleMLS ID #TB8421668, Barb Hetrick PA, CHARLES RUTENBERG REALTY INC. Stellar MLS
- $312,9002 bd2 ba1.1k sqft6000 BAHIA DEL MAR CIRCLE #134, ST PETERSBURG, FL 33715For SaleMLS ID #TB8492819, Ryan Hartney, HARTNEY REALTY & DEVELOPMENT. Stellar MLS
- $619,0002 bd2 ba1.4k sqft4750 DOLPHIN CAY LANE S #209, ST PETERSBURG, FL 33711For SaleMLS ID #TB8567068, Misti Kehoe, RE/MAX ACTION FIRST OF FLORIDA. Stellar MLS
- $499,9002 bd3 ba1.4k sqft12140 CAPRI CIRCLE S, TREASURE ISLAND, FL 33706For SaleMLS ID #TB8544997, Jordan Rye, COMPASS FLORIDA, LLC. Stellar MLS
- $389,9002 bd2 ba1k sqft103 1ST STREET E #115, ST PETERSBURG, FL 33715For SaleMLS ID #TB8532421, Kyle Sasser LLC, CHARLES RUTENBERG REALTY INC. Stellar MLS
- $715,0002 bd3 ba1.6k sqft737 PINELLAS BAYWAY S #105, TIERRA VERDE, FL 33715For SaleMLS ID #TB8564632, Andrew Salamone, COMPASS FLORIDA LLC. Stellar MLS
- $785,0002 bd3 ba1.6k sqft751 PINELLAS BAYWAY S #102, TIERRA VERDE, FL 33715For SaleMLS ID #TB8563329, Alma Kee, FUTURE HOME REALTY INC. Stellar MLS
- $399,0002 bd3 ba1.6k sqft637 PINELLAS BAYWAY S #301, TIERRA VERDE, FL 33715For SaleMLS ID #TB8490902, Blanka Prusova White, COASTAL PROPERTIES GROUP. Stellar MLS
- $675,0002 bd2 ba1.6k sqft544 PINELLAS BAYWAY S #F8, TIERRA VERDE, FL 33715For SaleMLS ID #TB8544506, Rhonda Sanderford, COASTAL PROPERTIES GROUP INTERNATIONAL. Stellar MLS
- $550,0003 bd2 ba1.7k sqft1163 60TH AVENUE S, ST PETERSBURG, FL 33705For SaleMLS ID #TB8519002, Philip Rizzo, RIZZO & ASSOCIATES INC. Stellar MLS
- $749,0002 bd3 ba1.6k sqft637 PINELLAS BAYWAY #105, TIERRA VERDE, FL 33715For SaleMLS ID #TB8503537, Tiffany McAlister, COMPASS FLORIDA LLC. Stellar MLS
- $519,0003 bd2 ba1.5k sqft8302 WRENS WAY, LARGO, FL 33773For SaleMLS ID #TB8567852, Mary White, SOUTHERN LIFE REALTY. Stellar MLS
- $549,0003 bd2 ba1.6k sqft8747 GLEN LAKES BOULEVARD N, ST PETERSBURG, FL 33702For SaleMLS ID #TB8558772, Patti Webster, DENNIS REALTY & INV. CORP.. Stellar MLS
- $640,0002 bd2 ba1.4k sqft4780 DOLPHIN CAY LANE S #109, ST PETERSBURG, FL 33711For SaleMLS ID #TB8493881, Bonnie Lanners PA, SMITH & ASSOCIATES REAL ESTATE. Stellar MLS
