So cute! Great updates and an entire apartment in the downstairs WALKOUT basement! New hot water heater - 2026. New HVAC - 2024. 3 bedrooms and 2 baths, updated kitchen and baths. Laundry on the main level. An additional 2 non-conforming bedrooms (easily remedied) and full bath in lower level plus family room, wet bar and laundry capabilities in lower level. So many options! Private back yard protected by tree line of Meadowbrook Park. Hurry! This one won't last.
Pending
$250,000
6104 N Euclid Ave, Kansas City, MO 64118
3beds
1,460sqft
Single Family Residence
Built in 1956
0.25 Acres Lot
$-- Zestimate®
$171/sqft
$-- HOA
What's special
- 13 days |
- 1,092 |
- 87 |
Likely to sell faster than
Zillow last checked:
Listing updated:
Listed by:
Maria Holiday 913-461-4443,
Keller Williams Realty Partners Inc.
Source: Heartland MLS as distributed by MLS GRID,MLS#: 2635522
Facts & features
Interior
Bedrooms & bathrooms
- Bedrooms: 3
- Bathrooms: 3
- Full bathrooms: 3
Primary bedroom
- Features: Carpet, Ceiling Fan(s)
- Level: First
- Area: 132 Square Feet
- Dimensions: 12 x 11
Bedroom 2
- Features: Carpet
- Level: First
- Area: 110 Square Feet
- Dimensions: 10 x 11
Bedroom 3
- Features: Carpet
- Level: First
- Area: 72 Square Feet
- Dimensions: 8 x 9
Primary bathroom
- Features: Ceramic Tiles, Shower Only
- Level: First
Bathroom 1
- Features: Ceramic Tiles, Shower Over Tub
- Level: First
Dining room
- Features: Ceramic Tiles
- Level: First
- Area: 88 Square Feet
- Dimensions: 8 x 11
Kitchen
- Features: Ceramic Tiles
- Level: First
- Area: 110 Square Feet
- Dimensions: 10 x 11
Living room
- Features: Carpet, Ceiling Fan(s)
- Level: First
- Area: 204 Square Feet
- Dimensions: 12 x 17
Heating
- Forced Air
Cooling
- Electric
Appliances
- Included: Dishwasher, Disposal, Refrigerator
- Laundry: In Basement, Off The Kitchen
Features
- Ceiling Fan(s), Stained Cabinets, Vaulted Ceiling(s)
- Flooring: Luxury Vinyl, Tile
- Doors: Storm Door(s)
- Basement: Basement BR,Finished,Full,Garage Entrance,Walk-Out Access
- Has fireplace: No
Interior area
- Total structure area: 1,460
- Total interior livable area: 1,460 sqft
- Finished area above ground: 960
- Finished area below ground: 500
Property
Parking
- Total spaces: 1
- Parking features: Attached, Garage Door Opener, Garage Faces Front
- Attached garage spaces: 1
Features
- Patio & porch: Deck
- Fencing: Metal
Lot
- Size: 0.25 Acres
- Dimensions: 68 x 146 x 75 x 149
- Features: Adjoin Greenspace
Details
- Parcel number: 139080007028.00
Construction
Type & style
- Home type: SingleFamily
- Architectural style: Traditional
- Property subtype: Single Family Residence
Materials
- Frame, Vinyl Siding
- Roof: Composition
Condition
- Year built: 1956
Utilities & green energy
- Sewer: Public Sewer
- Water: Public
Community & HOA
Community
- Subdivision: Meadowbrook Estates
HOA
- Has HOA: No
Location
- Region: Kansas City
Financial & listing details
- Price per square foot: $171/sqft
- Tax assessed value: $27,820
- Annual tax amount: $1,957
- Date on market: 8/14/2026
- Ownership: Private
Estimated market value
Not available
Estimated sales range
Not available
Not available
Price history
| Date | Event | Price |
|---|---|---|
| 8/26/2026 | Pending sale | $250,000$171/sqft |
Source:  Heartland MLS as distributed by MLS GRID #2635522 Report a problem Heartland MLS as distributed by MLS GRID #2635522 Report a problem | ||
| 8/17/2026 | Contingent | $250,000$171/sqft |
Source: Heartland MLS as distributed by MLS GRID #2635522 Report a problem | ||
| 8/14/2026 | Listed for sale | $250,000+51.5%$171/sqft |
Source: Heartland MLS as distributed by MLS GRID #2635522 Report a problem | ||
| 12/28/2020 | Sold | -- |
Source: Heartland MLS as distributed by MLS GRID #45001_2247163 Report a problem | ||
| 11/27/2020 | Pending sale | $165,000$113/sqft |
Source: RE/MAX Revolution #2247163 Report a problem | ||
| 10/9/2020 | Listed for sale | $165,000$113/sqft |
Source: RE/MAX Revolution #2247163 Report a problem | ||
Public tax history
| Year | Property taxes | Tax assessment |
|---|---|---|
| 2025 | $1,957 +11.8% | $27,820 +14.9% |
| 2024 | $1,750 +0.6% | $24,210 |
| 2023 | $1,739 +15.4% | $24,210 +19.1% |
| 2022 | $1,507 -0.1% | $20,330 |
| 2021 | $1,509 +7% | $20,330 +17.6% |
| 2020 | $1,410 | $17,290 |
| 2019 | $1,410 +0.2% | $17,290 +5.4% |
| 2018 | $1,408 +1.5% | $16,400 |
| 2017 | $1,387 | $16,400 |
| 2016 | $1,387 | $16,400 |
| 2015 | $1,387 0% | $16,400 |
| 2014 | $1,387 | $16,400 |
| 2013 | -- | $16,400 -12.1% |
| 2012 | -- | $18,660 |
| 2011 | -- | $18,660 |
| 2010 | -- | $18,660 |
| 2009 | -- | $18,660 -2.1% |
| 2007 | -- | $19,060 +3% |
| 2006 | -- | $18,510 |
| 2005 | $1,213 | $18,510 +3.2% |
| 2004 | -- | $17,940 |
| 2003 | -- | $17,940 +18.9% |
| 2002 | -- | $15,090 +17% |
| 2001 | -- | $12,900 |
Find assessor info on the county website
Monthly payment
Est. payment
Payment breakdown
Explore the cost of this home by adjusting the details. Changes won't be saved.Climate risks
Neighborhood: 64118
Nearby schools
GreatSchools rating
- 7/10Meadowbrook Elementary SchoolGrades: K-5Distance: 0.2 mi
- 6/10Antioch Middle SchoolGrades: 7-8Distance: 0.5 mi
- 7/10Oak Park High SchoolGrades: 9-12Distance: 2.3 mi
- $214,8003 bd1 ba960 sqft6106 N Euclid Ave, Kansas City, MO 64118Off Market
- $258,8003 bd2 ba1.2k sqft6102 N Euclid Ave, Kansas City, MO 64118Off Market
- $---- bd-- ba-- sqft6104 N Euclid Ave, Kansas City, MO 64118Off Market
- $240,0003 bd1 ba960 sqft6108 N Euclid Ave, Kansas City, MO 64118Off Market
- $210,7003 bd1 ba936 sqft6100 N Euclid Ave, Kansas City, MO 64118Off Market
- $219,8003 bd1 ba1.2k sqft6105 N Euclid Ave, Kansas City, MO 64118Off Market
- $265,7004 bd2 ba1.1k sqft6107 N Euclid Ave, Kansas City, MO 64118Off Market
- $240,7003 bd2 ba936 sqft6103 N Euclid Ave, Kansas City, MO 64118Off Market
A local agent can set up tours, give advice and negotiate with sellers.
Similar homes
- $262,0004 bd2 ba1.1k sqft2101 NE 62nd St, Kansas City, MO 64118For Sale
 MLS ID #2614775, Jolene Martens, EXP Realty LLC. Heartland MLS as distributed by MLS GRID
 - $249,0003 bd2 ba1.5k sqft4921 N Garfield Ave, Kansas City, MO 64118For Sale
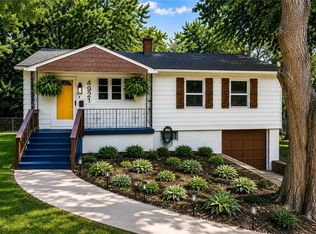 MLS ID #2628509, Jennifer Lund, Platinum Realty LLC. Heartland MLS as distributed by MLS GRID
 - $250,0003 bd2 ba1.6k sqft7007 N Pennsylvania Ave, Kansas City, MO 64118For Sale
 MLS ID #2635267, Holly Taber, 1st Class Real Estate KC. Heartland MLS as distributed by MLS GRID
 - $260,0003 bd2 ba1.3k sqft6600 NW Hamer Dr, Kansas City, MO 64118For Sale
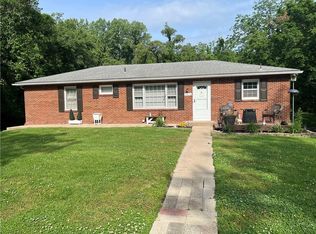 MLS ID #2633348, Eric Craig Team, ReeceNichols-KCN. Heartland MLS as distributed by MLS GRID
 - $240,0003 bd2 ba1.6k sqft5520 NE 59th Ter, Kansas City, MO 64119For SaleMLS ID #2634625, Tammy Duncan, ReeceNichols - Lees Summit. Heartland MLS as distributed by MLS GRID
- $269,9003 bd2 ba1.7k sqft5104 N Smalley Ave, Kansas City, MO 64119For SaleMLS ID #2637075, Hern Group, Keller Williams Platinum Prtnr. Heartland MLS as distributed by MLS GRID
- $280,0003 bd2 ba1.5k sqft508 NE 87th St, Kansas City, MO 64155For SaleMLS ID #2635367, Helen Scarfino, ReeceNichols-KCN. Heartland MLS as distributed by MLS GRID
- $300,0003 bd2 ba1.5k sqft4835 NE Sherwood Dr, Kansas City, MO 64119For SaleMLS ID #2634503, Steven Hall, Realty Results. Heartland MLS as distributed by MLS GRID
- $359,0003 bd3 ba1.9k sqft1101 NW 72nd St, Kansas City, MO 64118For SaleMLS ID #2635774, Explore Home Group, Keller Williams KC North. Heartland MLS as distributed by MLS GRID
- $270,0003 bd1 ba1.3k sqft6922 NW 68th Ter, Kansas City, MO 64152For SaleMLS ID #2631880, Kim James, ReeceNichols-KCN. Heartland MLS as distributed by MLS GRID
- $219,9502 bd1 ba1.1k sqft1444 E 24th Ave, Kansas City, MO 64116For SaleMLS ID #2637522, Heather Bauer, BHG Kansas City Homes. Heartland MLS as distributed by MLS GRID
- $239,9503 bd1 ba1.1k sqft9022 Grand Ave, Kansas City, MO 64114For SaleMLS ID #2638054, Jackie Lennon, KW Diamond Partners. Heartland MLS as distributed by MLS GRID
- $286,0003 bd1 ba1.5k sqft423 Monterey Ave, Liberty, MO 64068For SaleMLS ID #2636340, Vicki Testerman, Mainstay Brokerage LLC. Heartland MLS as distributed by MLS GRID
- $265,0003 bd2 ba1.5k sqft6240 Leavenworth Rd, Kansas City, KS 66104For SaleMLS ID #2632272, Naharai Bello-Echandy, ReeceNichols -Johnson County W. Heartland MLS as distributed by MLS GRID
- $244,5003 bd2 ba1.4k sqft4504 Wood Ave, Kansas City, KS 66102For SaleMLS ID #2633342, Dylan Stoetzer, United Real Estate Kansas City. Heartland MLS as distributed by MLS GRID
- $309,9004 bd2 ba1.5k sqft8815 N Grand Ave, Kansas City, MO 64155For SaleMLS ID #2636503, SBD Team, SBD Housing Solutions LLC. Heartland MLS as distributed by MLS GRID
- $314,9503 bd2 ba1.6k sqft6412 County Line Rd, Kansas City, KS 66106For SaleMLS ID #2638759, Kelli Becks, Keller Williams Realty Partners Inc.. Heartland MLS as distributed by MLS GRID
- $245,0002 bd1 ba1.3k sqft11615 E 38th St S, Independence, MO 64052For SaleMLS ID #2634732, Beth Franklin, Keller Williams Platinum Prtnr. Heartland MLS as distributed by MLS GRID
- $234,9003 bd2 ba1.5k sqft11505 E 75th St, Raytown, MO 64138For SaleMLS ID #2635836, Debbie White, ReeceNichols - Lees Summit. Heartland MLS as distributed by MLS GRID
- $230,0003 bd2 ba1.4k sqft3603 S Claremont Ave, Independence, MO 64052For SaleMLS ID #2631201, Stephanie Davis, RE/MAX Revolution. Heartland MLS as distributed by MLS GRID
