Historic charm meets modern comfort in this beautifully updated farmhouse. Situated on a half-acre lot, this 3-bedroom, 2-bathroom home offers plenty of living space filled with character, thoughtful updates, and room to enjoy both inside and out. Step inside to find a welcoming interior featuring beautiful wood floors, exposed brick accents, and charming architectural details that reflect the home's history. The updated kitchen features granite countertops, stainless steel appliances, a farmhouse sink, and a center island, blending modern convenience with rustic charm. A separate playroom or home office, convenient main level laundry room, and generously sized bedrooms are just a few of the home's great features. The outdoor space is truly a highlight! The spacious backyard is designed for entertaining and relaxation, featuring a two-year-old saltwater pool with a solar cover, large concrete patio with covered gazebo, fire pit area, and plenty of room for outdoor activities. A detached two-car garage, built in 2019, provides excellent space for parking, storage, or hobbies. Adding to the property's appeal are the picturesque views of sprawling farmland across the road, offering a beautiful backdrop to enjoy from the covered front porch. Beyond its charm, this home has benefited from many significant improvements, including: updated kitchen and appliances, new windows, a new roof and siding, a 2 year old water heater and sump pump, a new water treatment system, and more! From morning coffee overlooking the countryside to summer afternoons by the pool and evenings around the fire pit, this property offers a wonderful blend of historic character, modern updates, and outdoor living. Don't miss your chance to discover all that this home has to offer!
Accepting backups
$365,000
6109 Middleburg Rd, Keymar, MD 21757
3beds
1,764sqft
Single Family Residence
Built in 1905
0.53 Acres Lot
$358,800 Zestimate®
$207/sqft
$-- HOA
What's special
Historic charmCharming architectural detailsHalf-acre lotBeautiful wood floorsStainless steel appliancesExposed brick accentsNew roof and siding
- 11 days
- 523
- 61
Zillow last checked:
Listing updated:
Listed by:
Erin Caspar 443-472-3926,
LPT Realty, LLC 8773662213,
Listing Team: Vybe
Source: Bright MLS,MLS#: MDCR2038458
Facts & features
Interior
Bedrooms & bathrooms
- Bedrooms: 3
- Bathrooms: 2
- Full bathrooms: 2
- Main level bathrooms: 1
Basement
- Area: 812
Heating
- Heat Pump, Programmable Thermostat, Electric
Cooling
- Central Air, Electric
Appliances
- Included: Electric Water Heater
Features
- Dry Wall, High Ceilings, Paneled Walls, Wood Walls
- Flooring: Hardwood, Vinyl
- Basement: Connecting Stairway,Unfinished,Windows
- Has fireplace: No
Interior area
- Total structure area: 2,576
- Total interior livable area: 1,764 sqft
- Finished area above ground: 1,764
- Finished area below ground: 0
Property
Parking
- Total spaces: 2
- Parking features: Garage Faces Front, Oversized, Detached, Driveway
- Garage spaces: 2
- Has uncovered spaces: Yes
Accessibility
- Accessibility features: Other
Features
- Levels: Three and One Half
- Stories: 3.5
- Patio & porch: Patio
- Exterior features: Play Equipment
- Has private pool: Yes
- Pool features: Above Ground, Private
Lot
- Size: 0.53 Acres
Details
- Additional structures: Above Grade, Below Grade, Outbuilding
- Parcel number: 0710001048
- Zoning: AGRIC
- Special conditions: Standard
Construction
Type & style
- Home type: SingleFamily
- Architectural style: Colonial,Farmhouse/National Folk
- Property subtype: Single Family Residence
Materials
- Vinyl Siding, Brick
- Foundation: Other
- Roof: Shingle
Condition
- New construction: No
- Year built: 1905
Utilities & green energy
- Sewer: On Site Septic
- Water: Well
Community & HOA
Community
- Subdivision: None Available
HOA
- Has HOA: No
Location
- Region: Keymar
Financial & listing details
- Price per square foot: $207/sqft
- Tax assessed value: $208,200
- Annual tax amount: $2,413
- Date on market: 10/26/2026
- Listing agreement: Exclusive Right To Sell
- Ownership: Fee Simple
Estimated market value
$358,800
$341,000 - $377,000
$2,507/mo
Price history
| Date | Event | Price |
|---|---|---|
| 10/26/2026 | Listed for sale | $365,000+10.9%$207/sqft |
Source:  Bright MLS #MDCR2038458 Report a problem | ||
| 7/18/2022 | Listing removed | $329,000$187/sqft |
Source: Bright MLS #MDCR2007220 Report a problem | ||
| 7/16/2022 | Pending sale | $329,000$187/sqft |
Source: Bright MLS #MDCR2007220 Report a problem | ||
| 7/16/2022 | Listed for sale | $329,000$187/sqft |
Source: Bright MLS #MDCR2007220 Report a problem | ||
| 6/10/2022 | Pending sale | $329,000$187/sqft |
Source: Bright MLS #MDCR2007220 Report a problem | ||
| 6/2/2022 | Listed for sale | $329,000$187/sqft |
Source: Bright MLS #MDCR2007220 Report a problem | ||
| 5/23/2022 | Pending sale | $329,000$187/sqft |
Source: Bright MLS #MDCR2007220 Report a problem | ||
| 5/17/2022 | Price change | $329,000-6%$187/sqft |
Source: Bright MLS #MDCR2007220 Report a problem | ||
| 5/5/2022 | Listed for sale | $349,900+128.7%$198/sqft |
Source: Bright MLS #MDCR2007220 Report a problem | ||
| 12/14/2015 | Sold | $153,000-4.3%$87/sqft |
Source: Public Record Report a problem | ||
| 10/9/2015 | Price change | $159,900-2.5%$91/sqft |
Source: RE/MAX RESULTS #CR8705437 Report a problem | ||
| 7/31/2015 | Listed for sale | $163,978-0.6%$93/sqft |
Source: RE/MAX RESULTS #CR8705437 Report a problem | ||
| 6/1/2015 | Listing removed | $165,000$94/sqft |
Source: Long & Foster Real Estate, Inc. #CR8503014 Report a problem | ||
| 11/15/2014 | Listed for sale | $165,000+24.5%$94/sqft |
Source: Long & Foster Real Estate #CR8503014 Report a problem | ||
| 6/11/2009 | Sold | $132,500$75/sqft |
Source: Public Record Report a problem | ||
Public tax history
| Year | Property taxes | Tax assessment |
|---|---|---|
| 2026 | $4,825 +113.1% | $208,200 +6.7% |
| 2025 | $2,264 +10.1% | $195,067 +7.2% |
| 2024 | $2,056 +7.8% | $181,933 +7.8% |
| 2023 | $1,907 +3.4% | $168,800 |
| 2022 | $1,845 +3.5% | $168,800 +7% |
| 2021 | $1,783 +3.6% | $157,800 +3.6% |
| 2020 | $1,721 | $152,300 |
| 2019 | $1,721 | $152,300 |
| 2018 | $1,721 -1.2% | $152,300 -1.2% |
| 2017 | $1,741 | $154,100 |
| 2016 | -- | $154,100 |
| 2015 | -- | $154,100 -2% |
| 2014 | -- | $157,300 |
| 2013 | -- | $157,300 |
| 2012 | -- | $157,300 -13.6% |
| 2011 | -- | $182,010 +5.4% |
| 2010 | -- | $172,720 +5.7% |
| 2009 | -- | $163,406 +6% |
| 2008 | -- | $154,120 +8.1% |
| 2007 | -- | $142,610 +8.8% |
| 2006 | -- | $131,100 +9.6% |
| 2005 | -- | $119,590 +4.6% |
| 2004 | -- | $114,322 +4.8% |
| 2003 | -- | $109,056 +5.1% |
| 2002 | -- | $103,790 +1.4% |
| 2001 | -- | $102,342 |
Find assessor info on the county website
Monthly payment
Est. payment
Payment breakdown
Explore the cost of this home by adjusting the details. Changes won't be saved.Climate risks
Neighborhood: 21757
Nearby schools
Schools provided by the listing agent
- District: Carroll County Public Schools
Source: Bright MLS. This data may not be complete. We recommend contacting the local school district to confirm school assignments for this home.


Similar homes
- $349,9004 bd2 ba1.5k sqft12109 Woodsboro Pike, Keymar, MD 21757For Sale
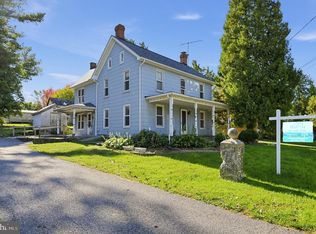
 MLS ID #MDFR2088904, Ron Wolfe, Charis Realty Group. Bright MLS
- $--3 bd3 ba1.6k sqft8 View Trl, Fairfield, PA 17320Auction
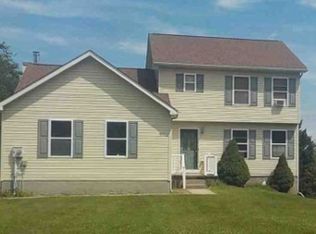 Xome
- $374,9003 bd1 ba1.1k sqft3404 Francis Scott Key Hwy, Taneytown, MD 21787For Sale
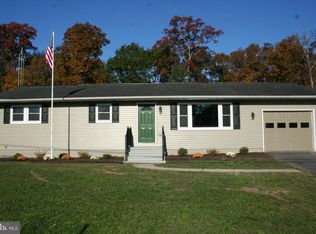 MLS ID #MDCR2038644, homecoin.com Minerick, Homecoin.com. Bright MLS
- $365,0003 bd2 ba1.7k sqft32 Lombard St, Thurmont, MD 21788For Sale
 MLS ID #MDFR2091400, Carrie Brandt, Fairfax Realty Premier. Bright MLS
- $325,0004 bd3 ba2k sqft152 Leisters Church Rd, Westminster, MD 21157AuctionMLS ID #MDCR2038514, Steven Rawlings, Quad State Realty Inc. Bright MLS
- $389,5003 bd1 ba1k sqft307 N Main St, Woodsboro, MD 21798For SaleMLS ID #MDFR2090434, Stanley Groves, RE/MAX Advantage Realty. Bright MLS
- $399,5003 bd3 ba2.1k sqft1641 Old Westminster Pike, Westminster, MD 21157For SaleMLS ID #MDCR2038736, Karen Donaldson, RE/MAX Advantage Realty. Bright MLS
- $389,9003 bd2 ba1.2k sqft10602 Bethel Rd, Frederick, MD 21702For SaleMLS ID #MDFR2090952, Matthew Kukucka, Century 21 Redwood Realty. Bright MLS
- $369,9003 bd2 ba1.7k sqft704 Old Baltimore Rd, Westminster, MD 21157For SaleMLS ID #MDCR2037630, Chris Meldrom, Corner House Realty. Bright MLS
- $349,9003 bd1 ba988 sqft516 E Baltimore St, Taneytown, MD 21787For SaleMLS ID #MDCR2038148, Jim Bim, Winning Edge. Bright MLS
- $399,5002 bd2 ba1k sqft110 N Main St, Union Bridge, MD 21791For SaleMLS ID #MDCR2034614, Stanley Groves, RE/MAX Advantage Realty. Bright MLS
- $410,0003 bd3 ba2.2k sqft15 Easy St, Littlestown, PA 17340For SaleMLS ID #PAAD2026150, Melissa Divers-Reed, RE/MAX Solutions. Bright MLS
- $240,0003 bd2 ba1.9k sqft126 College View Blvd, Westminster, MD 21158For SaleMLS ID #MDCR2038526, Jim Blaney, Cummings & Co. Realtors. Bright MLS
- $350,0004 bd2 ba2k sqft334 N Tannery Rd, Westminster, MD 21157For SaleMLS ID #MDCR2030780, Heidi Krauss, Krauss Real Property Brokerage. Bright MLS
- $385,0003 bd2 ba1.8k sqft502 Silver Run Valley Rd, Westminster, MD 21158For SaleMLS ID #MDCR2037652, Bob Lucido, Keller Williams Lucido Agency. Bright MLS
- $297,9003 bd1 ba1.1k sqft45 Redding Ln, Gettysburg, PA 17325For SaleMLS ID #PAAD2026446, Brian Baca, Sites Realty, Inc.. Bright MLS
- $335,0004 bd2 ba1.7k sqft1326 Old New Windsor Rd, New Windsor, MD 21776For SaleMLS ID #MDCR2036496, Denise Lewis, Brook-Owen Real Estate. Bright MLS
- $299,0004 bd3 ba2.5k sqft190 E Green St, Westminster, MD 21157For SaleMLS ID #MDCR2038692, Gene Drubetskoy, EXP Realty, LLC. Bright MLS
