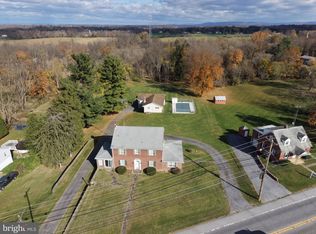
Exceptional Value for this move-in ready home with space, style and outdoor charm!! Updated and serviced from top to bottom. Contact listing agent with any questions. Situated on a desirable corner lot, this wonderfully restored home is ready for its next owner. Brand new roof and gutters. The designer kitchen features new granite countertops and energy-efficient appliances, creating a functional space. The main level offers two bright bedrooms filled with natural light. Fresh two-tone paint, new carpet and LVP flooring throughout. The finished lower level provides additional living space with a rec room, third bedroom, full bathroom, complete with convenient outdoor access. Upstairs, enjoy a finished loft area offering flexible space for a home office or additional living area, along with attic storage. Outside, enjoy the side deck, fully fenced large backyard, three storage sheds and convenient off-street parking in the rear. This home has been serviced from top to bottom offering added peace of mind. Located near shopping, dining, and everyday amenities with the added benefit of NO HOA restrictions.
Accepting backups
$349,900
32 Lombard St, Thurmont, MD 21788
3beds
1,726sqft
Single Family Residence
Built in 1955
0.41 Acres Lot
$348,700 Zestimate®
$203/sqft
$-- HOA
What's special
Attic storageSide deckDesirable corner lotFresh two-tone paintFully fenced backyardThree storage shedsGranite countertops
- 15 days
- 570
- 25
Likely to sell faster than
Zillow last checked:
Listing updated:
Listed by:
Carrie Brandt 703-470-2446,
Fairfax Realty Premier 3014399500
Source: Bright MLS,MLS#: MDFR2091400
Facts & features
Interior
Bedrooms & bathrooms
- Bedrooms: 3
- Bathrooms: 2
- Full bathrooms: 2
- Main level bathrooms: 1
- Main level bedrooms: 2
Basement
- Area: 884
Heating
- Baseboard, Electric, Oil
Cooling
- Window Unit(s), Electric
Appliances
- Included: Dishwasher, Dryer, Energy Efficient Appliances, Microwave, Oven/Range - Electric, Refrigerator, Washer, Electric Water Heater
- Laundry: Lower Level
Features
- Entry Level Bedroom, Family Room Off Kitchen, Floor Plan - Traditional, Upgraded Countertops, Dry Wall
- Flooring: Carpet, Luxury Vinyl
- Basement: Finished,Exterior Entry,Walk-Out Access
- Has fireplace: No
Interior area
- Total structure area: 2,210
- Total interior livable area: 1,726 sqft
- Finished area above ground: 1,326
- Finished area below ground: 400
Property
Parking
- Total spaces: 4
- Parking features: Off Street
Accessibility
- Accessibility features: None
Features
- Levels: Three
- Stories: 3
- Patio & porch: Deck, Porch
- Pool features: None
- Fencing: Back Yard
Lot
- Size: 0.41 Acres
- Features: Corner Lot, Rear Yard
Details
- Additional structures: Above Grade, Below Grade, Outbuilding
- Parcel number: 1115323159
- Zoning: R2
- Special conditions: Standard
Construction
Type & style
- Home type: SingleFamily
- Architectural style: Traditional
- Property subtype: Single Family Residence
Materials
- Vinyl Siding
- Foundation: Block
- Roof: Architectural Shingle
Condition
- Excellent
- New construction: No
- Year built: 1955
- Major remodel year: 2026
Utilities & green energy
- Sewer: Public Sewer
- Water: Public
Community & HOA
Community
- Subdivision: Thurmont
HOA
- Has HOA: No
Location
- Region: Thurmont
Financial & listing details
- Price per square foot: $203/sqft
- Tax assessed value: $244,100
- Annual tax amount: $3,749
- Date on market: 10/31/2026
- Listing agreement: Exclusive Right To Sell
- Ownership: Fee Simple
Estimated market value
$348,700
$331,000 - $366,000
$2,277/mo
Price history
| Date | Event | Price |
|---|---|---|
| 8/4/2026 | Sold | $202,000+1.1%$117/sqft |
Source: Public Record Report a problem | ||
| 11/8/2004 | Sold | $199,900+131.1%$116/sqft |
Source: Public Record Report a problem | ||
| 3/11/1994 | Sold | $86,500$50/sqft |
Source: Public Record Report a problem | ||
Public tax history
| Year | Property taxes | Tax assessment |
|---|---|---|
| 2026 | $3,750 +8.3% | $244,100 +8.5% |
| 2025 | $3,462 +10.6% | $224,933 +9.3% |
| 2024 | $3,129 +12.3% | $205,767 +10.3% |
| 2023 | $2,785 +2.2% | $186,600 |
| 2022 | $2,725 +3.7% | $186,600 +4.5% |
| 2021 | $2,628 +2.4% | $178,533 |
| 2020 | $2,567 +0.6% | -- |
| 2019 | $2,552 +0.3% | $174,500 +1.2% |
| 2018 | $2,545 +26.7% | $172,433 +0.6% |
| 2017 | $2,009 -15% | $171,400 +2.9% |
| 2016 | $2,363 | $166,567 +3% |
| 2015 | $2,363 | $161,733 +3.1% |
| 2014 | $2,363 | $156,900 |
| 2013 | -- | $156,900 |
| 2012 | -- | $156,900 -23.8% |
| 2011 | -- | $206,000 0% |
| 2010 | -- | $206,040 |
| 2009 | -- | $206,040 -7% |
| 2008 | -- | $221,610 +18.3% |
| 2007 | -- | $187,340 +22.4% |
| 2006 | -- | $153,070 +28.8% |
| 2005 | -- | $118,800 +6.4% |
| 2004 | -- | $111,610 +6.9% |
| 2003 | -- | $104,420 +7.4% |
| 2002 | -- | $97,230 +3.1% |
| 2001 | -- | $94,320 |
Find assessor info on the county website
Monthly payment
Est. payment
Payment breakdown
Explore the cost of this home by adjusting the details. Changes won't be saved.Climate risks
Neighborhood: 21788
Nearby schools
Schools provided by the listing agent
- District: Frederick County Public Schools
Source: Bright MLS. This data may not be complete. We recommend contacting the local school district to confirm school assignments for this home.
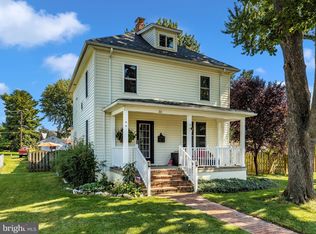

Similar homes
- $348,9004 bd2 ba1.5k sqft1204 Virginia Ave, Hagerstown, MD 21740For Sale
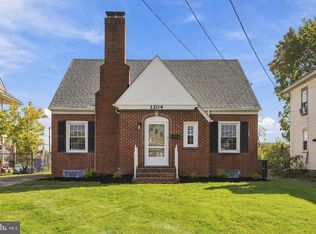
 MLS ID #MDWA2041440, Alice Guy, Real Estate Innovations. Bright MLS
- $374,9003 bd1 ba1.1k sqft3404 Francis Scott Key Hwy, Taneytown, MD 21787For Sale
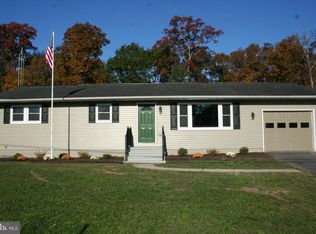 MLS ID #MDCR2038644, homecoin.com Minerick, Homecoin.com. Bright MLS
- $389,5003 bd1 ba1k sqft307 N Main St, Woodsboro, MD 21798For Sale
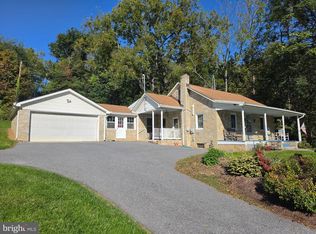 MLS ID #MDFR2090434, Stanley Groves, RE/MAX Advantage Realty. Bright MLS
- $399,0004 bd2 ba2.4k sqft20326-20328 Jefferson Blvd, Hagerstown, MD 21742Auction
 MLS ID #MDWA2041400, Kaleb Hurley, Hurley Real Estate & Auctions. Bright MLS
- $325,0003 bd1 ba1.7k sqft829 Summit Ave, Waynesboro, PA 17268For SaleMLS ID #PAFL2038660, Brittney Flanagan, Berkshire Hathaway HomeServices Homesale Realty. Bright MLS
- $190,0002 bd1 ba1.3k sqft12632 Creagerstown Rd, Thurmont, MD 21788AuctionMLS ID #MDFR2079764, Georgette Calomeris, L. P. Calomeris Realty. Bright MLS
- $349,9004 bd3 ba2.2k sqft1657 Carrolls Tract Rd, Orrtanna, PA 17353For SaleMLS ID #PAAD2025738, David Sites, Sites Realty, Inc.. Bright MLS
- $349,9004 bd2 ba1.9k sqft642 Hooker Dr, Gettysburg, PA 17325For SaleMLS ID #PAAD2026266, Colby Jacobs, Samson Properties. Bright MLS
- $399,9003 bd1 ba1.4k sqft8921 Yellow Springs Rd, Frederick, MD 21702For SaleMLS ID #MDFR2089392, Samantha Young, Young & Associates. Bright MLS
- $349,0003 bd2 ba1.9k sqft18820 Rolling Rd, Hagerstown, MD 21742For SaleMLS ID #MDWA2038438, Todd Anderson, The KW Collective. Bright MLS
- $309,9994 bd2 ba2.1k sqft1058 S Potomac St, Hagerstown, MD 21740For SaleMLS ID #MDWA2040736, Fernando LLaneza, Spring Hill Real Estate, LLC.. Bright MLS
- $349,9003 bd2 ba2k sqft1321 Marshall St, Hagerstown, MD 21740For SaleMLS ID #MDWA2040382, Rigoberto Ramirez, Samson Properties. Bright MLS
- $399,9004 bd2 ba1.5k sqft10329 Old Annapolis Rd, Walkersville, MD 21793For SaleMLS ID #MDFR2088638, Dixie Westmoreland, Long & Foster Real Estate, Inc.. Bright MLS
- $350,0002 bd1 ba1.8k sqft12922 Salem Ave, Hagerstown, MD 21740For SaleMLS ID #MDWA2039852, Paul Smith, Great Atlantic Real Estate, Smith Group P.C.. Bright MLS
- $383,0005 bd4 ba2.2k sqft2 Marten Trl, Fairfield, PA 17320For SaleMLS ID #PAAD2024312, Julianne Lesniak, EXP Realty, LLC. Bright MLS
- $379,9003 bd2 ba1.4k sqft19124 Longmeadow Rd, Hagerstown, MD 21742For SaleMLS ID #MDWA2035656, Toby Wantz, Real Estate Today. Bright MLS
- $334,9004 bd2 ba1.6k sqft19 Park St, Mont Alto, PA 17237For SaleMLS ID #PAFL2038404, Angela Fairchild, Coldwell Banker Realty. Bright MLS
- $399,9003 bd2 ba1.4k sqft7101 Flint Ct, Middletown, MD 21769For SaleMLS ID #MDFR2089156, homecoin.com Minerick, Homecoin.com. Bright MLS
- $384,9903 bd2 ba1.3k sqft1110 Sherman Ave, Hagerstown, MD 21740For SaleMLS ID #MDWA2038620, Denisse Rodriguez, Independent Realty, Inc. Bright MLS
- $385,0003 bd2 ba1.3k sqft400 W Green St, Middletown, MD 21769For SaleMLS ID #MDFR2088998, Ginger Phelps, Keller Williams Realty Centre. Bright MLS
