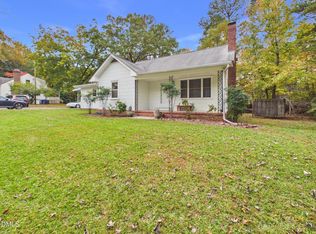
Great Opportunity in Carrboro! Built in 1952, this 4-bedroom home is filled with character and offers plenty of potential for those ready to bring their vision and updates. Situated on a spacious .54-acre lot, the home features a separate dining room, living room, and family room, with fireplaces in both living areas. A screened porch provides a place to enjoy the outdoors, while the fenced area offers space for pets, gardening, or other outdoor activities. The full basement provides abundant storage space. With its generous living areas, established setting, and opportunities for renovation and improvements, this property is an excellent opportunity for buyers looking to restore its original charm and make it their own, an investment property with rental potential, or an opportunity to explore future redevelopment possibilities, this property offers plenty of options in Carrboro. Bring your vision and discover the possibilities!
Pending
$500,000
611 Hillsborough Rd, Carrboro, NC 27510
4beds
1,566sqft
Single Family Residence
Built in 1952
0.54 Acres Lot
$479,200 Zestimate®
$319/sqft
$-- HOA
What's special
Family roomScreened porchSeparate dining room
- 6 days
- 864
- 73
Likely to sell faster than
Zillow last checked:
Listing updated:
Listed by:
Melissa H White 919-304-2323,
Keller Williams Central
Source: Doorify MLS,MLS#: 10203281
Facts & features
Interior
Bedrooms & bathrooms
- Bedrooms: 4
- Bathrooms: 2
- Full bathrooms: 2
- Main level bathrooms: 2
- Main level bedrooms: 2
Primary bedroom
- Level: Main
- Area: 120.25 Square Feet
- Dimensions: 13.0 x 9.25
Bedroom 2
- Level: Main
- Area: 135.14 Square Feet
- Dimensions: 11.67 x 11.58
Bedroom 3
- Level: Second
- Area: 155.21 Square Feet
- Dimensions: 12.67 x 12.25
Bedroom 4
- Level: Second
- Area: 197.28 Square Feet
- Dimensions: 16.0 x 12.33
Dining room
- Level: Main
- Area: 145.71 Square Feet
- Dimensions: 12.67 x 11.5
Family room
- Level: Main
- Area: 145.88 Square Feet
- Dimensions: 12.5 x 11.67
Kitchen
- Level: Main
- Area: 143 Square Feet
- Dimensions: 13.0 x 11.0
Living room
- Level: Main
- Area: 288.43 Square Feet
- Dimensions: 20.75 x 13.9
Heating
- Central, Natural Gas
Cooling
- Central Air
Features
- Flooring: Carpet, Hardwood, Vinyl
- Basement: Concrete,Exterior Entry,Interior Entry
Interior area
- Total structure area: 1,566
- Total interior livable area: 1,566 sqft
- Finished area above ground: 1,566
- Finished area below ground: 0
Video & virtual tour
Property
Features
- Levels: Two
- Stories: 2
- Patio & porch: Front Porch
Lot
- Size: 0.54 Acres
Details
- Parcel number: 9778495623
- Zoning: R10
- Special conditions: Standard
Construction
Type & style
- Home type: SingleFamily
- Architectural style: Traditional
- Property subtype: Single Family Residence
Materials
- Vinyl Siding
- Foundation: Permanent, Crawlspace
- Roof: Shingle
Condition
- New construction: No
- Year built: 1952
Utilities & green energy
- Sewer: Public Sewer
- Water: Public
Community & HOA
HOA
- Has HOA: No
Location
- Region: Carrboro
Financial & listing details
- Price per square foot: $319/sqft
- Tax assessed value: $479,500
- Annual tax amount: $6,480
- Date on market: 11/13/2026
- Listing agreement: Exclusive Right To Sell
- Listing terms: Cash,Conventional
Estimated market value
$479,200
$455,000 - $503,000
$2,228/mo
Price history
| Date | Event | Price |
|---|---|---|
| 11/19/2026 | Pending sale | $500,000$319/sqft |
Source:  Doorify MLS #10203281 Report a problem | ||
| 11/13/2026 | Listed for sale | $500,000+233.3%$319/sqft |
Source: Doorify MLS #10203281 Report a problem | ||
| 4/23/2013 | Sold | $150,000$96/sqft |
Source: Agent Provided Report a problem | ||
| 11/28/2000 | Sold | $150,000$96/sqft |
Source: Agent Provided Report a problem | ||
Public tax history
| Year | Property taxes | Tax assessment |
|---|---|---|
| 2026 | $6,925 +3.1% | $479,500 |
| 2025 | $6,719 +23.2% | $479,500 +53.1% |
| 2024 | $5,453 +1.7% | $313,100 |
| 2023 | $5,360 +1.1% | $313,100 |
| 2022 | $5,303 +0.7% | $313,100 |
| 2021 | $5,264 +14.1% | $313,100 +19.3% |
| 2020 | $4,615 | $262,400 |
| 2018 | $4,615 +1.9% | $262,400 |
| 2017 | $4,531 -7.2% | $262,400 -7.9% |
| 2016 | $4,884 | $284,912 |
| 2015 | $4,884 +0.8% | $284,912 |
| 2014 | $4,844 | $284,912 |
| 2013 | -- | $284,912 |
| 2012 | -- | $284,912 |
| 2011 | -- | $284,912 |
| 2010 | -- | $284,912 |
| 2009 | -- | $284,912 +27.8% |
| 2008 | $4,029 +5.3% | $222,963 |
| 2007 | $3,826 +3.9% | $222,963 |
| 2006 | $3,681 | $222,963 |
| 2005 | $3,681 +15.5% | $222,963 +25.5% |
| 2004 | $3,188 +3.7% | $177,624 |
| 2003 | $3,073 +1.3% | $177,624 |
| 2002 | $3,032 +2.6% | $177,624 |
| 2001 | $2,955 +13.2% | $177,624 +26.6% |
| 2000 | $2,612 | $140,341 |
Find assessor info on the county website
Monthly payment
Est. payment
Payment breakdown
Explore the cost of this home by adjusting the details. Changes won't be saved.Climate risks
Neighborhood: 27510
Nearby schools
Schools provided by the listing agent
- Elementary: Chapel Hill Carrboro - Carrboro Elementary School
- Middle: Chapel Hill Carrboro - Charles and Lucile McDougle Middle School
- High: Chapel Hill Carrboro - Chapel Hill High School
Source: Doorify MLS. This data may not be complete. We recommend contacting the local school district to confirm school assignments for this home.

Similar homes
- $550,0004 bd-- ba1.7k sqft613 Hillsborough Rd, Carrboro, NC 27510For Sale
 MLS ID #10203287, Melissa H White. Doorify MLS
- $560,0004 bd2 ba1.8k sqft501 Hillsborough Rd #1, Carrboro, NC 27510For Sale By Owner
- $509,9003 bd2 ba1.3k sqft601 Bolin Creek Dr, Carrboro, NC 27510For Sale
 MLS ID #10201146, Meredith Howell. Doorify MLS
- $474,0003 bd2 ba1.2k sqft101 Hanna St, Carrboro, NC 27510For Sale
 MLS ID #10169168, Thomas Mills. Doorify MLS
- $549,0003 bd2 ba1.9k sqft239 Hamilton Rd, Chapel Hill, NC 27517For SaleMLS ID #10203649, Michael Headley. Doorify MLS
- $499,9993 bd2 ba1.9k sqft122 Taylor St, Chapel Hill, NC 27514For SaleMLS ID #10202377, Eric Pinkney. Doorify MLS
- $499,0003 bd2 ba1.5k sqft139 Windsor Cir, Chapel Hill, NC 27516For SaleMLS ID #10199984, Mariana A Byrd. Doorify MLS
- $474,0004 bd3 ba2.1k sqft100 Riverbirch Point, Carrboro, NC 27510For SaleMLS ID #10194184, Jeb Powell. Doorify MLS
- $650,0004 bd3 ba1.9k sqft103 Rocky Point, Carrboro, NC 27510For SaleMLS ID #10196083, Jackie Tanner. Doorify MLS
- $489,0003 bd3 ba2.1k sqft110 Lorilane Dr, Carrboro, NC 27510For SaleMLS ID #10197686, Anna Peel Jones. Doorify MLS
- $425,0003 bd2 ba1.3k sqft407 Hickory Dr, Chapel Hill, NC 27517For SaleMLS ID #10203898, Ace Wang. Doorify MLS
- $599,0003 bd4 ba1.7k sqft410 Broad St, Carrboro, NC 27510For SaleMLS ID #10193888, Shenandoah Nieuwsma. Doorify MLS
- $659,9003 bd3 ba2.2k sqft101 Hanover Pl, Chapel Hill, NC 27516For SaleMLS ID #10203845, Ralph M Harvey. Doorify MLS
- $400,0003 bd2 ba1.5k sqft113 Riverbirch Point, Carrboro, NC 27510For Sale
 MLS ID #100612083, Judith Weinstock, Keller Williams Central. Hive MLS
- $459,0003 bd2 ba1.7k sqft503 Pine Bluff Trl, Chapel Hill, NC 27516For SaleMLS ID #10155140, Erin Daniel. Doorify MLS
- $475,0003 bd2 ba1.2k sqft239 Seminole Dr, Chapel Hill, NC 27514For SaleMLS ID #10178777, Jennifer L Williams. Doorify MLS
- $450,0003 bd2 ba1.3k sqft106 Markham Dr, Chapel Hill, NC 27514For SaleMLS ID #10149491, Melissa H White. Doorify MLS
- $375,0004 bd2 ba1.6k sqft103 Yorktown Dr, Chapel Hill, NC 27516For SaleMLS ID #10199633, Carl Johnson. Doorify MLS
- $475,0002 bd1 ba1.1k sqft13 Davie Cir, Chapel Hill, NC 27514For SaleMLS ID #10196742, Inna Shapiro. Doorify MLS
