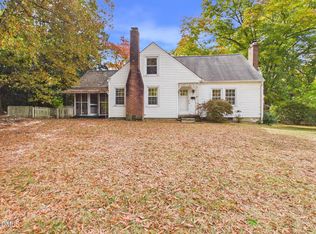
Another Great Opportunity in Carrboro! *** Situated on a spacious .69-acre lot, this 4-bedroom, 2-bath home offers generous living spaces, character, and plenty of potential. The home features a large kitchen area, a living room with fireplace, a separate family room, and a convenient laundry room. *** Two bedrooms are located on the main level, including an spacious primary bedroom. Upstairs, you'll find two additional bedrooms. *** Outside, the expansive lot provides room to enjoy the outdoors, along with a large storage shed for tools, equipment, or hobbies. *** Whether you're looking for a home to update and make your own, an investment property with rental potential, or an opportunity to explore future redevelopment possibilities, this property offers plenty of options in Carrboro. Bring your vision and discover the possibilities!
For sale
$550,000
613 Hillsborough Rd, Carrboro, NC 27510
4beds
0baths
1,751sqft
Single Family Residence
Built in 1952
0.69 Acres Lot
$526,000 Zestimate®
$314/sqft
$-- HOA
What's special
Separate family roomLarge kitchen areaExpansive lotGenerous living spacesConvenient laundry roomSpacious primary bedroom
- 6 days
- 488
- 23
Likely to sell faster than
Zillow last checked:
Listing updated:
Listed by:
Melissa H White 919-304-2323,
Keller Williams Central
Source: Doorify MLS,MLS#: 10203287
Facts & features
Interior
Bedrooms & bathrooms
- Bedrooms: 4
- Bathrooms: 0
- Main level bedrooms: 2
Primary bedroom
- Level: Main
- Area: 219.59 Square Feet
- Dimensions: 10.67 x 20.58
Bedroom 2
- Level: Main
- Area: 121 Square Feet
- Dimensions: 11.0 x 11.0
Bedroom 3
- Level: Second
- Area: 120 Square Feet
- Dimensions: 12.0 x 10.0
Family room
- Level: Main
- Area: 240 Square Feet
- Dimensions: 20.0 x 12.0
Kitchen
- Level: Main
- Area: 250.19 Square Feet
- Dimensions: 19.5 x 12.83
Laundry
- Level: Main
- Area: 98 Square Feet
- Dimensions: 14.0 x 7.0
Living room
- Level: Main
- Area: 212.03 Square Feet
- Dimensions: 15.42 x 13.75
Heating
- Central
Cooling
- Central Air
Appliances
- Laundry: Laundry Room
Features
- Flooring: Carpet, Hardwood, Vinyl
Interior area
- Total structure area: 1,751
- Total interior livable area: 1,751 sqft
- Finished area above ground: 1,751
- Finished area below ground: 0
Video & virtual tour
Property
Accessibility
- Accessibility features: Accessible Entrance, Accessible Full Bath, Accessible Approach with Ramp, Level Flooring
Features
- Levels: Two
- Stories: 2
- Patio & porch: Front Porch
Lot
- Size: 0.69 Acres
Details
- Parcel number: 9778494715
- Zoning: R10
- Special conditions: Standard
Construction
Type & style
- Home type: SingleFamily
- Architectural style: Traditional
- Property subtype: Single Family Residence
Materials
- Asbestos
- Foundation: Permanent, Crawlspace
- Roof: Shingle
Condition
- Fixer
- New construction: No
- Year built: 1952
Utilities & green energy
- Sewer: Public Sewer
- Water: Public
Community & HOA
HOA
- Has HOA: No
Location
- Region: Carrboro
Financial & listing details
- Price per square foot: $314/sqft
- Tax assessed value: $457,300
- Annual tax amount: $6,180
- Date on market: 11/13/2026
- Listing agreement: Exclusive Right To Sell
- Listing terms: Cash,Conventional
Estimated market value
$526,000
$500,000 - $552,000
$2,071/mo
Price history
| Date | Event | Price |
|---|---|---|
| 11/13/2026 | Listed for sale | $550,000$314/sqft |
Source:  Doorify MLS #10203287 Report a problem | ||
Public tax history
| Year | Property taxes | Tax assessment |
|---|---|---|
| 2026 | $6,615 +3.1% | $457,300 |
| 2025 | $6,418 +23.6% | $457,300 +53.7% |
| 2024 | $5,192 +1.7% | $297,500 |
| 2023 | $5,104 +1.1% | $297,500 |
| 2022 | $5,047 +0.7% | $297,500 |
| 2021 | $5,010 +14.6% | $297,500 +19.9% |
| 2020 | $4,373 | $248,100 |
| 2018 | $4,373 +1.9% | $248,100 |
| 2017 | $4,292 -8.7% | $248,100 -9.5% |
| 2016 | $4,703 | $274,230 |
| 2015 | $4,703 +0.9% | $274,230 |
| 2014 | $4,663 | $274,230 |
| 2013 | -- | $274,230 |
| 2012 | -- | $274,230 |
| 2011 | -- | $274,230 |
| 2010 | -- | $274,230 |
| 2009 | -- | $274,230 +26% |
| 2008 | $3,933 +5.3% | $217,606 |
| 2007 | $3,734 +3.9% | $217,606 |
| 2006 | $3,592 | $217,606 |
| 2005 | $3,592 +22.4% | $217,606 +33.1% |
| 2004 | $2,935 +3.7% | $163,527 |
| 2003 | $2,829 +1.3% | $163,527 |
| 2002 | $2,792 +2.6% | $163,527 |
| 2001 | $2,721 +18.6% | $163,527 +32.7% |
| 2000 | $2,294 | $123,266 |
Find assessor info on the county website
Monthly payment
Est. payment
Payment breakdown
Explore the cost of this home by adjusting the details. Changes won't be saved.Climate risks
Neighborhood: 27510
Nearby schools
Schools provided by the listing agent
- Elementary: Chapel Hill Carrboro - Carrboro Elementary School
- Middle: Chapel Hill Carrboro - Charles and Lucile McDougle Middle School
- High: Chapel Hill Carrboro - Chapel Hill High School
Source: Doorify MLS. This data may not be complete. We recommend contacting the local school district to confirm school assignments for this home.


Similar homes
- $560,0004 bd2 ba1.8k sqft501 Hillsborough Rd #1, Carrboro, NC 27510For Sale By Owner
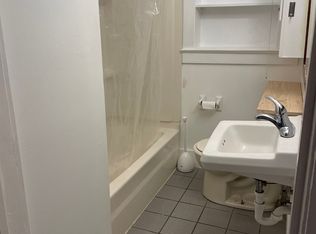
- $549,0003 bd2 ba1.9k sqft239 Hamilton Rd, Chapel Hill, NC 27517For Sale

 MLS ID #10203649, Michael Headley. Doorify MLS
- $509,9003 bd2 ba1.3k sqft601 Bolin Creek Dr, Carrboro, NC 27510For Sale
 MLS ID #10201146, Meredith Howell. Doorify MLS
- $650,0004 bd3 ba1.9k sqft103 Rocky Point, Carrboro, NC 27510For Sale
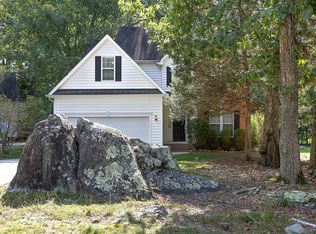 MLS ID #10196083, Jackie Tanner. Doorify MLS
- $599,0003 bd4 ba1.7k sqft410 Broad St, Carrboro, NC 27510For SaleMLS ID #10193888, Shenandoah Nieuwsma. Doorify MLS
- $474,0003 bd2 ba1.2k sqft101 Hanna St, Carrboro, NC 27510For SaleMLS ID #10169168, Thomas Mills. Doorify MLS
- $574,9003 bd3 ba2.3k sqft101 Oxford Hills Pl, Chapel Hill, NC 27514For SaleMLS ID #10204098, Michelle Roberts. Doorify MLS
- $659,9003 bd3 ba2.2k sqft101 Hanover Pl, Chapel Hill, NC 27516For SaleMLS ID #10203845, Ralph M Harvey. Doorify MLS
- $700,0004 bd3 ba2.4k sqft102 Robert Hunt Dr, Carrboro, NC 27510For SaleMLS ID #10182329, Ann Cavallito. Doorify MLS
- $499,9993 bd2 ba1.9k sqft122 Taylor St, Chapel Hill, NC 27514For SaleMLS ID #10202377, Eric Pinkney. Doorify MLS
- $625,0003 bd3 ba2.5k sqft1401 Hatch Rd, Chapel Hill, NC 27516For SaleMLS ID #10203248, Kristin-Tiki Marie Gwynne. Doorify MLS
- $474,0004 bd3 ba2.1k sqft100 Riverbirch Point, Carrboro, NC 27510For SaleMLS ID #10194184, Jeb Powell. Doorify MLS
- $489,0003 bd3 ba2.1k sqft110 Lorilane Dr, Carrboro, NC 27510For SaleMLS ID #10197686, Anna Peel Jones. Doorify MLS
- $425,0003 bd2 ba1.3k sqft407 Hickory Dr, Chapel Hill, NC 27517For SaleMLS ID #10203898, Ace Wang. Doorify MLS
- $499,0003 bd2 ba1.5k sqft139 Windsor Cir, Chapel Hill, NC 27516For SaleMLS ID #10199984, Mariana A Byrd. Doorify MLS
- $575,0003 bd2 ba1.7k sqft16 Piney Mountain Rd, Chapel Hill, NC 27514For Sale
 MLS ID #1236959, Brandon Barbour. Triad MLS
- $737,5004 bd3 ba2.5k sqft1606 Pathway Dr, Carrboro, NC 27510For SaleMLS ID #10199959, Molly Cromer. Doorify MLS
- $650,0004 bd3 ba2k sqft620 Arlington St, Chapel Hill, NC 27514For SaleMLS ID #10201592, Mary R Hunter. Doorify MLS
- $400,0003 bd2 ba1.5k sqft113 Riverbirch Point, Carrboro, NC 27510For Sale
 MLS ID #100612083, Judith Weinstock, Keller Williams Central. Hive MLS
- $585,0003 bd4 ba2.3k sqft105 Westbury Ct, Chapel Hill, NC 27516For SaleMLS ID #10186142, Jenny McMillan. Doorify MLS
