Welcome to this inviting brick home nestled on two gorgeous acres, offering the perfect blend of privacy, comfort, and convenience just minutes from the heart of Chapel Hill. Surrounded by natural beauty, this well-maintained property offers peaceful living with plenty of room to spread out, both inside and out.
The main level features three bedrooms, two full bathrooms, a comfortable living room, and a separate den, providing flexible spaces for everyday living and entertaining. Start your mornings with coffee on the covered front porch, complete with a swing and room for rocking chairs, or enjoy the changing seasons from the heated/cooled sunporch and adjoining decks.
The full basement offers even more possibilities, with new epoxy flooring, a workshop, and a separate living area featuring its own entrance, full kitchen, and full bathroom. Ideal for extended family, guests, a home office, or other creative uses, this versatile space allows the home to adapt to your needs. Two laundry hookups add convenience and flexibility.
Outside, the beautiful two-acre property offers endless opportunities for gardening, hobbies, outdoor gatherings, or simply enjoying the peace and quiet. Two wells, a two-bay carport, and an existing electrical hookup near the home add to the property's many practical features.
With its solid construction, flexible floor plan, generous living spaces, and beautiful surroundings, this home offers a rare combination of tranquility and convenience in a desirable Chapel Hill location. Come experience all the possibilities!
For sale
$625,000
1401 Hatch Rd, Chapel Hill, NC 27516
3beds
2,581sqft
Single Family Residence
Built in 1977
2 Acres Lot
$-- Zestimate®
$242/sqft
$-- HOA
What's special
Beautiful two-acre propertyTwo wellsAdjoining decksInviting brick homeSeparate denGenerous living spacesTwo laundry hookups
- 6 days
- 738
- 51
Likely to sell faster than
Zillow last checked:
Listing updated:
Listed by:
Kristin-Tiki Marie Gwynne 919-451-0509,
Just Be Home Realty,
Tracy Wright 919-971-2850,
Just Be Home Realty
Source: Doorify MLS,MLS#: 10203248
Facts & features
Interior
Bedrooms & bathrooms
- Bedrooms: 3
- Bathrooms: 3
- Full bathrooms: 3
- Main level bedrooms: 3
Heating
- Central, Exhaust Fan, Fireplace(s), Forced Air, Propane, Wood
Cooling
- Central Air
Appliances
- Laundry: In Carport, Electric Dryer Hookup, Laundry Room, Main Level, Multiple Locations, Upper Level, Washer Hookup
Features
- Entrance Foyer, Eat-in Kitchen, In-Law Floorplan, Kitchen Island, Laminate Counters, Pantry, Kitchen/Dining Room Combination, Apartment/Suite, Bathtub/Shower Combination
- Flooring: Carpet, Concrete, Combination, Laminate, Linoleum, See Remarks, Vinyl, Wood
- Basement: Apartment,Block,Bath/Stubbed,Concrete,Daylight,Exterior Entry,Full,Interior Entry,Partially Finished,Storage Space,Heated,Workshop
- Number of fireplaces: 2
- Fireplace features: Basement, Gas, Gas Log, Living Room, Propane, Raised Hearth, Wood Burning
Interior area
- Total structure area: 2,581
- Total interior livable area: 2,581 sqft
- Finished area above ground: 1,941
- Finished area below ground: 640
Property
Parking
- Total spaces: 6
- Parking features: Attached
- Has garage: Yes
- Carport spaces: 2
- Uncovered spaces: 4
Features
- Levels: Two
- Stories: 2
- Patio & porch: Covered
- Fencing: Back Yard,Wood,Wire
- Has view: Yes
- View description: Garden, Hills, Rural, Trees/Woods
Lot
- Size: 2 Acres
- Dimensions: 266 x 302 x 332 x 286
- Features: Back Yard, Cleared, Gentle Sloping
Details
- Additional structures: Shed(s)
- Parcel number: 9769424011
- Zoning: RB
- Special conditions: Standard
Construction
Type & style
- Home type: SingleFamily
- Architectural style: Ranch
- Property subtype: Single Family Residence
Materials
- Brick
- Foundation: Slab
- Roof: Architectural Shingle
Condition
- New construction: No
- Year built: 1977
- Major remodel year: 2015
Utilities & green energy
- Sewer: Private Sewer, Septic Tank
- Water: Private, Well
Community & HOA
HOA
- Has HOA: No
Location
- Region: Chapel Hill
Financial & listing details
- Price per square foot: $242/sqft
- Tax assessed value: $584,600
- Annual tax amount: $5,462
- Date on market: 11/9/2026
- Listing agreement: Exclusive Right To Sell
- Listing terms: Cash,Conventional,FHA,USDA Loan,VA Loan
- Road surface type: Asphalt
Estimated market value
Not available
Estimated sales range
Not available
Not available
Price history
| Date | Event | Price |
|---|---|---|
| 11/13/2026 | Listed for sale | $625,000+1.6%$242/sqft |
Source:  Doorify MLS #10203248 Report a problem | ||
| 9/20/2024 | Sold | $615,000-2.2%$238/sqft |
Source:  Hive MLS #100443330 Report a problem | ||
| 8/21/2024 | Pending sale | $629,000$244/sqft |
Source: Doorify MLS #10027871 Report a problem | ||
| 8/21/2024 | Contingent | $629,000$244/sqft |
Source: Hive MLS #100443330 Report a problem | ||
| 8/2/2024 | Price change | $629,000-1.6%$244/sqft |
Source: Hive MLS #100443330 Report a problem | ||
| 7/16/2024 | Price change | $639,000-1.7%$248/sqft |
Source: Hive MLS #100443330 Report a problem | ||
| 6/12/2024 | Price change | $650,000-7%$252/sqft |
Source: Hive MLS #100443330 Report a problem | ||
| 5/28/2024 | Price change | $699,000-3.6%$271/sqft |
Source: Doorify MLS #10027871 Report a problem | ||
| 5/8/2024 | Listed for sale | $725,000$281/sqft |
Source: Doorify MLS #10027871 Report a problem | ||
Public tax history
| Year | Property taxes | Tax assessment |
|---|---|---|
| 2026 | $5,462 +4.8% | $584,600 |
| 2025 | $5,212 +10.5% | $584,600 +47% |
| 2024 | $4,718 +2.3% | $397,600 |
| 2023 | $4,612 +3.2% | $397,600 +1.5% |
| 2022 | $4,471 +1.1% | $391,700 |
| 2021 | $4,422 -0.3% | $391,700 +6.4% |
| 2020 | $4,437 | $368,200 |
| 2018 | $4,437 +1.7% | $368,200 |
| 2017 | $4,363 +11.5% | $368,200 +14.8% |
| 2016 | $3,912 | $320,754 |
| 2015 | $3,912 +0.5% | $320,754 |
| 2014 | $3,892 | $320,754 |
| 2013 | -- | $320,754 |
| 2012 | -- | $320,754 |
| 2011 | -- | $320,754 |
| 2010 | -- | $320,754 |
| 2009 | -- | $320,754 +34.3% |
| 2008 | $2,983 +5.5% | $238,912 |
| 2007 | $2,828 +5.4% | $238,912 |
| 2006 | $2,682 | $238,912 |
| 2005 | $2,682 +7.3% | $238,912 +12.6% |
| 2004 | $2,498 +3.1% | $212,196 |
| 2003 | $2,424 +2.7% | $212,196 |
| 2002 | $2,361 +1.9% | $212,196 |
| 2001 | $2,316 +5.1% | $212,196 +20.2% |
| 2000 | $2,203 | $176,502 |
Find assessor info on the county website
Monthly payment
Est. payment
Payment breakdown
Explore the cost of this home by adjusting the details. Changes won't be saved.Climate risks
Neighborhood: 27516
Nearby schools
Schools provided by the listing agent
- Elementary: Chapel Hill Carrboro - Charles and Lucile McDougle Elementary School
- Middle: Chapel Hill Carrboro - Charles and Lucile McDougle Middle School
- High: Chapel Hill Carrboro - Chapel Hill High School
Source: Doorify MLS. This data may not be complete. We recommend contacting the local school district to confirm school assignments for this home.
Similar homes
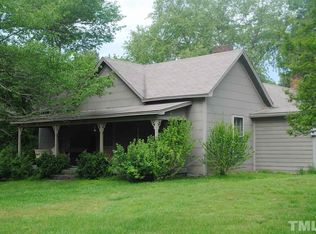
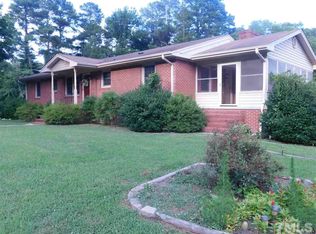
- $600,0003 bd3 ba3.2k sqft1208 Hatch Rd, Chapel Hill, NC 27516For Sale
 MLS ID #10190789, Jessica Xia. Doorify MLS
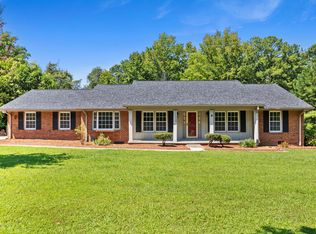
- $659,9003 bd3 ba2.2k sqft101 Hanover Pl, Chapel Hill, NC 27516For Sale
 MLS ID #10203845, Ralph M Harvey. Doorify MLS
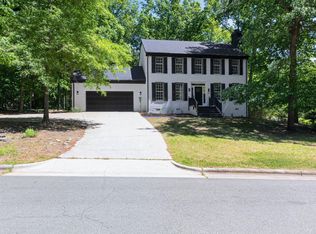
- $650,0003 bd3 ba2.1k sqft510 Monroe St, Chapel Hill, NC 27516For Sale
 MLS ID #10193199, Erin Daniel. Doorify MLS
- $619,0006 bd3 ba2.3k sqft118 Justice St, Chapel Hill, NC 27516For Sale
 MLS ID #10199806, Craig Tribus. Doorify MLS
- $510,0004 bd3 ba2.3k sqft4220 Old Greensboro Rd, Chapel Hill, NC 27516For SaleMLS ID #10199100, Michael Hugelmeyer. Doorify MLS
- $539,0003 bd2 ba1.8k sqft9021 Collins Creek Dr, Chapel Hill, NC 27516For SaleMLS ID #10179519, Terri Turner. Doorify MLS
- $749,0004 bd5 ba3.8k sqft1021 Reaves Dr, Chapel Hill, NC 27516For SaleMLS ID #10179619, Joe Norwood. Doorify MLS
- $585,0003 bd4 ba2.3k sqft105 Westbury Ct, Chapel Hill, NC 27516For SaleMLS ID #10186142, Jenny McMillan. Doorify MLS
- $850,0003 bd4 ba2.9k sqft8107 Old State Highway 86, Chapel Hill, NC 27516For SaleMLS ID #10194693, Maria Fiorito. Doorify MLS
- $575,0003 bd2 ba1.7k sqft16 Piney Mountain Rd, Chapel Hill, NC 27514For Sale
 MLS ID #1236959, Brandon Barbour. Triad MLS
- $550,0004 bd-- ba1.7k sqft613 Hillsborough Rd, Carrboro, NC 27510For SaleMLS ID #10203287, Melissa H White. Doorify MLS
- $599,0003 bd3 ba1.8k sqft210 Bellamy Ln, Chapel Hill, NC 27516For SaleMLS ID #10195058, Patricia Owen. Doorify MLS
- $864,9004 bd3 ba3.2k sqft107 Quailview Dr, Chapel Hill, NC 27516For SaleMLS ID #10199791, Melissa H White. Doorify MLS
- $668,0004 bd3 ba2.2k sqft202 Cobble Ridge Dr, Chapel Hill, NC 27516For SaleMLS ID #10197485, Katie Dinsmore. Doorify MLS
- $650,0004 bd3 ba2k sqft620 Arlington St, Chapel Hill, NC 27514For SaleMLS ID #10201592, Mary R Hunter. Doorify MLS
- $888,0003 bd3 ba2.8k sqft1001 Reaves Dr, Chapel Hill, NC 27516For SaleMLS ID #10181382, Cathy Kimball. Doorify MLS
- $449,9003 bd3 ba1.6k sqft1206 Highland Trl, Chapel Hill, NC 27516For SaleMLS ID #10201884, Armand Lenchek. Doorify MLS
- $499,0003 bd2 ba1.5k sqft139 Windsor Cir, Chapel Hill, NC 27516For SaleMLS ID #10199984, Mariana A Byrd. Doorify MLS
- $735,0004 bd3 ba2.4k sqft121 Waverly Forest Ln, Chapel Hill, NC 27516For SaleMLS ID #10177419, Tom Wiltberger. Doorify MLS
- $900,0004 bd3 ba2.8k sqft116 The Holw, Chapel Hill, NC 27516For SaleMLS ID #10197510, Shelby Bishop. Doorify MLS
