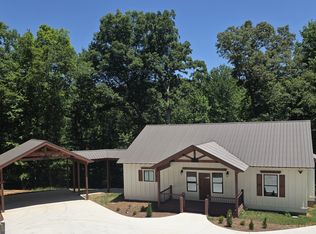
Beautiful new construction situated on approximately one acre with a picturesque setting overlooking the surrounding trees! This thoughtfully designed home features attractive finishes, a functional split-bedroom floor plan, and a spacious fourth bedroom with a private bathroom upstairs. The main living area features a vaulted ceiling, creating an open and airy feel, while the kitchen offers quartz countertops, a center island, stainless steel appliances, a custom vent hood, and stylish black hardware. Privately positioned on the main level, the primary suite features an impressive walk-in closet and an ensuite bathroom with dual vanities and a generously sized shower. Additional highlights include ceiling fans in the bedrooms, French doors, and a convenient mudroom and laundry area just off the garage. Upstairs, the fourth bedroom with its own private bathroom offers flexible space for guests, extended family, or a home office. Outside, the rocking-chair front porch provides a welcoming spot to enjoy the natural surroundings. Conveniently located with easy access to US Highway 27 for travel to Rome or Cedartown. Complete with a one-year builder warranty, this brand-new home is ready for its first owner!
Active
$399,900
611 Miller Rd, Cedartown, GA 30125
4beds
1,761sqft
Single Family Residence
Built in 2026
1.2 Acres Lot
$-- Zestimate®
$227/sqft
$-- HOA
What's special
- 10 hours
- 42
- 12
Zillow last checked:
Listing updated:
Listed by:
Christie Welch Carroll 6787479930,
Prestige Home Brokers,
Grant Garab 706-233-3557,
Prestige Home Brokers
Source: GAMLS,MLS#: 10887091
Facts & features
Interior
Bedrooms & bathrooms
- Bedrooms: 4
- Bathrooms: 3
- Full bathrooms: 3
- Main level bathrooms: 2
- Main level bedrooms: 3
Rooms
- Room types: Great Room, Laundry, Other
Dining room
- Features: Dining Rm/Living Rm Combo
Kitchen
- Features: Kitchen Island, Walk-in Pantry
Heating
- Central, Forced Air
Cooling
- Ceiling Fan(s), Central Air
Appliances
- Included: Dishwasher, Oven/Range (Combo)
- Laundry: Mud Room
Features
- Beamed Ceilings, High Ceilings, Master On Main Level, Split Bedroom Plan, Vaulted Ceiling(s), Walk-In Closet(s)
- Flooring: Vinyl
- Windows: Double Pane Windows
- Basement: None
- Has fireplace: No
- Common walls with other units/homes: No Common Walls
Interior area
- Total structure area: 1,761
- Total interior livable area: 1,761 sqft
- Finished area above ground: 1,761
- Finished area below ground: 0
Video & virtual tour
Property
Parking
- Total spaces: 2
- Parking features: Attached, Garage, Garage Door Opener
- Has attached garage: Yes
Features
- Levels: One and One Half
- Stories: 1
- Body of water: None
Lot
- Size: 1.2 Acres
- Features: Level, Private
- Residential vegetation: Grassed
Details
- Parcel number: 023 104A
Construction
Type & style
- Home type: SingleFamily
- Architectural style: Other
- Property subtype: Single Family Residence
Materials
- Concrete
- Foundation: Slab
- Roof: Composition
Condition
- New Construction
- New construction: Yes
- Year built: 2026
Details
- Warranty included: Yes
Utilities & green energy
- Sewer: Septic Tank
- Water: Public
- Utilities for property: Electricity Available, Water Available
Community & HOA
Community
- Features: None
- Security: Smoke Detector(s)
- Subdivision: Denton Estates
HOA
- Has HOA: No
- Services included: None
Location
- Region: Cedartown
Financial & listing details
- Price per square foot: $227/sqft
- Annual tax amount: $1,590
- Date on market: 11/13/2026
- Listing agreement: Exclusive Right To Sell
- Listing terms: Cash,Conventional,FHA,USDA Loan,VA Loan
- Electric utility on property: Yes
Estimated market value
Not available
Estimated sales range
Not available
Not available
Price history
| Date | Event | Price |
|---|---|---|
| 11/13/2026 | Listed for sale | $399,900$227/sqft |
Source:  FMLS GA #7860148 Report a problem | ||
Public tax history
Tax history is unavailable.
Monthly payment
Est. payment
Payment breakdown
Explore the cost of this home by adjusting the details. Changes won't be saved.Climate risks
Neighborhood: 30125
Nearby schools
Schools provided by the listing agent
- Elementary: Cherokee
- Middle: Cedartown
- High: Cedartown
Source: GAMLS. This data may not be complete. We recommend contacting the local school district to confirm school assignments for this home.

Similar homes
- $324,9003 bd3 ba2k sqft220 John Phillips Rd, Cedartown, GA 30125Active

 MLS ID #10869374, Sandi Smith, Drake Realty, Inc.. GAMLS
- $380,0004 bd3 ba2k sqft6 Evening Sunset Rd, Cedartown, GA 30125Active
 MLS ID #10835847, Lamar Farr, Garrett Land Company. GAMLS
- $449,9004 bd3 ba1.6k sqft1217 Youngs Farm Rd, Cedartown, GA 30125Active
 MLS ID #10759484, Derinda S Stephens, Integrity Realty Group. GAMLS
- $350,0003 bd2 ba1.9k sqft535 Bennett Rd, Rockmart, GA 30153Active
 MLS ID #10889185, Kevin Jones, BHHS Georgia Properties. GAMLS
- $349,0003 bd2 ba1.2k sqft1194 Booger Hollow Rd SW, Lindale, GA 30147ActiveMLS ID #10888073, Vonda L Kudron, Maximum One Realty Greater Atlanta. GAMLS
- $317,5003 bd3 ba2k sqft644 Collard Valley Rd, Cedartown, GA 30125ActiveMLS ID #10832871, Travis Herndon, Cantrell Realty. GAMLS
- $365,0004 bd3 ba2.2k sqft107 E Clinton Dr SW, Rome, GA 30165ActiveMLS ID #10889078, Gabriela Guzman, Keller Williams Northwest. GAMLS
- $339,9004 bd3 ba1.9k sqft108 E Creekview Dr SW, Rome, GA 30165ActiveMLS ID #10889095, Tammy M Casey, Elite Group Georgia. GAMLS
- $414,9003 bd2 ba1.4k sqft338 Dunn Rd, Silver Creek, GA 30173ActiveMLS ID #10875701, Katie Johns, Hometown Realty Brokerage LLC. GAMLS
- $260,0003 bd2 ba1.3k sqft544 Branch St, Cedartown, GA 30125ActiveMLS ID #10884487, Larra Loveless, GA Classic Realty. GAMLS
- $260,0003 bd2 ba1.3k sqft548 Branch St, Cedartown, GA 30125ActiveMLS ID #10884803, Larra Loveless, GA Classic Realty. GAMLS
- $435,0004 bd3 ba2.6k sqft112 Lake St, Rockmart, GA 30153ActiveMLS ID #10886123, Amanda Ruark, Elite Group Georgia. GAMLS
- $424,0004 bd3 ba2.5k sqft2030 Monroe Mill Rd, Buchanan, GA 30113ActiveMLS ID #10882232, Margarit Mitev, Realty Hub of Georgia, LLC. GAMLS
- $314,9003 bd2 ba1.2k sqft920 Youngs Farm Rd, Cedartown, GA 30125ActiveMLS ID #10873865, Katie Johns, Hometown Realty Brokerage LLC. GAMLS
- $384,9004 bd3 ba2.5k sqft402 Pheasant Run SE, Rome, GA 30161ActiveMLS ID #10808219, Beth Robbins, Sign Your Deed Realty. GAMLS
- $469,9004 bd2 ba1.7k sqft698 Carter Mountain Rd, Rockmart, GA 30153ActiveMLS ID #10883643, Katie Johns, Hometown Realty Brokerage LLC. GAMLS
- $375,0004 bd3 ba2k sqft453 Mountain View Rd SE, Rome, GA 30161ActiveMLS ID #10878787, Brandon Pilcher, Prestige Home Brokers. GAMLS
- $375,0005 bd3 ba2.2k sqft244 Arbor Dr, Rockmart, GA 30153ActiveMLS ID #10882331, Lorraine Danielson, Atlanta Communities. GAMLS
- $354,0004 bd3 ba2.4k sqft10 Susanne Ct SW, Rome, GA 30165ActiveMLS ID #10853738, Chelsea Dotson, Maximum One Community Realtors. GAMLS
