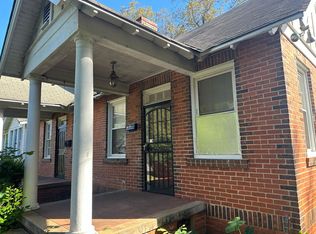
Charming 1941 cottage in the heart of historic Capitol Heights — 4 bedrooms, 2 full baths, and 1,679 square feet of updated living space. Classic curb appeal with a covered front entry and mature landscaping. Inside, original hardwood floors and crown molding run throughout a bright, spacious living room. The updated kitchen features white shaker cabinets, granite countertops, glass tile backsplash, stainless steel appliances, and a breakfast bar that opens to a generous dining room with three sunny windows. Both bathrooms have been renovated with floor-to-ceiling tile showers, tile flooring, and updated vanities and fixtures. Major systems are done for you: roof installed in 2020 and HVAC approximately three years old. Out back, enjoy a screened porch overlooking a fully fenced, tree-shaded backyard with a fire pit — perfect for entertaining. Move-in ready with modern finishes and vintage character intact. Schedule your showing today!
Under contract
$149,900
611 N Panama St, Montgomery, AL 36107
4beds
1,679sqft
Single Family Residence
Built in 1941
7,050 Square Feet Lot
$145,800 Zestimate®
$89/sqft
$-- HOA
What's special
Classic curb appealUpdated vanities and fixturesFully fenced tree-shaded backyardBreakfast barGlass tile backsplashScreened porchCrown molding
- 54 days
- 57
- 0
Zillow last checked:
Listing updated:
Listed by:
Mugs Mullins 334-593-8414,
First Call Realty of Montg
Source: MAAR,MLS#: 589701 Originating MLS: Montgomery Area Association Of Realtors
Originating MLS: Montgomery Area Association Of RealtorsFacts & features
Interior
Bedrooms & bathrooms
- Bedrooms: 4
- Bathrooms: 2
- Full bathrooms: 2
Primary bedroom
- Level: First
Bedroom
- Level: First
Bedroom
- Level: First
Bedroom
- Level: First
Bathroom
- Level: First
Bathroom
- Level: First
Dining room
- Level: First
Kitchen
- Level: First
Laundry
- Level: First
Living room
- Level: First
Heating
- Central, Gas
Cooling
- Central Air, Ceiling Fan(s), Electric
Appliances
- Included: Dishwasher, Electric Range, Gas Water Heater, Microwave Hood Fan, Microwave, Plumbed For Ice Maker, Refrigerator, Self Cleaning Oven
- Laundry: Washer Hookup, Dryer Hookup
Features
- Double Vanity, Linen Closet, Separate Shower, Window Treatments, Programmable Thermostat
- Flooring: Tile, Wood
- Windows: Blinds
- Number of fireplaces: 1
- Fireplace features: One
Interior area
- Total interior livable area: 1,679 sqft
Property
Parking
- Parking features: Driveway
Features
- Levels: One
- Stories: 1
- Patio & porch: Covered, Patio, Porch, Screened
- Exterior features: Covered Patio, Fully Fenced, Fence, Porch, Patio, Storage
- Pool features: None
- Fencing: Full,Privacy
Lot
- Size: 7,050 Square Feet
- Dimensions: 47 x 150
- Features: City Lot, Level, Mature Trees
- Topography: Level
Details
- Parcel number: 1003081017028.000
Construction
Type & style
- Home type: SingleFamily
- Architectural style: One Story
- Property subtype: Single Family Residence
Materials
- Vinyl Siding, Wood Siding
Condition
- New construction: No
- Year built: 1941
Utilities & green energy
- Sewer: Public Sewer
- Water: Public
- Utilities for property: Cable Available, Electricity Available, Natural Gas Available, High Speed Internet Available
Community & HOA
Community
- Security: Fire Alarm
- Subdivision: Capitol Heights
HOA
- Has HOA: No
Location
- Region: Montgomery
Financial & listing details
- Price per square foot: $89/sqft
- Tax assessed value: $110,500
- Annual tax amount: $1,072
- Date on market: 8/24/2026
- Cumulative days on market: 55 days
- Listing terms: Cash,Conventional,FHA,VA Loan
- Road surface type: Paved
Estimated market value
$145,800
$139,000 - $153,000
$1,467/mo
Price history
| Date | Event | Price |
|---|---|---|
| 9/17/2026 | Contingent | $149,900$89/sqft |
Source:  MAAR #589701 Report a problem MAAR #589701 Report a problem | ||
| 8/24/2026 | Listed for sale | $149,900+30.5%$89/sqft |
Source: MAAR #589701 Report a problem | ||
| 4/7/2022 | Sold | $114,900$68/sqft |
Source: Public Record Report a problem | ||
| 3/11/2022 | Contingent | $114,900$68/sqft |
Source: MAAR #509973 Report a problem | ||
| 3/11/2022 | Listed for sale | $114,900$68/sqft |
Source: MAAR #509973 Report a problem | ||
| 3/4/2022 | Contingent | $114,900$68/sqft |
Source: MAAR #509973 Report a problem | ||
| 3/2/2022 | Listed for sale | $114,900+135.7%$68/sqft |
Source: MAAR #509973 Report a problem | ||
| 4/20/2019 | Listing removed | $950$1/sqft |
Source: Southern Realm Prop. Mgt., LLC #451013 Report a problem | ||
| 4/10/2019 | Listed for rent | $950$1/sqft |
Source: Southern Realm Prop. Mgt., LLC #451013 Report a problem | ||
| 1/30/2019 | Sold | $48,750-36.6%$29/sqft |
Source: Public Record Report a problem | ||
| 8/16/2018 | Listing removed | $76,900$46/sqft |
Source: RE/MAX Properties II #433451 Report a problem | ||
| 5/11/2018 | Listed for sale | $76,900$46/sqft |
Source: RE/MAX Properties II #433451 Report a problem | ||
Public tax history
| Year | Property taxes | Tax assessment |
|---|---|---|
| 2025 | $1,072 -10.5% | $22,100 -10.5% |
| 2024 | $1,198 +9.4% | $24,700 +9.4% |
| 2023 | $1,095 +70.7% | $22,580 +28.4% |
| 2022 | $642 +7.7% | $17,580 |
| 2021 | $596 +5.3% | -- |
| 2020 | $566 | $15,500 |
| 2019 | -- | -- |
| 2018 | -- | $7,100 -52.2% |
| 2017 | $279 | $14,860 +85.1% |
| 2014 | $279 +10.3% | $8,030 +1% |
| 2013 | $252 | $7,950 |
| 2011 | -- | -- |
Find assessor info on the county website
Monthly payment
Est. payment
Payment breakdown
Explore the cost of this home by adjusting the details. Changes won't be saved.Climate risks
Neighborhood: 36107
Nearby schools
Schools provided by the listing agent
- Elementary: Morningview Elementary School
- Middle: Capitol Heights Middle School,
- High: Dr. Percy Julian High School
Source: MAAR. This data may not be complete. We recommend contacting the local school district to confirm school assignments for this home.


Similar homes
- $147,0003 bd2 ba1.3k sqft2140 Windsor Ave, Montgomery, AL 36107For Sale
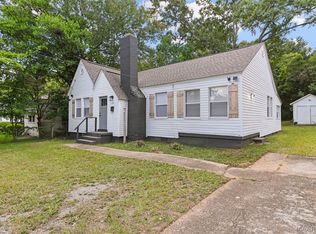 MLS ID #588916, Steven Dillard, RE/MAX Properties LLC. MAAR
 - $159,9905 bd3 ba2.1k sqft2217 Yancey Ave, Montgomery, AL 36107For Sale
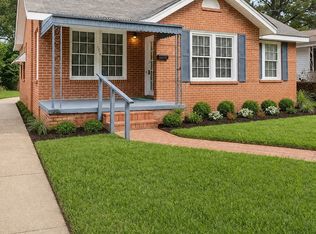 MLS ID #588879, Theophilos C. Goodin, Scott Champion and Company. MAAR
 - $150,0003 bd2 ba2.1k sqft2722 Geneva St, Montgomery, AL 36107For Sale
 MLS ID #588937, A J Hayles, Red Tails Realty Group. MAAR
 - $149,9003 bd2 ba1.7k sqft746 Forestdale Dr, Montgomery, AL 36109For Sale

 MLS ID #21465274, Isabella Crandall, Trelora Realty, INC. GALMLS
 - $149,9004 bd2 ba2.1k sqft3031 N Colonial Dr, Montgomery, AL 36111For SaleMLS ID #21460505, Yvonne Harris, Trelora Realty, INC. GALMLS
- $149,9003 bd2 ba1.5k sqft337 Bowling Green Dr, Montgomery, AL 36109For SaleMLS ID #21464152, Mary Askew, Trelora Realty, INC. GALMLS
- $154,9003 bd2 ba1.9k sqft3349 Sommerville Dr, Montgomery, AL 36111For SaleMLS ID #21466361, Isabella Crandall, Trelora Realty, INC. GALMLS
