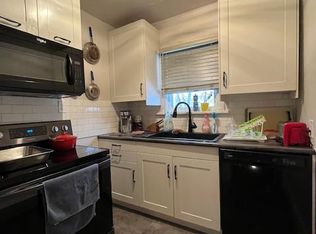
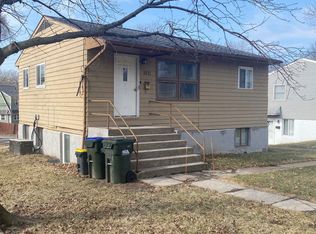
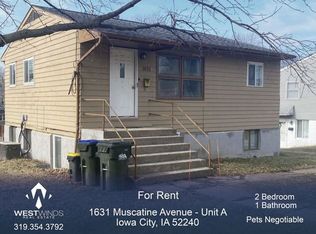
Welcome to your opportunity to get an amazing duplex in the Dearborn Street Conservation District/Longfellow School Area. Both sides are currently rented through July of 2027, one side is rented at $1190/mo and the other side is $1390/mo. There is room for 4 cars total in the back of the house. These sweet units have harwood floors throughout and wonderful character features such as arched doorways and cute little nooks. They are each 2 beds and 1 bath and so cute. The basements are unfinished and offer great storage/work space. The bus stops right on Muscatine, very easy access to downtown, U of I and Towncrest. Built by Mr. Moffit himself, you are getting an incredible piece of history. Each unit has a fireplace that is not used by the tenants and is not warranted. Unit 613 has a newer kitchen and bathroom.
Pending
$275,000
611 S 7th Ave, Iowa City, IA 52240
--beds
--baths
1,512sqft
Multi Family, Residential
Built in 1936
-- sqft lot
$268,100 Zestimate®
$182/sqft
$-- HOA
What's special
Arched doorwaysWonderful character featuresCute little nooks
- 112 days
- 22
- 0
Likely to sell faster than
Zillow last checked:
Listing updated:
Listed by:
Phoebe Martin 319-541-8695,
Phoebe Martin Real Estate,
Allison Hall 319-541-7906,
Phoebe Martin Real Estate
Source: Iowa City Area AOR,MLS#: 202603359
Facts & features
Interior
Rooms
- Room types: Living Room
Heating
- Forced Air, Natural Gas
Cooling
- Central Air
Appliances
- Included: Dryer, Range Or Oven, Refrigerator, Washer
- Laundry: In Basement
Features
- Other, Family Room On Main Level
- Flooring: Wood, Vinyl
- Basement: Full,Concrete,Unfinished
- Has fireplace: Yes
- Fireplace features: Other
Interior area
- Total structure area: 1,512
- Total interior livable area: 1,512 sqft
- Finished area above ground: 1,512
- Finished area below ground: 0
Property
Parking
- Total spaces: 4
- Parking features: Off Street
Features
- Levels: One
- Stories: 1
Lot
- Size: 0.26 Acres
- Dimensions: 194 x 59
- Features: Level
Details
- Parcel number: 1014210009
- Zoning: Residential RS8
- Special conditions: Standard
Construction
Type & style
- Home type: MultiFamily
- Architectural style: Townhouse
- Property subtype: Multi Family, Residential
Materials
- Composit, Wood, Other, Frame
Condition
- Year built: 1936
Utilities & green energy
- Sewer: Public Sewer
- Water: Public
Green energy
- Indoor air quality: Active Radon
Community & HOA
Community
- Features: Close To School, Near Shopping, Near Public Transport, Sidewalks, Street Lights
- Security: Smoke Detector(s)
- Subdivision: Rundell Addition
HOA
- Services included: None
Location
- Region: Iowa City
Financial & listing details
- Price per square foot: $182/sqft
- Tax assessed value: $241,190
- Annual tax amount: $4,377
- Date on market: 5/22/2026
- Listing terms: Cash,Conventional
Estimated market value
$268,100
$255,000 - $282,000
$1,414/mo
Price history
| Date | Event | Price |
|---|---|---|
| 6/1/2026 | Pending sale | $275,000$182/sqft |
Source:  Iowa City Area AOR #202603359 Report a problem Iowa City Area AOR #202603359 Report a problem | ||
| 5/22/2026 | Listed for sale | $275,000$182/sqft |
Source: Iowa City Area AOR #202603359 Report a problem | ||
Public tax history
| Year | Property taxes | Tax assessment |
|---|---|---|
| 2025 | $4,378 +1.3% | $241,190 +5% |
| 2024 | $4,323 +6.9% | $229,780 |
| 2023 | $4,044 +4.7% | $229,780 +23.2% |
| 2022 | $3,864 +1% | $186,580 |
| 2021 | $3,826 +1.9% | $186,580 +5.4% |
| 2020 | $3,756 +7.1% | $176,940 |
| 2019 | $3,508 | $176,940 +10.8% |
| 2018 | $3,508 +1.1% | $159,660 |
| 2017 | $3,470 -2.3% | $159,660 -1.2% |
| 2016 | $3,550 +4.5% | $161,540 +2.5% |
| 2015 | $3,396 +2.7% | $157,550 +3% |
| 2014 | $3,308 | $152,930 |
| 2012 | -- | $152,930 |
| 2011 | -- | $152,930 -0.1% |
| 2009 | -- | $153,110 |
| 2008 | -- | $153,110 +25.6% |
| 2005 | $2,244 +2.6% | $121,930 |
| 2004 | $2,188 +11.2% | $121,930 +18.6% |
| 2003 | $1,968 +3.7% | $102,770 |
| 2002 | $1,898 +1.2% | $102,770 +1.1% |
| 2001 | $1,876 | $101,680 |
Find assessor info on the county website
Monthly payment
Est. payment
Payment breakdown
Explore the cost of this home by adjusting the details. Changes won't be saved.Climate risks
Neighborhood: Longfellow
Nearby schools
Schools provided by the listing agent
- Elementary: Longfellow
- Middle: Southeast
- High: City
Source: Iowa City Area AOR. This data may not be complete. We recommend contacting the local school district to confirm school assignments for this home.
Similar homes
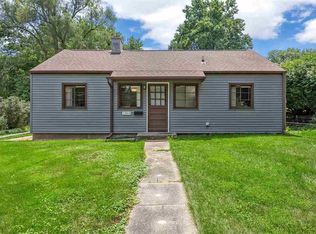
- $279,0003 bd1 ba864 sqft1303 Kirkwood Ave, Iowa City, IA 52240For Sale
 MLS ID #202604571, Leslie Fitzpatrick. Iowa City Area AOR
 - $249,9002 bd1 ba913 sqft925 Dearborn St, Iowa City, IA 52240For Sale
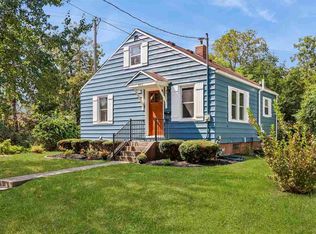 MLS ID #202605293, Whit Lovelace. Iowa City Area AOR
 - $300,0003 bd2 ba1.3k sqft818 Rundell St, Iowa City, IA 52240For Sale
 MLS ID #202604416, Gwen Johnson. Iowa City Area AOR
 - $292,5005 bd2 ba1.8k sqft525 S Lucas St, Iowa City, IA 52240For Sale
 MLS ID #202603893, Jaime Hymer. Iowa City Area AOR
