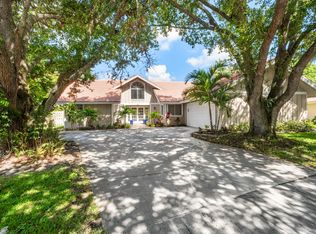
Welcome to this beautiful 3-bedroom, 2-bathroom home featuring a brand-new 2026 metal roof, private screened-in pool, and NO HOA! Designed for comfortable South Florida living, the open floor plan is filled with natural light from expansive windows and doors. White kitchen cabinetry and stainless steel appliances complement the space, while the seamless connection to the living and dining areas makes everyday living and entertaining effortless. Freshly painted interiors and updated downstairs light fixtures add to the home's appeal. A versatile layout offers one bedroom and a full bathroom on the main level, with two additional bedrooms and a full bathroom upstairs. Step outside to a private backyard retreat complete with a screened-in pool, updated paver pool deck, and lush landscaping, perfect for relaxing or entertaining year-round. Additional highlights include a 2020 HVAC system, a two-car garage, and ample driveway parking. Enjoy the freedom of no HOA restrictions along with close proximity to pristine beaches, dining and shopping. Experience the perfect blend of comfort, convenience, and relaxed South Florida living.
Accepting backups
$675,000
6110 Robinson Street, Jupiter, FL 33458
3beds
1,611sqft
Single Family Residence
Built in 1989
6,003 Square Feet Lot
$661,300 Zestimate®
$419/sqft
$-- HOA
What's special
Two-car garageUpdated downstairs light fixturesFreshly painted interiorsPrivate screened-in poolUpdated paver pool deckAmple driveway parkingPrivate backyard retreat
- 13 days
- 2,043
- 270
Likely to sell faster than
Zillow last checked:
Listing updated:
Listed by:
Christopher Glass 561-295-4006,
Glass Realty, LLC
Source: BeachesMLS,MLS#: B26090999 Originating MLS: BeachesMLS
Facts & features
Interior
Bedrooms & bathrooms
- Bedrooms: 3
- Bathrooms: 2
- Full bathrooms: 2
- Main level bathrooms: 1
- Main level bedrooms: 1
Primary bedroom
- Level: Second
- Area: 196
- Dimensions: 14 X 14
Bedroom 2
- Area: 192
- Dimensions: 16 X 12
Bedroom 3
- Area: 144
- Dimensions: 12 X 12
Kitchen
- Level: First
- Area: 168
- Dimensions: 14 X 12
Living room
- Level: First
- Area: 504
- Dimensions: 36 X 14
Heating
- Central
Cooling
- Central Air
Appliances
- Included: Dryer, Dishwasher, Electric Range, Disposal, Refrigerator, Washer
- Laundry: In Garage
Features
- None, Separate Shower, Upper Level Primary
- Flooring: Other
- Has fireplace: No
Interior area
- Total structure area: 2,056
- Total interior livable area: 1,611 sqft
Video & virtual tour
Property
Parking
- Total spaces: 6
- Parking features: Attached, Garage, Garage Door Opener
- Attached garage spaces: 2
Accessibility
- Accessibility features: None
Features
- Levels: Two
- Stories: 2
- Entry location: Entry Level Living Area Y
- Patio & porch: Covered, Patio, Screened
- Exterior features: Outdoor Living Area
- Has private pool: Yes
- Pool features: In Ground
- Has view: Yes
- View description: Pool
- Waterfront features: None
Lot
- Size: 6,003 Square Feet
- Features: < 1/4 Acre
Details
- Parcel number: 30424115010190010
- Zoning: R1 (city)
- Special conditions: Standard,Listed As-Is
Construction
Type & style
- Home type: SingleFamily
- Property subtype: Single Family Residence
Materials
- Frame, Stucco
- Roof: Metal
Condition
- Resale
- New construction: No
- Year built: 1989
Utilities & green energy
- Sewer: Public Sewer
- Water: Public
- Utilities for property: Electricity Connected, Sewer Connected, Water Connected
Community & HOA
Community
- Subdivision: NORTH PALM BEACH HEIGHTS
HOA
- Has HOA: No
Location
- Region: Jupiter
Financial & listing details
- Price per square foot: $419/sqft
- Tax assessed value: $306,944
- Annual tax amount: $4,814
- Date on market: 11/6/2026
- Cumulative days on market: 12 days
- Listing terms: Cash,Conventional,FHA,VA Loan
- Electric utility on property: Yes
Estimated market value
$661,300
$628,000 - $694,000
$4,683/mo
Price history
| Date | Event | Price |
|---|---|---|
| 11/6/2026 | Listed for sale | $675,000+177.8%$419/sqft |
Source:  BeachesMLS #B26090999 Report a problem | ||
| 11/1/2013 | Sold | $243,000+80%$151/sqft |
Source: BeachesMLS #R9976273 Report a problem | ||
| 6/5/1998 | Sold | $135,000$84/sqft |
Source: Public Record Report a problem | ||
Public tax history
| Year | Property taxes | Tax assessment |
|---|---|---|
| 2025 | $4,814 +3.3% | $298,874 +2.9% |
| 2024 | $4,661 +1.7% | $290,451 +3% |
| 2023 | $4,584 +0.6% | $281,991 +3% |
| 2022 | $4,557 +1.7% | $273,778 +3.5% |
| 2021 | $4,483 +0.2% | $264,429 +1.4% |
| 2020 | $4,473 +1.4% | $260,778 +2.3% |
| 2019 | $4,413 | $254,915 +1.9% |
| 2018 | $4,413 +5.3% | $250,162 +2.1% |
| 2017 | $4,190 +0.4% | $245,017 +2.1% |
| 2016 | $4,172 +0.6% | $239,977 +10.3% |
| 2015 | $4,148 -6% | $217,522 +8% |
| 2014 | $4,415 +45.2% | $201,401 +16.5% |
| 2013 | $3,039 +0.5% | $172,904 +1.7% |
| 2012 | $3,025 -14% | $170,014 +2.3% |
| 2011 | $3,516 +1% | $166,136 +1.5% |
| 2010 | $3,481 -9.5% | $163,681 -13% |
| 2009 | $3,846 -10.7% | $188,034 -15.8% |
| 2008 | $4,307 -16.8% | $223,371 -17.5% |
| 2007 | $5,175 -13.8% | $270,654 -7.4% |
| 2006 | $6,006 | $292,159 +33.8% |
| 2005 | -- | $218,402 +19.2% |
| 2004 | $1,245 +68.6% | $183,283 +20.8% |
| 2003 | $738 -79.4% | $151,744 +13.7% |
| 2002 | $3,580 +10.2% | $133,512 +15.2% |
| 2001 | $3,250 +5.7% | $115,887 +6% |
| 2000 | $3,076 +34.9% | $109,287 +0.5% |
| 1999 | $2,281 | $108,693 |
Find assessor info on the county website
Monthly payment
Est. payment
Payment breakdown
Explore the cost of this home by adjusting the details. Changes won't be saved.Climate risks
Neighborhood: The Heights of Jupiter
Nearby schools
Schools provided by the listing agent
- Elementary: Beacon Cove Intermediate
- High: William T. Dwyer
Source: BeachesMLS. This data may not be complete. We recommend contacting the local school district to confirm school assignments for this home.


Similar homes
- $929,0003 bd2 ba2k sqft412 MORNING DOVE Pt, Jupiter, FL 33458For Sale

 MLS ID #B26097754, Kyle Crotty, William Raveis Florida, LLC. BeachesMLS
- $899,9993 bd2 ba1.7k sqft123 COCO Lane, Jupiter, FL 33458For Sale
 MLS ID #B26067782, Timothy Wagman, Paradise Real Estate Intl. BeachesMLS
- $699,0003 bd2 ba1.8k sqft167 Isle Verde Way, Palm Beach Gardens, FL 33418For Sale
 MLS ID #B26055218, Pablo J Noriega, Momentum Real Estate Group. BeachesMLS
- $655,0002 bd2 ba1.8k sqft13160 Bonnette Drive, Palm Beach Gardens, FL 33418For Sale
 MLS ID #B26096395, Doug Campion, Compass Florida LLC. BeachesMLS
- $634,0003 bd2 ba1.2k sqft13555 150th Court N, Jupiter, FL 33478For SaleMLS ID #B26014295, Diane Parenti, Premier Brokers International. BeachesMLS
- $950,0003 bd2 ba2.1k sqft16597 105TH Drive N, Jupiter, FL 33478For SaleMLS ID #B26098302, Trevor Forbes, Sutter & Nugent LLC. BeachesMLS
- $649,0003 bd2 ba1.5k sqft1081 Bedford Avenue, Palm Beach Gardens, FL 33403For SaleMLS ID #B26087570, Rose Bowe, Jupiter Coastal Properties Inc. BeachesMLS
- $695,0003 bd2 ba1.3k sqft1127 E SEMINOLE Avenue #24B, Jupiter, FL 33477For SaleMLS ID #B26060409, Marina Brier, Jupiter Lighthouse Realty Inc. BeachesMLS
- $795,0004 bd2 ba1.7k sqft7151 Rockwood Road, Jupiter, FL 33458For SaleMLS ID #B26068461, Jennifer Rebecca Thron, Sandals Realty Group, Inc.. BeachesMLS
- $684,9003 bd2 ba1.9k sqft2505 Iroquois Circle, West Palm Beach, FL 33409For SaleMLS ID #B26076427, Lisa Jimae Pennie, VantaSure Realty LLC. BeachesMLS
- $679,0003 bd3 ba1.9k sqft300 N HIGHWAY A1A #101M, Jupiter, FL 33477For SaleMLS ID #B26063400, David Joseph Thompson, Illustrated Properties. BeachesMLS
- $825,0003 bd3 ba2k sqft459 WOODVIEW Circle, Palm Beach Gardens, FL 33418For SaleMLS ID #B26096684, Nicole Stanbra, Real Broker, LLC. BeachesMLS
- $740,0003 bd2 ba1.4k sqft126 Chapel Lane, Tequesta, FL 33469For SaleMLS ID #B26046512, Jana Hart, EXP Realty LLC. BeachesMLS
- $879,0003 bd2 ba2.1k sqft6926 Touchstone Circle, Palm Beach Gardens, FL 33418For SaleMLS ID #B26097124, Seth A Honowitz, Leibowitz Realty Group, LLC./P. BeachesMLS
- $699,9992 bd2 ba1.4k sqft16648 TRADERS Crossing N #106, Jupiter, FL 33477For SaleMLS ID #B26070654, Lori Belfatto, RightStreet Inc. BeachesMLS
- $725,0003 bd3 ba1.6k sqft232 Seabreeze Circle, Jupiter, FL 33477For SaleMLS ID #B26076905, Benjamin Hartman, Illustrated Properties. BeachesMLS
- $639,9003 bd1 ba1.5k sqft11109 Monet Terrace, Palm Beach Gardens, FL 33410For SaleMLS ID #B26097430, Christopher Lawhon, Ultimate Realty Corp. BeachesMLS
- $655,0003 bd3 ba1.9k sqft16931 93rd Road N, Loxahatchee, FL 33470For SaleMLS ID #B26036915, Albert Pavon, Pavon Realty Group, LLC. BeachesMLS
- $638,0003 bd2 ba1.2k sqft4358 BIRDWOOD Street, Palm Beach Gardens, FL 33410For SaleMLS ID #B26077470, David Shockley, Illustrated Properties. BeachesMLS
- $749,9003 bd3 ba1.7k sqft50 ADMIRALS Court, Palm Beach Gardens, FL 33418For SaleMLS ID #B26089322, Michael R Merola PA, United Realty Group, Inc. BeachesMLS
