Park views and no immediate rear neighbors set the scene at 6111 Wayne Way in Kingdom Heights, Rosenberg, TX. This 4-bedroom, 3.5-bath home offers a downstairs primary suite, a flexible office or formal dining room, and an open kitchen and living area. Dark cabinetry, a herringbone tile backsplash, Samsung appliances, and an approximately 14-foot breakfast bar make the kitchen a natural gathering spot. The primary suite features separate vanities, a soaking tub, a walk-in shower, and a spacious closet. Upstairs, a 16-by-24.5-foot game room overlooks the park, alongside three bedrooms, including one with a private bath. Enjoy the covered back patio with a ceiling fan and recessed lighting, plus a grass pathway beside the home leading toward the park. Kingdom Heights community amenities include a pool, clubhouse, fitness center, playgrounds, sports fields, and walking and biking trails.
For sale
$374,900
6111 Wayne Way, Rosenberg, TX 77471
4beds
2,947sqft
Single Family Residence
Built in 2018
7,300 Square Feet Lot
$366,400 Zestimate®
$127/sqft
$57/mo HOA
What's special
- 30 days
- 157
- 41
Zillow last checked:
Listing updated:
Listed by:
Brad Countryman TREC #0762900 281-265-0000,
Keller Williams Realty Southwest
Source: HAR,MLS#: 79234025
Facts & features
Interior
Bedrooms & bathrooms
- Bedrooms: 4
- Bathrooms: 4
- Full bathrooms: 3
- 1/2 bathrooms: 1
Primary bedroom
- Level: First
- Dimensions: 18' × 12'
Bedroom
- Level: Second
- Dimensions: 15' × 12'6?
Bedroom
- Level: Second
- Dimensions: 12'6? × 15'
Bedroom
- Level: Second
- Dimensions: 15' × 12'6?
Other
- Level: First
Other
- Level: Second
- Dimensions: 8'6? × 7'6?
Other
- Level: Second
- Dimensions: 10'6? × 5'
Dining room
- Level: First
- Dimensions: 10' × 13'6?
Other
- Level: First
Other
- Level: First
Game room
- Level: Second
- Dimensions: 16' × 24'6?
Kitchen
- Level: First
Living room
- Level: First
- Dimensions: 16' × 19'
Primary bath
- Level: First
- Dimensions: 12'6? × 12'
Utility room
- Level: First
Heating
- Natural Gas
Cooling
- Electric
Appliances
- Included: Disposal, Freestanding Oven, Gas Oven, Microwave, Free-Standing Range, Gas Range, Dishwasher
- Laundry: Electric Dryer Hookup, Washer Hookup
Features
- Balcony, Formal Entry/Foyer, High Ceilings, Prewired for Alarm System, Vaulted Ceiling, Wired for Sound, 3 Bedrooms Up, En-Suite Bath, Primary Bed - 1st Floor, Walk-In Closet(s)
- Flooring: Carpet, Tile, Vinyl
- Windows: Insulated/Low-E windows, Window Coverings
Interior area
- Total structure area: 2,947
- Total interior livable area: 2,947 sqft
Property
Parking
- Total spaces: 2
- Parking features: Attached, Garage Door Opener, Double-Wide Driveway
- Attached garage spaces: 2
Features
- Stories: 2
- Patio & porch: Covered, Patio/Deck, Porch
- Exterior features: Back Green Space, Sprinkler System
- Fencing: Back Yard
Lot
- Size: 7,300 Square Feet
- Features: Subdivided, 0 Up To 1/4 Acre
Details
- Parcel number: 4280040030310901
Construction
Type & style
- Home type: SingleFamily
- Architectural style: Contemporary
- Property subtype: Single Family Residence
Materials
- Blown-In Insulation, Brick, Cement Siding, Wood Siding
- Foundation: Slab
- Roof: Composition
Condition
- New construction: No
- Year built: 2018
Utilities & green energy
- Sewer: Public Sewer
- Water: Public, Water District
Green energy
- Energy efficient items: Attic Vents, Thermostat, Lighting, Exposure/Shade
Community & HOA
Community
- Security: Prewired for Alarm System
- Subdivision: Kingdom Heights
HOA
- Has HOA: Yes
- Amenities included: Clubhouse, Fitness Center, Jogging Path, Park, Party Room, Picnic Area, Playground, Pool, Sport Court, Trail(s)
- HOA fee: $685 annually
Location
- Region: Rosenberg
Financial & listing details
- Price per square foot: $127/sqft
- Tax assessed value: $370,007
- Annual tax amount: $9,703
- Date on market: 10/14/2026
- Listing terms: Cash,Conventional,FHA,VA Loan
- Road surface type: Concrete
Estimated market value
$366,400
$348,000 - $385,000
$2,701/mo
Price history
| Date | Event | Price |
|---|---|---|
| 10/16/2026 | Listed for sale | $374,900$127/sqft |
Source:  HAR #79234025 Report a problem | ||
Public tax history
| Year | Property taxes | Tax assessment |
|---|---|---|
| 2025 | $3,887 -20% | $370,007 -8.5% |
| 2024 | $4,856 +4.8% | $404,383 +4.9% |
| 2023 | $4,636 -9.5% | $385,572 +10% |
| 2022 | $5,122 +15% | $350,520 +33.4% |
| 2021 | $4,453 -1.1% | $262,730 +0.5% |
| 2020 | $4,503 -1.5% | $261,460 +1.8% |
| 2019 | $4,571 +813.1% | $256,790 +851.1% |
| 2018 | $501 | $27,000 |
Find assessor info on the county website
Monthly payment
Est. payment
Payment breakdown
Explore the cost of this home by adjusting the details. Changes won't be saved.Climate risks
Neighborhood: 77471
Nearby schools
Schools provided by the listing agent
- Elementary: Jackson Elementary School (Lamar)
- Middle: Briscoe Junior High School
- High: Foster High School
Source: HAR. This data may not be complete. We recommend contacting the local school district to confirm school assignments for this home.
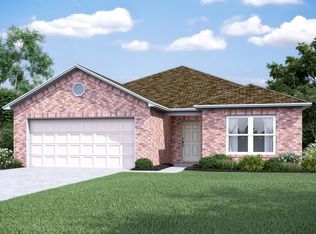
Similar homes
- $--4 bd3 ba2.4k sqft6411 Carnaby Ln, Rosenberg, TX 77471Auction
 Auction.com 2
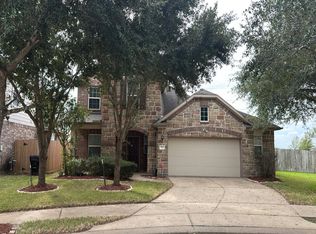
- $358,0003 bd3 ba2.6k sqft6230 Mason Way, Rosenberg, TX 77471For Sale
 MLS ID #63697651, Shannon Gao, REALM Real Estate Professionals - Sugar Land. HAR
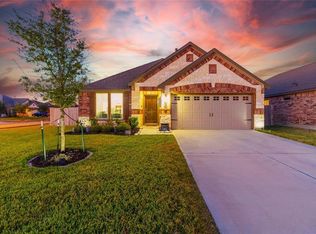
- $369,0004 bd3 ba2.8k sqft5911 Wayne Way, Rosenberg, TX 77471For Sale
 MLS ID #81417682, Keith McLaughlin, Relative Properties. HAR
- $325,0004 bd3 ba2.6k sqft2718 Wembley Way, Rosenberg, TX 77471For Sale
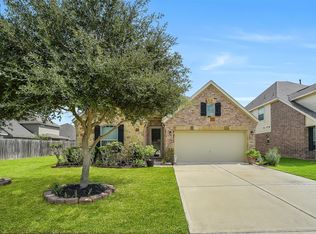 MLS ID #26821408, Jimmy Franklin, eXp Realty LLC. HAR
