TO BE BUILT! Build time is approx. 9-10 mths. New Homes in Ann Arbor Schools. Lombardo Homes proudly presents the Bloomington in Trailwoods Villages! This Bloomington is already sold, but we'd love to build you one like this. This community is truly a great place to call home. The Bloomington has an open concept Kitchen, Nook & Great Room that would be perfect to spend time with loved ones. Enjoy a cozy study to read your favorite book. Unwind in your Master Bedroom w/ beautiful En-Suite. When you’re away from home, take advantage of everything that is nearby. Close to downtown Ann Arbor for eating, shopping, and much more! We include 10 Year Structural & Basement Waterproofing Warranties! Photos are of a decorated model or previously built home. Our Sales Center is located onsite. Contact us for details!
Pending
$637,191
6112 N Trailwoods Dr, Ann Arbor, MI 48103
3beds
2,484sqft
Single Family Residence
Built in 2026
6,098 Square Feet Lot
$-- Zestimate®
$257/sqft
$97/mo HOA
What's special
- 37 days |
- 8 |
- 0 |
Zillow last checked:
Listing updated:
Listed by:
Anthony Lombardo 248-416-1462,
Lombardo Realty 248-416-1462
Source: Realcomp II,MLS#: 20251047244
Facts & features
Interior
Bedrooms & bathrooms
- Bedrooms: 3
- Bathrooms: 3
- Full bathrooms: 2
- 1/2 bathrooms: 1
Primary bedroom
- Level: Second
- Area: 238
- Dimensions: 14 X 17
Bedroom
- Level: Second
- Area: 120
- Dimensions: 12 X 10
Bedroom
- Level: Second
- Area: 156
- Dimensions: 12 X 13
Primary bathroom
- Level: Second
Other
- Level: Second
Other
- Level: Entry
Other
- Level: Entry
- Area: 160
- Dimensions: 10 X 16
Great room
- Level: Entry
- Area: 238
- Dimensions: 14 X 17
Kitchen
- Level: Entry
- Area: 240
- Dimensions: 12 X 20
Laundry
- Level: Second
- Area: 42
- Dimensions: 6 X 7
Library
- Level: Entry
- Area: 108
- Dimensions: 9 X 12
Loft
- Level: Second
- Area: 210
- Dimensions: 14 X 15
Heating
- Forced Air, Natural Gas
Cooling
- Central Air
Appliances
- Included: Built In Electric Oven, Disposal, Energy Star Qualified Dishwasher, Humidifier, Microwave, Range Hood, Stainless Steel Appliances
- Laundry: Gas Dryer Hookup, Laundry Room, Washer Hookup
Features
- Entrance Foyer, Programmable Thermostat
- Windows: Egress Windows
- Basement: Full,Interior Entry,Unfinished
- Has fireplace: No
Interior area
- Total interior livable area: 2,484 sqft
- Finished area above ground: 2,484
Property
Parking
- Total spaces: 2
- Parking features: Two Car Garage, Attached, Direct Access, Driveway, Electricityin Garage, Garage Faces Front, Garage Door Opener
- Attached garage spaces: 2
Features
- Levels: Two
- Stories: 2
- Entry location: GroundLevelwSteps
- Patio & porch: Covered, Porch
- Pool features: None
Lot
- Size: 6,098 Square Feet
- Dimensions: 60 x 100 x 60 x 100
Details
- Parcel number: 0821375249
- Special conditions: Agent Owned,Short Sale No
Construction
Type & style
- Home type: SingleFamily
- Architectural style: Colonial
- Property subtype: Single Family Residence
Materials
- Brick, Vinyl Siding
- Foundation: Basement, Drainage System, Passive Radon Mitigation, Poured, Sealed Foundation, Sump Pump
- Roof: Asphalt
Condition
- New Construction
- New construction: Yes
- Year built: 2026
Details
- Warranty included: Yes
Utilities & green energy
- Sewer: Public Sewer
- Water: Public
- Utilities for property: Cable Available, Underground Utilities
Community & HOA
Community
- Features: Sidewalks
- Security: Carbon Monoxide Detectors, Smoke Detectors
- Subdivision: TRAILWOODS WASHTENAW CO CONDO SUB PLAN NO 642
HOA
- Has HOA: Yes
- HOA fee: $292 quarterly
- HOA phone: 734-649-4713
Location
- Region: Ann Arbor
Financial & listing details
- Price per square foot: $257/sqft
- Tax assessed value: $165,000
- Annual tax amount: $293
- Date on market: 10/20/2025
- Listing agreement: Exclusive Right To Sell
- Listing terms: Cash,Conventional,FHA,Va Loan
Estimated market value
Not available
Estimated sales range
Not available
$3,762/mo
Price history
| Date | Event | Price |
|---|---|---|
| 10/20/2025 | Pending sale | $637,191$257/sqft |
Source:  Realcomp II #20251047244 Report a problem Realcomp II #20251047244 Report a problem | ||
Public tax history
| Year | Property taxes | Tax assessment |
|---|---|---|
| 2025 | $293 | $82,500 +13.8% |
| 2024 | -- | $72,500 +16% |
| 2023 | -- | $62,500 +31.6% |
| 2022 | -- | $47,500 |
Find assessor info on the county website
Monthly payment
Est. payment
Payment breakdown
Explore the cost of this home by adjusting the details. Changes won't be saved.Climate risks
Neighborhood: 48103
Nearby schools
GreatSchools rating
- 7/10Haisley Elementary SchoolGrades: K-5Distance: 3.8 mi
- 9/10Forsythe Middle SchoolGrades: 6-8Distance: 4.2 mi
- 10/10Skyline High SchoolGrades: 9-12Distance: 3.9 mi
- $165,000-- bd-- ba-- sqft6104 N Trailwoods Dr, Ann Arbor, MI 48103Off Market
- $165,000-- bd-- ba-- sqft6120 N Trailwoods Dr, Ann Arbor, MI 48103Off Market
- $165,000-- bd-- ba-- sqft6096 N Trailwoods Dr, Ann Arbor, MI 48103Off Market
- $655,2504 bd3 ba2.6k sqft6128 N Trailwoods Dr, Ann Arbor, MI 48103Sold

- $626,990-- bd-- ba-- sqft6088 N Trailwoods Dr, Ann Arbor, MI 48103Sold
- $165,000-- bd-- ba-- sqft6109 N Trailwoods Dr, Ann Arbor, MI 48103Off Market
- $657,373-- bd-- ba-- sqft6117 N Trailwoods Dr, Ann Arbor, MI 48103Sold
- $604,8204 bd3 ba-- sqft6101 N Trailwoods Dr, Ann Arbor, MI 48103Sold
A local agent can set up tours, give advice and negotiate with sellers.
Similar homes
- $655,0004 bd4 ba2.6k sqft1001 Harrison St, Canton, MI 48188For Sale

 MLS ID #26039905, Jayne Tharp, Key Realty One LLC. MichRIC
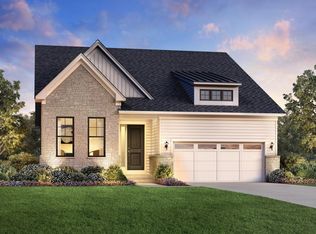
 - from $644,9953 bd3 ba2.6k sqftBrantwood with Loft Plan, Geddes Vista - Preserve Collection, Ann Arbor, MI 48108New Construction
 Toll Brothers Inc.
 - $647,9905 bd3 ba3.2k sqft3630 Downing Rd, Ypsilanti, MI 48197New Construction

 Realcomp II
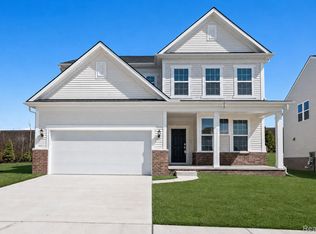
 - $638,9904 bd3 ba3k sqft623 Gretchen Ln, Saline, MI 48176New Construction
 Realcomp II
 - $616,4904 bd3 ba3.1k sqft6414 Tarr Rd, Ypsilanti, MI 48197New ConstructionRealcomp II
- $604,9903 bd3 ba2.3k sqft693 Gretchen Ln, Saline, MI 48176New ConstructionRealcomp II
- $599,9003 bd3 ba2.2k sqft3099 Millbury Ln, Ann Arbor, MI 48105For SaleMLS ID #26030299, Robyn Schmier, Howard Hanna Real Estate. MichRIC
- $596,9604 bd3 ba2.4k sqft27117 Silo Dr, Saline, MI 48176New ConstructionRealcomp II
- $519,9904 bd3 ba2.6k sqft6291 Marsh Rd, Ypsilanti, MI 48197New ConstructionRealcomp II
- $673,9904 bd4 ba3.4k sqft6272 Marsh Rd, Ypsilanti, MI 48197New ConstructionRealcomp II
- $599,9903 bd3 ba2.5k sqft635 Gretchen Ln, Saline, MI 48176New ConstructionRealcomp II
- $625,9905 bd3 ba3k sqft59596 Schuss Gully Dr, Lyon Township, MI 48165New ConstructionRealcomp II
- $649,9903 bd3 ba2.5k sqft630 Gretchen Ln, Saline, MI 48176New ConstructionPulte
- $629,9904 bd3 ba3.1k sqft29120 Myles Andrew Dr, South Lyon, MI 48178New ConstructionRealcomp II
- $569,9004 bd4 ba2.9k sqft19908 Danube Ct, Chelsea, MI 48118For SaleMLS ID #20261046247, Ashten Tucker, The Brand Real Estate. Realcomp II
- $684,9904 bd4 ba3.4k sqft6439 Tarr Rd, Ypsilanti, MI 48197New ConstructionRealcomp II
- $581,4904 bd3 ba2.7k sqft6397 Tarr Rd, Ypsilanti, MI 48197New ConstructionRealcomp II
- from $651,6854 bd3 ba3.1k sqftHampton Plan, Sterling Trail, Lyon Township, MI 48178New ConstructionLombardo Homes
- $664,9005 bd3 ba3.2k sqft59371 Peters Barn Dr, South Lyon, MI 48178For SaleMLS ID #20261059361, Rosemarie Tibbles, 3DX Real Estate-Brighton. Realcomp II
- from $590,1354 bd3 ba2.5k sqftColumbia Plan, Sterling Trail, Lyon Township, MI 48178New ConstructionLombardo Homes
