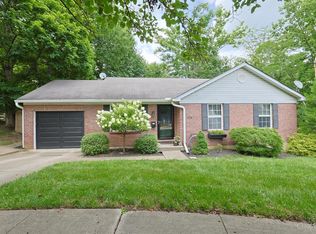
Absolutely wonderful cul-de-sac location with NO STEPS. 3 beds/2 full baths; Bright, airy eat-in kitchen looking over the fenched-in, wooded back yard. Mature trees and a flat yard. Family room with fireplace and walkout to deck. Owner's suite bed and full bath. Home has been freshly painted. Just move in!
Pending
$325,000
6113 Doe Ct, Loveland, OH 45140
3beds
1,401sqft
:
Get pre-qualified$2,207/mo
Single Family Residence
Built in 1985
0.46 Acres Lot
$-- Zestimate®
$232/sqft
$-- HOA
What's special
Flat yardFreshly paintedWalkout to deckMature treesFamily room with fireplace
- 29 days |
- 1,264 |
- 41 |
Likely to sell faster than
Zillow last checked:
Listing updated:
Listed by:
Emily L Smith 317-260-0295,
Keller Williams Seven Hills Re 513-371-5070
Source: Cincy MLS,MLS#: 1884399 Originating MLS: Cincinnati Area Multiple Listing Service
Originating MLS: Cincinnati Area Multiple Listing Service
Facts & features
Interior
Bedrooms & bathrooms
- Bedrooms: 3
- Bathrooms: 2
- Full bathrooms: 2
Primary bedroom
- Features: Bath Adjoins
- Level: First
- Area: 144
- Dimensions: 12 x 12
Bedroom 2
- Level: First
- Area: 120
- Dimensions: 12 x 10
Bedroom 3
- Level: First
- Area: 100
- Dimensions: 10 x 10
Bedroom 4
- Area: 0
- Dimensions: 0 x 0
Bedroom 5
- Area: 0
- Dimensions: 0 x 0
Primary bathroom
- Features: Tub w/Shower
Bathroom 1
- Features: Full
- Level: First
Bathroom 2
- Features: Full
- Level: First
Dining room
- Area: 0
- Dimensions: 0 x 0
Family room
- Features: Walkout, Fireplace
- Area: 228
- Dimensions: 19 x 12
Great room
- Features: Walkout
- Level: First
- Area: 208
- Dimensions: 16 x 13
Kitchen
- Features: Eat-in Kitchen, Vinyl Floor, Wood Cabinets
- Area: 216
- Dimensions: 18 x 12
Living room
- Area: 0
- Dimensions: 0 x 0
Office
- Area: 0
- Dimensions: 0 x 0
Heating
- Electric
Cooling
- Central Air
Appliances
- Included: Dryer, Microwave, Oven/Range, Refrigerator, Washer, Electric Water Heater
Features
- Windows: Wood Frames, Insulated Windows
- Basement: None
- Number of fireplaces: 1
- Fireplace features: Gas, Family Room
Interior area
- Total structure area: 1,401
- Total interior livable area: 1,401 sqft
Property
Parking
- Total spaces: 2
- Parking features: Garage - Attached
- Attached garage spaces: 2
Features
- Levels: One
- Stories: 1
- Patio & porch: Deck, Tiered Deck
- Fencing: Wood
- Has view: Yes
- View description: Trees/Woods
Lot
- Size: 0.46 Acres
- Features: Cul-De-Sac, Less than .5 Acre
- Topography: Level
Details
- Additional structures: Shed(s)
- Parcel number: 185408C062
- Zoning description: Residential
Construction
Type & style
- Home type: SingleFamily
- Architectural style: Ranch
- Property subtype: Single Family Residence
Materials
- Brick
- Foundation: Slab
- Roof: Shingle
Condition
- New construction: No
- Year built: 1985
Utilities & green energy
- Gas: Propane
- Sewer: Public Sewer
- Water: Public
Community & HOA
HOA
- Has HOA: No
Location
- Region: Loveland
Financial & listing details
- Price per square foot: $232/sqft
- Tax assessed value: $258,300
- Annual tax amount: $4,130
- Date on market: 6/25/2026
- Listing terms: No Special Financing
Estimated market value
Not available
Estimated sales range
Not available
Not available
Price history
| Date | Event | Price |
|---|---|---|
| 6/27/2026 | Pending sale | $325,000$232/sqft |
Source:  Cincy MLS #1884399 Report a problem Cincy MLS #1884399 Report a problem | ||
| 6/25/2026 | Listed for sale | $325,000+100.6%$232/sqft |
Source: Cincy MLS #1884399 Report a problem | ||
| 6/24/2016 | Sold | $162,000+1.3%$116/sqft |
Source: Cincy MLS #1494406 Report a problem | ||
| 5/31/2016 | Pending sale | $159,900$114/sqft |
Source: RE/MAX Results Plus #1494406 Report a problem | ||
| 5/23/2016 | Price change | $159,900+6.7%$114/sqft |
Source: RE/MAX Results Plus #1494406 Report a problem | ||
| 5/16/2016 | Listed for sale | $149,900-1.3%$107/sqft |
Source: RE/MAX Results Plus, Milford #1494406 Report a problem | ||
| 7/23/2003 | Sold | $151,800$108/sqft |
Source: Cincy MLS #823992 Report a problem | ||
Public tax history
| Year | Property taxes | Tax assessment |
|---|---|---|
| 2025 | $4,130 -1.2% | $90,410 |
| 2024 | $4,182 -1% | $90,410 |
| 2023 | $4,225 +0.8% | $90,410 +32.1% |
| 2022 | $4,193 +0% | $68,430 |
| 2021 | $4,192 +4.3% | $68,430 |
| 2020 | $4,020 +17.6% | $68,430 +24.4% |
| 2019 | $3,417 +1.6% | $55,030 |
| 2018 | $3,364 +29.4% | $55,030 |
| 2017 | $2,599 | $55,030 +16% |
| 2016 | $2,599 +2.6% | $47,430 |
| 2015 | $2,533 +4.5% | $47,430 |
| 2014 | $2,425 | $47,430 |
Find assessor info on the county website
Monthly payment
Est. payment
Payment breakdown
Explore the cost of this home by adjusting the details. Changes won't be saved.Climate risks
Neighborhood: 45140
Nearby schools
GreatSchools rating
- 8/10Boyd E Smith Elementary SchoolGrades: K-6Distance: 0.6 mi
- 8/10Milford Junior High SchoolGrades: 6-8Distance: 2.1 mi
- 7/10Milford Sr High SchoolGrades: 9-12Distance: 2.3 mi
- $364,2003 bd2 ba1.6k sqft6122 Doe Ct, Loveland, OH 45140Off Market
- $362,1003 bd2 ba1.5k sqft6115 Doe Ct, Loveland, OH 45140Off Market
- $329,7003 bd1 ba1.4k sqft1125 Deerhaven Ct, Loveland, OH 45140Off Market
- $338,2003 bd2 ba1.3k sqft1123 Deerhaven Ct, Loveland, OH 45140Off Market
- $349,7002 bd2 ba1.9k sqft1127 Deerhaven Ct, Loveland, OH 45140Off Market
- $346,0003 bd1 ba1.4k sqft6124 Doe Ct, Loveland, OH 45140Off Market
- $407,2003 bd2 ba2.1k sqft6117 Doe Ct, Loveland, OH 45140Off Market
- $525,0004 bd4 ba2.9k sqft1119 Deerhaven Ct, Loveland, OH 45140Sold
A local agent can set up tours, give advice and negotiate with sellers.
A local lender can help you make sure your offer is ready when you are.
Similar homes
- $340,0003 bd2 ba1.5k sqft510 Navaho Dr, Loveland, OH 45140For Sale
 MLS ID #1885806, Sandy Carter Hall, Sibcy Cline, Inc.. Cincy MLS
 - $350,0004 bd2 ba1.5k sqft108 N Lebanon Rd, Loveland, OH 45140For Sale
 MLS ID #1885880, Daisy Jimenez-Fabian, Fortune Vine Realty. Cincy MLS
 - $260,0003 bd2 ba1.4k sqft1299 Woodville Pike, Milford, OH 45150For Sale
 MLS ID #1886518, Stephen J Haley, eXp Realty. Cincy MLS
 - $350,0003 bd2 ba1k sqft9512 Waxwing Dr, Cincinnati, OH 45241For Sale
 MLS ID #1887724, Kathy B Popovich, Keller Williams Pinnacle Group. Cincy MLS
 - $359,9004 bd2 ba1.8k sqft1102 Heatherstone Way, Milford, OH 45150For SaleMLS ID #1884590, Kevin Lucas, Comey & Shepherd. Cincy MLS
- $295,0002 bd2 ba1.3k sqft3268 Thoroughbred Dr, Loveland, OH 45140For SaleMLS ID #1886655, Lesli D Norris, Coldwell Banker Realty. Cincy MLS
- $325,0003 bd2 ba1.5k sqft567 Lang Rd, Cincinnati, OH 45244For SaleMLS ID #1882209, Jane E. Haupt, Berkshire Hathaway HomeService. Cincy MLS
- $325,0004 bd3 ba1.9k sqft5452 Ehrling Rd, Cincinnati, OH 45227For SaleMLS ID #1887699, Rachel L Nieman, Century 21 Thacker & Assoc.. Cincy MLS
- $367,0003 bd3 ba1.9k sqft1073 Marla Dr, Milford, OH 45150For SaleMLS ID #1879674, Jason Brumley, RE/MAX Local Experts. Cincy MLS
- $329,0004 bd3 ba1.6k sqft3871 Pin Oak Dr, Amelia, OH 45102For SaleMLS ID #1885471, Erin M Abbott, eXp Realty. Cincy MLS
- $299,0005 bd2 ba1.8k sqft6592 State Route 48, Goshen, OH 45122For SaleMLS ID #1882530, Donna Blankenship, The Six Realty, LLC. Cincy MLS
- $300,0003 bd2 ba1.1k sqft492 Massey Ct, Cincinnati, OH 45255For SaleMLS ID #1885375, Jon A DeCurtins, ERA REAL Solutions Realty, LLC. Cincy MLS
- $325,0003 bd3 ba2k sqft1380 Gumbert Dr, Amelia, OH 45102For SaleMLS ID #1885257, Brandon M Willis, Keller Williams Seven Hills Re. Cincy MLS
- $309,0003 bd2 ba1.2k sqft8051 2nd St, West Chester, OH 45069For SaleMLS ID #1884308, Tim A Cox, The Six Realty, LLC. Cincy MLS
- $325,0004 bd2 ba1.8k sqft488 Kaldy St, Cincinnati, OH 45244For SaleMLS ID #1881327, Sean P Dennedy, Keller Williams Advisors. Cincy MLS
- $300,0003 bd2 ba1.6k sqft3941 Cornell Rd, Cincinnati, OH 45241For SaleMLS ID #1886097, Sean Lohbeck, Redfin Corporation. Cincy MLS
- $279,9003 bd2 ba1.4k sqft4488 Glenwillow Dr, Batavia, OH 45103For SaleMLS ID #1876983, Sean P Dennedy, Keller Williams Advisors. Cincy MLS
- $270,0003 bd2 ba1k sqft4746 Shephard Rd, Batavia, OH 45103For SaleMLS ID #1881951, Justin P. Hansel, RE/MAX Victory + Affiliates. Cincy MLS
- $390,0004 bd3 ba1.9k sqft935 Saffron Ln, Milford, OH 45150For SaleMLS ID #1879916, Robert E. Salmons, Entera Realty LLC. Cincy MLS
- $359,0003 bd2 ba1.4k sqft15836 Bodman Rd, Mount Orab, OH 45154For SaleMLS ID #1885167, Kim David, Plum Tree Realty. Cincy MLS
