Welcome to this stunning 4,200-square-foot basement ranch offering scenic views, spacious rooms, and an exceptional layout designed for comfortable living and effortless entertaining. This beautiful home features 5 bedrooms and 3 full bathrooms, along with a nicely landscaped backyard enclosed by a privacy fence. The main level boasts a spacious primary suite with tray ceilings and a luxurious en-suite bath featuring a whirlpool tub. Two additional bedrooms and another full bathroom are also located on the main floor. The well-designed floor plan includes a large kitchen, formal dining room, a breakfast area, and a dedicated study/home office. The inviting living room features a beautiful fireplace, creating a warm and welcoming gathering space. Just off the breakfast area, you'll find a lovely screened-in porch and a large open deck--perfect for entertaining guests or simply relaxing while taking in the beautiful views.The lower level offers a generous family room, two large bedrooms, and a full bathroom. A separate door provides access to an expansive storage room, and from there, another door leads outside to a covered patio located beneath the deck, creating an additional outdoor living space. With its spacious layout, scenic setting, privacy fence, and multiple indoor and outdoor entertaining areas, this exceptional home offers the perfect blend of comfort, functionality, and style.
Pending - continue to show - inspection
Price cut: $5K (6/12)
$599,900
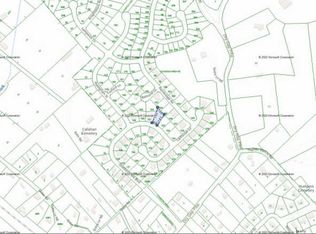
6113 Stratford Park Blvd #2, Knoxville, TN 37912
5beds
4,220sqft
Single Family Residence
Built in 2008
0.25 Acres Lot
$-- Zestimate®
$142/sqft
$17/mo HOA
What's special
Privacy fenceGenerous family roomLovely screened-in porchScenic viewsLarge kitchenBreakfast areaSpacious rooms
- 112 days
- 501
- 29
Zillow last checked:
Listing updated:
Listed by:
Kim Tatum 865-254-9512,
Wallace 865-342-4200
Source: East Tennessee Realtors,MLS#: 1340566
Facts & features
Interior
Bedrooms & bathrooms
- Bedrooms: 5
- Bathrooms: 3
- Full bathrooms: 3
Rooms
- Room types: Bonus Room
Heating
- Forced Air, Heat Pump, Electric
Cooling
- Central Air, Ceiling Fan(s)
Appliances
- Included: Tankless Water Heater, Dishwasher, Disposal, Microwave, Range, Refrigerator
Features
- Walk-In Closet(s), Cathedral Ceiling(s), Kitchen Island, Pantry, Eat-in Kitchen, Bonus Room
- Flooring: Hardwood, Tile
- Windows: Insulated Windows
- Basement: Walk-Out Access,Finished,Bath/Stubbed,Slab
- Number of fireplaces: 1
- Fireplace features: Pre-Fab, Gas Log
Interior area
- Total structure area: 4,220
- Total interior livable area: 4,220 sqft
Property
Parking
- Total spaces: 2
- Parking features: Attached, Main Level
- Attached garage spaces: 2
Features
- Has view: Yes
- View description: Mountain(s), Country Setting
Lot
- Size: 0.25 Acres
- Dimensions: 78.09 x 141.05 x IRR
- Features: Irregular Lot, Rolling Slope
Details
- Parcel number: 057ND070
Construction
Type & style
- Home type: SingleFamily
- Architectural style: Traditional
- Property subtype: Single Family Residence
Materials
- Stone, Vinyl Siding, Brick, Frame
Condition
- Year built: 2008
Utilities & green energy
- Sewer: Public Sewer
- Water: Public
Community & HOA
Community
- Security: Smoke Detector(s)
- Subdivision: Stratford Park Unit 2
HOA
- Has HOA: Yes
- HOA fee: $200 annually
Location
- Region: Knoxville
Financial & listing details
- Price per square foot: $142/sqft
- Date on market: 5/13/2026
Estimated market value
Not available
Estimated sales range
Not available
Not available
Price history
| Date | Event | Price |
|---|---|---|
| 8/20/2026 | Pending sale | $599,900$142/sqft |
Source:  East Tennessee Realtors #1340566 Report a problem East Tennessee Realtors #1340566 Report a problem | ||
| 6/12/2026 | Price change | $599,900-0.8%$142/sqft |
Source: East Tennessee Realtors #1340566 Report a problem | ||
| 6/6/2026 | Price change | $604,900-0.8%$143/sqft |
Source: East Tennessee Realtors #1340566 Report a problem | ||
| 5/13/2026 | Listed for sale | $609,900$145/sqft |
Source: East Tennessee Realtors #1340566 Report a problem | ||
Public tax history
Tax history is unavailable.
Monthly payment
Est. payment
Payment breakdown
Explore the cost of this home by adjusting the details. Changes won't be saved.Climate risks
Neighborhood: 37912
Nearby schools
Schools provided by the listing agent
- Elementary: Sterchi
- Middle: Gresham
- High: Central
Source: East Tennessee Realtors. This data may not be complete. We recommend contacting the local school district to confirm school assignments for this home.

Similar homes
- $585,0004 bd4 ba2.6k sqft510 Tuxford Ln, Knoxville, TN 37912Active

 MLS ID #1352303, Colleen Pilon, The A Team at Realty Executives. East Tennessee Realtors
 - $599,8005 bd3 ba2.9k sqft1451 Branch Field Ln, Knoxville, TN 37918Active
 MLS ID #1335005, Buddy Malin, Wallace. East Tennessee Realtors
 - $599,9005 bd4 ba3.1k sqft7917 Camberley Dr, Powell, TN 37849Active
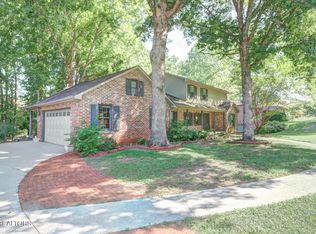 MLS ID #1353650, Susan Hicks, EXIT TLC Realty. East Tennessee Realtors
 - $419,9004 bd3 ba2.3k sqft6211 Aldingham St, Knoxville, TN 37912For Sale
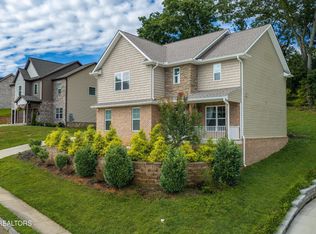
 MLS ID #3309314, Nathan Mitchell. RealTracs MLS as distributed by MLS GRID
 - $459,9004 bd3 ba2.2k sqft6227 Aldingham St, Knoxville, TN 37912ActiveMLS ID #1341888, Vickie A. Bailey, Wallace. East Tennessee Realtors
- $550,0004 bd3 ba2.9k sqft7712 Windwood Dr, Powell, TN 37849ActiveMLS ID #1353944, Eli Corum, NextDoor Network Keller Williams. East Tennessee Realtors
- $475,0005 bd4 ba2.3k sqft6628 Greer Rd, Knoxville, TN 37918ActiveMLS ID #1346605, Solange Velas, Goldman Partners Realty, LLC. East Tennessee Realtors
- $395,0003 bd2 ba2.5k sqft5713 Haynes Sterchi Rd, Knoxville, TN 37912ActiveMLS ID #1351853, Chris Sibley, Capstone Realty Group. East Tennessee Realtors
- $564,9004 bd3 ba2.7k sqft8016 Walker Rd, Knoxville, TN 37938ActiveMLS ID #1349981, Bobby Sanford, Wallace. East Tennessee Realtors
- $535,0004 bd4 ba2.9k sqft2402 Highland Dr, Knoxville, TN 37918ActiveMLS ID #1351582, Beth Pyne, Realty Executives Associates. East Tennessee Realtors
- $550,0004 bd3 ba3.4k sqft7517 Jessilee Dr, Knoxville, TN 37938ActiveMLS ID #1351586, Beth Pyne, Realty Executives Associates. East Tennessee Realtors
- $699,9004 bd2 ba2.4k sqft1310 Luttrell St, Knoxville, TN 37917ActiveMLS ID #1353647, Katie M Beeler, Knox Native Real Estate. East Tennessee Realtors
- $375,0005 bd3 ba2.3k sqft5315 Marguerite Rd, Knoxville, TN 37912ActiveMLS ID #1350253, Sara Price, The Price Agency, Realty Executives. East Tennessee Realtors
- $499,0003 bd3 ba2.3k sqft4204 Garden Dr, Knoxville, TN 37918ActiveMLS ID #1353416, Heather Hebert, LPT Realty, LLC. East Tennessee Realtors
- $555,0004 bd3 ba2.5k sqft221 Stone Castle Ln, Powell, TN 37849For SaleMLS ID #3514704, Kevin Keck. RealTracs MLS as distributed by MLS GRID
- $449,9004 bd3 ba2.3k sqft2818 Fawnridge Ln, Knoxville, TN 37938For SaleMLS ID #3528472, Robert Saunders. RealTracs MLS as distributed by MLS GRID
- $400,0004 bd3 ba2.9k sqft2405 Monterey Rd, Knoxville, TN 37912ActiveMLS ID #1330306, Jaime Leigh LeBlanc, EXIT Realty Pros TN. East Tennessee Realtors
- $699,0004 bd3 ba3.2k sqft4301 Falcon Ridge Way, Knoxville, TN 37921ActiveMLS ID #1349582, Melisa Lee Phillips, Alco Builders & Realty Co. East Tennessee Realtors
