Welcome home! This all-brick two-story has the space, charm, and layout you've been looking for. The wrap-around porch welcomes you in, while the beautiful level yard and covered patio create plenty of room to enjoy the outdoors.
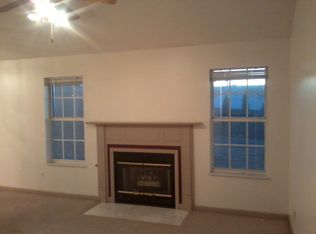
Inside, natural light fills the spacious living room and comfortable family room, complete with a cozy fireplace. The kitchen and dining room combo keeps everyday living easy and gives you a great spot to gather with family and friends. The primary bedroom is conveniently located on the main level and features a recently updated bathroom.
Upstairs, you'll find three spacious bedrooms, an updated bathroom, and a bonus room ready for whatever you need--home office, playroom, workout space, or your own personal hangout. With great indoor and outdoor spaces, plenty of room to spread out, and a location in a great neighborhood, this one is ready to welcome you home!
Active
$555,000
221 Stone Castle Ln, Powell, TN 37849
4beds
2,555sqft
Single Family Residence, Residential
Built in 1999
0.36 Acres Lot
$-- Zestimate®
$217/sqft
$13/mo HOA
What's special
Cozy fireplaceWrap-around porchAll-brick two-storyCovered patioBeautiful level yardRecently updated bathroomComfortable family room
- 3 days |
- 462 |
- 29 |
Zillow last checked:
Listing updated:
Listed by:
Kevin Keck 865-567-2773,
Realty Executives Associates 865-588-3232,
Erika Stafford,
Realty Executives Associates
Source: RealTracs MLS as distributed by MLS GRID,MLS#: 3514704
Facts & features
Interior
Bedrooms & bathrooms
- Bedrooms: 4
- Bathrooms: 3
- Full bathrooms: 2
- 1/2 bathrooms: 1
Bedroom 1
- Features: Walk-In Closet(s)
- Level: Walk-In Closet(s)
Kitchen
- Features: Pantry
- Level: Pantry
Other
- Features: Utility Room
- Level: Utility Room
Heating
- Central, Natural Gas
Cooling
- Central Air, Ceiling Fan(s)
Appliances
- Included: Dishwasher, Disposal, Microwave, Range
- Laundry: Washer Hookup, Electric Dryer Hookup
Features
- Walk-In Closet(s), Pantry, Ceiling Fan(s)
- Flooring: Carpet, Wood
- Basement: Crawl Space
- Number of fireplaces: 1
Interior area
- Total structure area: 2,555
- Total interior livable area: 2,555 sqft
- Finished area above ground: 2,555
Property
Parking
- Total spaces: 2
- Parking features: Garage Door Opener, Garage Faces Side
- Garage spaces: 2
Features
- Levels: Two
- Stories: 2
- Patio & porch: Patio, Porch, Covered
Lot
- Size: 0.36 Acres
- Dimensions: 95.67 x 151.99 x IRR
- Features: Level
- Topography: Level
Details
- Parcel number: 046MF038
- Special conditions: Standard
Construction
Type & style
- Home type: SingleFamily
- Architectural style: Traditional
- Property subtype: Single Family Residence, Residential
Materials
- Other, Brick
Condition
- New construction: No
- Year built: 1999
Utilities & green energy
- Sewer: Public Sewer
- Water: Public
- Utilities for property: Natural Gas Available, Water Available
Community & HOA
Community
- Subdivision: Windstone
HOA
- Has HOA: Yes
- HOA fee: $150 annually
Location
- Region: Powell
Financial & listing details
- Price per square foot: $217/sqft
- Tax assessed value: $348,400
- Annual tax amount: $1,354
- Date on market: 8/19/2026
Estimated market value
Not available
Estimated sales range
Not available
Not available
Price history
| Date | Event | Price |
|---|---|---|
| 8/19/2026 | Listed for sale | $555,000+29.1%$217/sqft |
Source:  East Tennessee Realtors #1352170 Report a problem East Tennessee Realtors #1352170 Report a problem | ||
| 2/1/2023 | Sold | $430,000-4.4%$168/sqft |
Source: East Tennessee Realtors #1203540 Report a problem | ||
| 12/26/2022 | Pending sale | $450,000$176/sqft |
Source: East Tennessee Realtors #1203540 Report a problem | ||
| 10/25/2022 | Listed for sale | $450,000$176/sqft |
Source: East Tennessee Realtors #1203540 Report a problem | ||
| 8/31/2022 | Pending sale | $450,000$176/sqft |
Source: East Tennessee Realtors #1203540 Report a problem | ||
| 8/22/2022 | Listed for sale | $450,000+101.1%$176/sqft |
Source: East Tennessee Realtors #1203540 Report a problem | ||
| 11/30/2005 | Sold | $223,800+13.3%$88/sqft |
Source: Public Record Report a problem | ||
| 6/20/2003 | Sold | $197,500+10.3%$77/sqft |
Source: Public Record Report a problem | ||
| 4/20/1999 | Sold | $179,000+764.7%$70/sqft |
Source: Public Record Report a problem | ||
| 11/16/1998 | Sold | $20,700$8/sqft |
Source: Public Record Report a problem | ||
Public tax history
| Year | Property taxes | Tax assessment |
|---|---|---|
| 2025 | $1,354 | $87,100 |
| 2024 | $1,354 | $87,100 |
| 2023 | $1,354 | $87,100 |
| 2022 | $1,354 -12.8% | $87,100 +18.9% |
| 2021 | $1,553 | $73,250 -75% |
| 2020 | $1,553 | $293,000 |
| 2019 | $1,553 | $293,000 |
| 2018 | $1,553 | -- |
| 2017 | $1,553 -11.2% | $73,250 |
| 2016 | $1,749 | -- |
| 2015 | $1,749 | -- |
| 2014 | $1,749 0% | -- |
| 2013 | $1,749 +25.7% | -- |
| 2012 | $1,392 | -- |
| 2011 | $1,392 | $58,975 |
| 2010 | $1,392 | $58,975 |
| 2009 | $1,392 -2.2% | $58,975 +11.5% |
| 2008 | $1,423 | $52,900 |
| 2007 | -- | $52,900 |
| 2006 | -- | $52,900 |
| 2005 | -- | $52,900 +4% |
| 2004 | -- | $50,875 |
| 2003 | -- | $50,875 +1.4% |
| 2002 | -- | $50,150 |
| 2001 | -- | $50,150 +3.9% |
| 2000 | -- | $48,250 |
Find assessor info on the county website
Monthly payment
Est. payment
Payment breakdown
Explore the cost of this home by adjusting the details. Changes won't be saved.Climate risks
Neighborhood: 37849
Nearby schools
GreatSchools rating
- 5/10Copper Ridge Elementary SchoolGrades: PK-5Distance: 3.7 mi
- 7/10Powell Middle SchoolGrades: 6-8Distance: 2.4 mi
- 5/10Powell High SchoolGrades: 9-12Distance: 1.7 mi
Schools provided by the listing agent
- Elementary: Copper Ridge Elementary
- Middle: Powell Middle School
- High: Powell High School
Source: RealTracs MLS as distributed by MLS GRID. This data may not be complete. We recommend contacting the local school district to confirm school assignments for this home.
- $474,2003 bd1 ba2k sqft215 Stone Castle Ln, Powell, TN 37849Off Market
- $547,6003 bd2 ba2.7k sqft227 Stone Castle Ln, Powell, TN 37849Off Market
- $614,4004 bd3 ba3.2k sqft369 Windstone Blvd, Powell, TN 37849Off Market
- $619,2003 bd2 ba3.4k sqft363 Windstone Blvd, Powell, TN 37849Off Market
- $650,2005 bd3 ba3.7k sqft375 Windstone Blvd, Powell, TN 37849Off Market
- $470,1003 bd2 ba1.9k sqft207 Stone Castle Ln, Powell, TN 37849Off Market
- $484,8003 bd2 ba2.2k sqft233 Stone Castle Ln, Powell, TN 37849Off Market
- $628,7003 bd3 ba2.9k sqft220 Stone Castle Ln, Powell, TN 37849Off Market
A local agent can set up tours, give advice and negotiate with sellers.
A local lender can help you make sure your offer is ready when you are.
Similar homes
- $519,9004 bd3 ba1.9k sqft7921 Castlecomb Rd, Powell, TN 37849For Sale
 MLS ID #1352340, Laura Bailey, The Bailey Group, Realty Executives. East Tennessee Realtors
 - $649,9004 bd3 ba2.6k sqft1007 Crown Ridge Ln, Powell, TN 37849For Sale

 MLS ID #712687, Lisa Brown, Crye-Leike Premier Real Estate LLC. Lakeway Area AOR
 - $450,0004 bd3 ba2.5k sqft2809 Shropshire Blvd, Powell, TN 37849For Sale

 MLS ID #3520595, Sally Sparks. RealTracs MLS as distributed by MLS GRID
 - $--4 bd4 ba2k sqft4133 W Beaver Creek Dr, Powell, TN 37849Auction
 MLS ID #1351398, Kenny Phillips, Powell Auction & Realty,LLC. East Tennessee Realtors
 - $--3 bd3 ba2.1k sqft3037 Staffordshire Blvd, Powell, TN 37849AuctionAuction.com 2
- $559,9003 bd3 ba2k sqft8300 Foxworth Trl, Powell, TN 37849For SaleMLS ID #1348126, Zach Bates, Wallace. East Tennessee Realtors
- $--3 bd2 ba1.3k sqft7803 Old Clinton Pike, Powell, TN 37849AuctionServiceLink Auction
- $479,0004 bd3 ba2.3k sqft915 Irwin Dr, Powell, TN 37849For Sale By Owner
- $550,0003 bd3 ba2.9k sqft8127 Canter Ln, Powell, TN 37849For SaleMLS ID #1346706, Kelly Absher, Realty Executives Associates. East Tennessee Realtors
- $414,9003 bd3 ba2k sqft8601 Rayworth Trl, Powell, TN 37849For SaleMLS ID #1351572, Michael Allen, Imagine Real Estate. East Tennessee Realtors
- $399,9003 bd2 ba1.8k sqft913 W Beaver Creek Dr, Powell, TN 37849For SaleMLS ID #1352776, Brooklyn Justice, Southland Realtors, Inc. East Tennessee Realtors
- $750,0003 bd3 ba3.8k sqft1300 Irwin Dr, Powell, TN 37849For SaleMLS ID #1352582, Rachael Nelson, Realty Executives Associates. East Tennessee Realtors
- $564,9004 bd3 ba3.3k sqft7905 Whitcomb Rd, Powell, TN 37849For SaleMLS ID #1319246, David Ballenger, G. T. Ballenger, REALTOR. East Tennessee Realtors
- $385,9004 bd2 ba2.1k sqft321 W Copeland Dr, Powell, TN 37849For Sale By Owner
- $475,0004 bd3 ba2.2k sqft1312 Lula Bell Dr, Powell, TN 37849For SaleMLS ID #1350209, Laura Bailey, The Bailey Group, Realty Executives. East Tennessee Realtors
- $479,9004 bd3 ba2.9k sqft7765 Maida Vale Cir, Powell, TN 37849For SaleMLS ID #1349405, Shelly Gunion, Realty Executives Associates. East Tennessee Realtors
- $--3 bd3 ba1.8k sqft7740 Widdecomb Rd, Powell, TN 37849AuctionXome
- $395,0003 bd3 ba1.7k sqft8319 Day Valley Rd, Powell, TN 37849For SaleMLS ID #1352423, Tracy Payne, Engel & Volkers Knoxville. East Tennessee Realtors
- $449,9004 bd3 ba2.5k sqft1302 Irwin Dr, Powell, TN 37849For SaleMLS ID #711746, Sarah Richards, Spring Mountain Realty, PLLC. Lakeway Area AOR
- $449,9003 bd3 ba2.3k sqft8277 Zodiac Ln, Powell, TN 37849For SaleMLS ID #1350989, Laura Bailey, The Bailey Group, Realty Executives. East Tennessee Realtors
