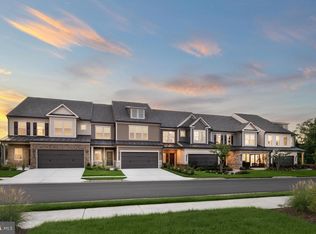
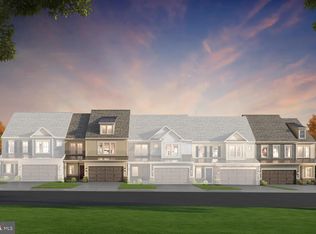
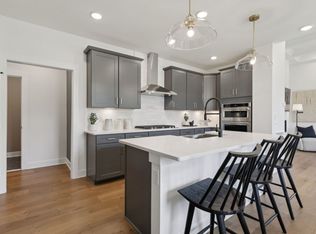
The Branton with basement rivals a single-family home with multi levels of living, large rooms & additional storage. Maximize your living space but with less maintenance in this three-level villa. The main level owner's suite features a private hall & 2 large walk-in closets. Enjoy an open kitchen and gathering room, with a private flex space that makes for the perfect study. There are two large guest rooms on the second floor with an open Loft sitting area and large dedicated storage room. Extend your living space with a light-filled Sunroom or enhance your outdoor space with a covered screened porch. Heathcote Village is an 55+ active-adult, amenity rich community featuring low maintenance homes in the heart of Haymarket. Enjoy a clubhouse, pool, bocce and pickleball courts, community gardens and more!
Pending
$749,990
6115 Azurite Way, Haymarket, VA 20169
4beds
4,135sqft
Townhouse
Built in 2026
4,089 Square Feet Lot
$751,600 Zestimate®
$181/sqft
$265/mo HOA
What's special
- 91 days
- 2
- 0
Zillow last checked:
Listing updated:
Listed by:
Shawn Evans 703-795-3973,
Monument Sotheby's International Realty (410) 525-5435
Source: Bright MLS,MLS#: VAPW2123234
Facts & features
Interior
Bedrooms & bathrooms
- Bedrooms: 4
- Bathrooms: 4
- Full bathrooms: 3
- 1/2 bathrooms: 1
- Main level bathrooms: 2
- Main level bedrooms: 1
Rooms
- Room types: Basement
Basement
- Level: Lower
Heating
- Forced Air, Natural Gas
Cooling
- Central Air, Electric
Appliances
- Included: Microwave, Dishwasher, Disposal, Exhaust Fan, Oven/Range - Gas, Refrigerator, Stainless Steel Appliance(s), Water Heater, Electric Water Heater
- Laundry: Hookup
Features
- Combination Dining/Living, Combination Kitchen/Dining, Combination Kitchen/Living, Entry Level Bedroom, Open Floorplan, Kitchen Island, Kitchen - Table Space, Pantry, Recessed Lighting, Bathroom - Stall Shower, Walk-In Closet(s), 9'+ Ceilings, Dry Wall
- Flooring: Carpet, Ceramic Tile, Luxury Vinyl
- Windows: Double Pane Windows, Energy Efficient, Low Emissivity Windows
- Basement: Partial,Heated,Interior Entry,Exterior Entry,Partially Finished,Concrete,Rear Entrance,Space For Rooms,Windows
- Number of fireplaces: 1
Interior area
- Total structure area: 4,135
- Total interior livable area: 4,135 sqft
- Finished area above ground: 2,875
- Finished area below ground: 1,260
Property
Parking
- Total spaces: 4
- Parking features: Garage Faces Front, Garage Door Opener, Concrete, Attached, Driveway
- Attached garage spaces: 2
- Uncovered spaces: 2
Accessibility
- Accessibility features: Accessible Doors, Accessible Hallway(s), Accessible Electrical and Environmental Controls, Doors - Lever Handle(s)
Features
- Levels: Three
- Stories: 3
- Patio & porch: Patio, Porch
- Exterior features: Lighting, Rain Gutters, Lawn Sprinkler, Sidewalks, Street Lights, Underground Lawn Sprinkler
- Pool features: Community
Lot
- Size: 4,089 Square Feet
Details
- Additional structures: Above Grade, Below Grade
- Parcel number: 7298537974
- Zoning: N/A
- Special conditions: Standard
Construction
Type & style
- Home type: Townhouse
- Architectural style: Villa
- Property subtype: Townhouse
Materials
- Asphalt, Batts Insulation, Blown-In Insulation, Brick Front, Concrete, CPVC/PVC, Frame, Stone, Tile, Vinyl Siding
- Foundation: Slab
- Roof: Architectural Shingle,Asphalt
Condition
- Excellent
- New construction: Yes
- Year built: 2026
Details
- Builder model: Branton w/ Basement
- Builder name: Del Webb
Utilities & green energy
- Electric: 200+ Amp Service
- Sewer: Public Sewer
- Water: Public
- Utilities for property: Cable Available, Electricity Available, Multiple Phone Lines, Natural Gas Available, Phone Available, Sewer Available, Water Available, Cable, Fiber Optic
Community & HOA
Community
- Senior community: Yes
- Subdivision: Heathcote Village
HOA
- Has HOA: Yes
- Amenities included: Billiard Room, Clubhouse, Common Grounds, Community Center, Fitness Center, Game Room, Party Room, Pool, Shuffleboard Court, Tot Lots/Playground
- Services included: Common Area Maintenance, Health Club, Maintenance Grounds, Lawn Care Side, Lawn Care Rear, Lawn Care Front, Management, Pool(s), Recreation Facility, Reserve Funds, Road Maintenance, Snow Removal, Trash
- HOA fee: $265 monthly
Location
- Region: Haymarket
Financial & listing details
- Price per square foot: $181/sqft
- Tax assessed value: $749,990
- Annual tax amount: $7,357
- Date on market: 6/18/2026
- Listing agreement: Exclusive Right To Sell
- Listing terms: Cash,Conventional,FHA,VA Loan
- Ownership: Fee Simple
- Road surface type: Black Top, Paved
Estimated market value
$751,600
$714,000 - $789,000
$4,202/mo
Price history
| Date | Event | Price |
|---|---|---|
| 6/18/2026 | Pending sale | $749,990$181/sqft |
Source:  Bright MLS #VAPW2123234 Report a problem Bright MLS #VAPW2123234 Report a problem | ||
Public tax history
Tax history is unavailable.
Monthly payment
Est. payment
Payment breakdown
Explore the cost of this home by adjusting the details. Changes won't be saved.Climate risks
Neighborhood: 20169
Nearby schools
Schools provided by the listing agent
- District: Prince William County Public Schools
Source: Bright MLS. This data may not be complete. We recommend contacting the local school district to confirm school assignments for this home.
Similar homes
- $749,9903 bd3 ba3.5k sqft6152 Amber Ln #2, Haymarket, VA 20169New Construction
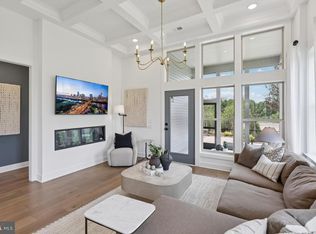
 MLS ID #VAPW2124970, Shawn Evans, Monument Sotheby's International Realty. Bright MLS
 - $739,9903 bd3 ba3.4k sqft6156 Amber Ln #2, Haymarket, VA 20169New Construction
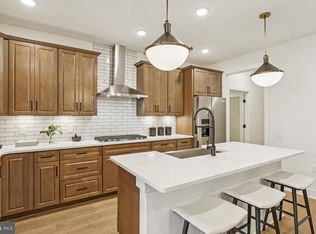 MLS ID #VAPW2124978, Shawn Evans, Monument Sotheby's International Realty. Bright MLS
 - $789,8713 bd4 ba2.7k sqft5928 Sunstone Ln, Haymarket, VA 20169New Construction
 Bright MLS
 - from $749,9903 bd3 ba3.5k sqftBranton with Basement Plan, Heathcote Village by Del Webb - Villas, Haymarket, VA 20169New Construction
 Del Webb
 - $807,8473 bd4 ba2.7k sqft15497 Emerald Way, Haymarket, VA 20169New ConstructionBright MLS
- $709,9903 bd3 ba2.7k sqft6152 Amber Ln, Haymarket, VA 20169New ConstructionMLS ID #VAPW2124974, Shawn Evans, Monument Sotheby's International Realty. Bright MLS
- $725,0003 bd4 ba2.9k sqft6725 Pinchot Ln, Haymarket, VA 20169For SaleMLS ID #VAPW2126338, Matias Leiva, Keller Williams Realty. Bright MLS
- $699,9903 bd3 ba2.6k sqft6156 Amber Ln, Haymarket, VA 20169New ConstructionMLS ID #VAPW2124980, Shawn Evans, Monument Sotheby's International Realty. Bright MLS
- $837,4963 bd3 ba2.7k sqft15492 Emerald Way, Haymarket, VA 20169New ConstructionBright MLS
- $569,9003 bd4 ba2.1k sqftHaymarket Crossing Condominium, Haymarket, VA 20169For SaleMLS ID #VAPW2125130, Robert Moir, RLAH @properties. Bright MLS
- $885,3983 bd3 ba2.7k sqft6033 Sunstone Ln, Haymarket, VA 20169New ConstructionBright MLS
- $775,0004 bd4 ba4.7k sqft13919 Chelmsford Dr, Gainesville, VA 20155For SaleMLS ID #VAPW2126382, Jimmy Myers, Samson Properties. Bright MLS
- $829,0004 bd4 ba2.9k sqft42322 Sillas Sq, Ashburn, VA 20148For SaleMLS ID #VALO2136800, Shivam Vashi, DMV Realty, INC.. Bright MLS
- $795,0004 bd4 ba3.1k sqft7135 Leeds Manor Rd, Marshall, VA 20115For SaleMLS ID #VAFQ2023958, Chris Colgan, Real Broker, LLC. Bright MLS
- $724,9004 bd3 ba2.8k sqft24753 Gracehill Ter, Aldie, VA 20105For SaleMLS ID #VALO2131748, Shelley Lawrence, Coldwell Banker Realty. Bright MLS
- $774,9904 bd4 ba2.2k sqft22306 Tees Ter, Ashburn, VA 20148For SaleMLS ID #VALO2134302, Jin Wickwire, EXP Realty, LLC. Bright MLS
- $825,0003 bd4 ba2.8k sqft25433 Hartland Orchard Ter, Chantilly, VA 20152For SaleMLS ID #VALO2135580, Tim Royster, Compass. Bright MLS
