Brand new 4 bed, 2 bath home in Keystone Heights with a crisp white exterior, black shutters and a new front stoop. Inside, an open layout with 8-foot flat ceilings, a dormer that adds height and light, and a sliding glass door off the dining area. The kitchen has white shaker-style cabinets with tall 42-inch uppers, stainless steel appliances including a refrigerator with ice maker, a smooth-top range and dishwasher, and stylish countertops. The primary suite has a spa-style bath with a soaker tub, a separate 5-foot walk-in shower and double sinks. Energy Star certified, with argon low-E windows, extra insulation, a Carrier 10KW system and a programmable thermostat to help keep power bills low. No HOA, plenty of room to spread out, and a quiet setting just minutes from town and the lakes. Includes a 1-year seller-paid home warranty. Never lived in and ready for its first owners. Schedule your showing today!
Active
$249,000
6115 CENTER Circle, Keystone Heights, FL 32656
4beds
1,920sqft
Manufactured Home
Built in 2026
1.13 Acres Lot
$249,100 Zestimate®
$130/sqft
$-- HOA
What's special
- 5 days
- 283
- 38
Likely to sell faster than
Zillow last checked:
Listing updated:
Listed by:
ROY CARTER DYNESIUS II 904-774-2868,
PURSUIT REAL ESTATE, LLC 904-448-6771
Source: realMLS,MLS#: 2173822
Facts & features
Interior
Bedrooms & bathrooms
- Bedrooms: 4
- Bathrooms: 2
- Full bathrooms: 2
Heating
- Central
Cooling
- Central Air
Appliances
- Included: Dishwasher, Electric Range, Electric Water Heater, Ice Maker, Refrigerator
- Laundry: In Unit
Features
- Eat-in Kitchen, Entrance Foyer, Kitchen Island, Open Floorplan, Primary Bathroom -Tub with Separate Shower, Split Bedrooms, Walk-In Closet(s)
- Flooring: Vinyl, Wood
Interior area
- Total interior livable area: 1,920 sqft
Video & virtual tour
Property
Parking
- Parking features: Additional Parking, Off Street
Features
- Levels: One
- Stories: 1
- Has view: Yes
- View description: Trees/Woods
Lot
- Size: 1.13 Acres
- Features: Cleared, Cul-De-Sac, Wooded
Details
- Parcel number: 22082300355100000
Construction
Type & style
- Home type: MobileManufactured
- Architectural style: Ranch
- Property subtype: Manufactured Home
Materials
- Vinyl Siding
- Roof: Shingle
Condition
- New construction: Yes
- Year built: 2026
Utilities & green energy
- Sewer: Septic Tank
- Water: Well
- Utilities for property: Cable Available, Electricity Connected, Sewer Connected, Water Connected
Community & HOA
Community
- Security: Carbon Monoxide Detector(s), Smoke Detector(s)
- Subdivision: Highridge Estates
HOA
- Has HOA: No
Location
- Region: Keystone Heights
Financial & listing details
- Price per square foot: $130/sqft
- Tax assessed value: $6,500
- Annual tax amount: $99
- Date on market: 11/14/2026
- Listing terms: Cash,Conventional,FHA,USDA Loan,VA Loan
- Road surface type: Dirt
- Body type: Double Wide
Estimated market value
$249,100
$237,000 - $262,000
Not available
Price history
| Date | Event | Price |
|---|---|---|
| 11/14/2026 | Listed for sale | $249,000+1364.7%$130/sqft |
Source:  realMLS #2173822 Report a problem | ||
| 5/29/2026 | Sold | $17,000-15%$9/sqft |
Source: realMLS #2130863 Report a problem | ||
| 5/26/2026 | Pending sale | $20,000$10/sqft |
Source: realMLS #2130863 Report a problem | ||
| 3/21/2026 | Listed for sale | $20,000$10/sqft |
Source: realMLS #2130863 Report a problem | ||
| 3/13/2026 | Pending sale | $20,000$10/sqft |
Source: realMLS #2130863 Report a problem | ||
| 2/19/2026 | Listed for sale | $20,000+118.6%$10/sqft |
Source: realMLS #2130863 Report a problem | ||
| 2/12/2026 | Sold | $9,150$5/sqft |
Source: Public Record Report a problem | ||
Public tax history
| Year | Property taxes | Tax assessment |
|---|---|---|
| 2025 | $99 +5.9% | $6,500 |
| 2024 | $94 +4.1% | $6,500 |
| 2023 | $90 +18.2% | $6,500 +30% |
| 2022 | $76 -2.4% | $5,000 |
| 2021 | $78 +2.5% | $5,000 |
| 2020 | $76 | $5,000 |
| 2019 | $76 -1.1% | $5,000 |
| 2018 | $77 +5.9% | $5,000 |
| 2017 | $73 -1.8% | $5,000 |
| 2016 | $74 -2.2% | $5,000 |
| 2015 | $76 -2.5% | $5,000 |
| 2014 | $78 | $5,000 |
| 2013 | -- | $5,000 -9.1% |
| 2012 | -- | $5,500 -45% |
| 2011 | -- | $10,000 |
| 2010 | -- | $10,000 -16.7% |
| 2009 | -- | $12,000 -7.7% |
| 2008 | -- | $13,000 -13.3% |
| 2007 | -- | $15,000 +50% |
| 2006 | -- | $10,000 +316.7% |
| 2005 | -- | $2,400 |
| 2004 | -- | $2,400 +14.3% |
| 2003 | -- | $2,100 -34.4% |
| 2001 | -- | $3,200 +28% |
| 2000 | -- | $2,500 |
Find assessor info on the county website
Monthly payment
Climate risks
Neighborhood: 32656
Nearby schools
Schools provided by the listing agent
- Elementary: Keystone Heights
- High: Keystone Heights
Source: realMLS. This data may not be complete. We recommend contacting the local school district to confirm school assignments for this home.
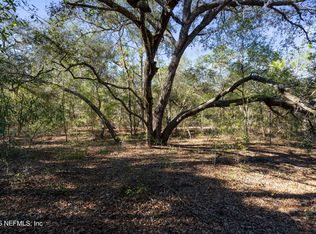
Similar homes
- $265,0004 bd3 ba2.1k sqft6035 OAK LEAF Road, Keystone Heights, FL 32656For Sale
 MLS ID #2169730, BRENDA THORNTON. realMLS
- $250,0004 bd2 ba1.4k sqft5674 CARIBBEAN Circle, Keystone Heights, FL 32656New Construction
 MLS ID #2173460, AUSTIN VICTORIA KUHLKEN. realMLS
- $289,0004 bd2 ba2.5k sqft7816 TWIN LAKES Road, Keystone Heights, FL 32656For Sale
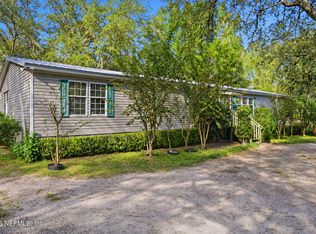 MLS ID #2173679, BRANDON HOWELL. realMLS
- $239,0003 bd2 ba1.5k sqft5519 LODGE, Keystone Heights, FL 32656For Sale
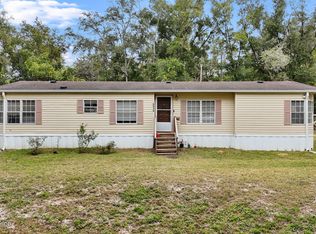 MLS ID #2171877, MORGAN MARIE STOKES. realMLS
- $269,9004 bd2 ba1.9k sqft6710 AUTUMNWOOD COURT, KEYSTONE HEIGHTS, FL 32656For Sale
 MLS ID #W7887974, James Slater, NATURE COAST REAL ESTATE. Stellar MLS
