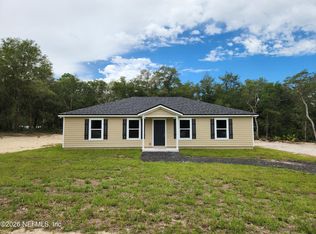
Brand new 2026 construction, never lived in, move in ready. 4 bedroom, 2 bath, 1,920 square feet, no HOA, on a PAVED road, brand new well and septic, located in Keystone Heights, Clay County. Two refrigerators including a bonus 18 cubic foot unit in the utility room. This one delivers real space and real style without the big new construction price tag, and it's built for buyers who want quality without paying for square footage they will never use.
Step inside to 8 foot flat ceilings and a bright, open feel throughout. The kitchen features 42 inch Duracraft overhead cabinets in Alabaster White, Lisola countertops, and Rustic Alder trim details that add warmth against the clean cabinetry. Shaw linoleum flooring in Driftwood Latte runs through the kitchen for a durable, easy to maintain finish. The stainless steel appliance package includes a full-size refrigerator, smooth top electric range, and dishwasher, plus a bonus 18 cubic foot refrigerator with ice maker tucked into the utility room for extra storage, perfect for overflow groceries, drinks, or a second freezer setup.
The primary suite includes a true deluxe bath with a fiberglass soaker tub, a separate 35x60 fiberglass shower, double sink vanities, and ceramic sink finishes for a genuinely elevated feel. The guest bathroom carries the same attention to detail with matching ceramic sink accents.
A sliding glass door off the dining room opens straight outside, blending indoor and outdoor living. Outside you will find a 16 foot dormer, vinyl lap exterior siding, a craftsman style front door, and black raised panel shutters that add real curb appeal. Built to Wind Zone II standards for durability, with full house OSB wrap, R38-R13-R22 insulation, and the EBUILT Essentials electric and insulation package including advanced air sealing, argon gas low E windows, and an Energy Star ready electric dual element water heater.
Located on a paved road with brand new well and septic, first time set. Never lived in. Move in ready. No HOA. Located minutes from Downtown Keystone Heights.
Some photos have been virtually staged to illustrate the potential use of space. Furnishings and decor shown are for illustrative purposes only and may not represent the current condition of the home.
Active
$265,000
7656 SILVER SANDS Road, Keystone Heights, FL 32656
4beds
1,920sqft
Manufactured Home
Built in 2026
1.83 Acres Lot
$-- Zestimate®
$138/sqft
$-- HOA
What's special
Rustic alder trim detailsPaved roadSmooth top electric rangeVinyl lap exterior sidingBright open feel throughoutFull-size refrigeratorFiberglass soaker tub
- 2 days
- 207
- 17
Zillow last checked:
Listing updated:
Listed by:
ROY CARTER DYNESIUS II 904-774-2868,
PURSUIT REAL ESTATE, LLC 904-448-6771
Source: realMLS,MLS#: 2165586
Facts & features
Interior
Bedrooms & bathrooms
- Bedrooms: 4
- Bathrooms: 2
- Full bathrooms: 2
Heating
- Central
Cooling
- Central Air
Appliances
- Included: Dishwasher, Electric Cooktop, Electric Oven, Electric Range, Electric Water Heater, Ice Maker, Refrigerator
- Laundry: Electric Dryer Hookup, In Unit, Washer Hookup
Features
- Ceiling Fan(s), Eat-in Kitchen, Entrance Foyer, His and Hers Closets, Kitchen Island, Open Floorplan, Primary Bathroom -Tub with Separate Shower, Split Bedrooms, Walk-In Closet(s)
- Flooring: Laminate, Vinyl
Interior area
- Total interior livable area: 1,920 sqft
Video & virtual tour
Property
Parking
- Parking features: Attached, Off Street
- Has attached garage: Yes
Features
- Levels: One
- Stories: 1
Lot
- Size: 1.83 Acres
- Features: Agricultural
Details
- Parcel number: 14082300143768300
Construction
Type & style
- Home type: MobileManufactured
- Architectural style: Ranch,Traditional
- Property subtype: Manufactured Home
Materials
- Vinyl Siding
- Roof: Shingle
Condition
- New construction: Yes
- Year built: 2026
Utilities & green energy
- Sewer: Septic Tank
- Water: Well
- Utilities for property: Cable Available, Electricity Connected, Sewer Connected, Water Connected
Community & HOA
Community
- Security: Carbon Monoxide Detector(s), Smoke Detector(s)
- Subdivision: Big Tree Lakes
HOA
- Has HOA: No
Location
- Region: Keystone Heights
Financial & listing details
- Price per square foot: $138/sqft
- Tax assessed value: $29,000
- Annual tax amount: $361
- Date on market: 9/19/2026
- Listing terms: Cash,Conventional,FHA,USDA Loan,VA Loan
- Road surface type: Asphalt
- Body type: Double Wide
Estimated market value
Not available
Estimated sales range
Not available
Not available
Price history
| Date | Event | Price |
|---|---|---|
| 9/19/2026 | Listed for sale | $265,000+616.2%$138/sqft |
Source:  realMLS #2165586 Report a problem realMLS #2165586 Report a problem | ||
| 6/24/2026 | Sold | $37,000$19/sqft |
Source: Public Record Report a problem | ||
Public tax history
| Year | Property taxes | Tax assessment |
|---|---|---|
| 2025 | -- | $29,000 +28.9% |
| 2024 | $300 +4.9% | $22,500 +2.3% |
| 2023 | $286 +25.2% | $22,000 +46.7% |
| 2022 | $228 +4.5% | $15,000 +7.1% |
| 2021 | $218 +2.5% | $14,000 |
| 2020 | $213 | $14,000 +7.7% |
| 2019 | $213 +6.5% | $13,000 |
| 2018 | $200 -50% | $13,000 -61.2% |
| 2017 | $400 +18.8% | $33,481 +2.1% |
| 2016 | $337 +2.3% | $32,792 +0.7% |
| 2015 | $329 -5.4% | $32,564 -4.7% |
| 2014 | $348 | $34,180 -2.8% |
| 2013 | -- | $35,157 -1.5% |
| 2012 | -- | $35,704 +2.3% |
| 2011 | -- | $34,894 +1.5% |
| 2010 | -- | $34,378 +2.7% |
| 2009 | -- | $33,474 +0.1% |
| 2008 | -- | $33,441 +3% |
| 2007 | -- | $32,467 +2.5% |
| 2006 | -- | $31,675 +3% |
| 2005 | -- | $30,752 +3% |
| 2004 | -- | $29,856 +1.9% |
| 2003 | -- | $29,299 +4% |
| 2001 | -- | $28,161 +3% |
| 2000 | -- | $27,341 |
Find assessor info on the county website
Monthly payment
Climate risks
Neighborhood: 32656
Nearby schools
Schools provided by the listing agent
- Elementary: Keystone Heights
- High: Keystone Heights
Source: realMLS. This data may not be complete. We recommend contacting the local school district to confirm school assignments for this home.
- $105,1003 bd2 ba1.3k sqft7660 Silver Sands Rd, Keystone Heights, FL 32656Off Market
- $23,000-- bd-- ba-- sqft7652 Silver Sands Rd, Keystone Heights, FL 32656Off Market
- $229,0003 bd2 ba1.3k sqft7655 White Sands Ave, Keystone Heights, FL 32656Off Market
- $23,000-- bd-- ba-- sqft7664 Silver Sands Rd, Keystone Heights, FL 32656Off Market
Similar homes
- $235,0003 bd2 ba1.4k sqft5720 BITTERROOT Street, Keystone Heights, FL 32656For Sale
 MLS ID #2165330, GENELL MOBLEY. realMLS
 - $264,9004 bd2 ba1.9k sqft7682 LOS PADRES Avenue, Keystone Heights, FL 32656New Construction
 MLS ID #2156608, JANNAH JORDAN. realMLS
 - $259,8993 bd2 ba1.5k sqft5487 JEFFERSON Street, Keystone Heights, FL 32656New Construction
 MLS ID #2165480, DANILO MATOS. realMLS
 - $267,9005 bd3 ba2k sqft5784 COUNTY ROAD 214, Keystone Heights, FL 32656New Construction
 MLS ID #2139411, STEVEN KOLENO. realMLS
 - $249,0003 bd2 ba1.4k sqft5828 BRYCE STREET, KEYSTONE HEIGHTS, FL 32656For Sale
 MLS ID #GC542946, Marc Willis, JASON MITCHELL REAL ESTATE FLO. Stellar MLS
 - $289,9004 bd2 ba1.9k sqft6710 AUTUMNWOOD COURT, KEYSTONE HEIGHTS, FL 32656For SaleMLS ID #W7887974, James Slater, NATURE COAST REAL ESTATE. Stellar MLS
