Rare opportunity in South Joplin with this amazing custom-built, newer construction home has the wow factor you've been looking for! Built in 2017, this one level home was thoughtfully designed inside and out with high end finishes and details that will impress the pickiest of buyers. The house sits on a quiet cul-de-sac street and has great curb appeal! From the moment you walk in, you'll fall in love with the layout, finishes, and windows overlooking the beautiful and private backyard. The kitchen is a dream and designed with form and function in mind. Granite countertops, hidden oversized walk-in pantry for convenience and great storage, gas range, and plenty of countertop space for cooking and entertaining. Beautiful hardwood floors, gas fireplace, and vaulted ceiling in the living room. The primary bedroom and bath is a peaceful retreat with beautiful finishes, Quartzsite countertops, and large walk-in tiled shower. The en-suite for the second and third bedrooms is spacious with double vanities, quartzite counters, and a second large walk-in tiled shower.
Sitting on almost an acre with a park like setting, stunning landscaping and trees purposely placed for added privacy. Large covered back patio perfect for relaxing and entertaining with stamped concrete. Oversized three car garage, large utility/mudroom, and water softener. Convenient location, close to shopping and restaurants. This home is an absolute showstopper and is a truly rare find! Additional lot to the south of home is also for sale. Will not last long, schedule your private showing today!
Active
$515,000
6115 S Scenic, Joplin, MO 64804
3beds
2,312sqft
Single Family Residence
Built in 2017
0.82 Acres Lot
$499,600 Zestimate®
$223/sqft
$-- HOA
What's special
Gas fireplaceGranite countertopsQuiet cul-de-sac streetGreat curb appealOversized three car garageBeautiful hardwood floorsGas range
- 9 days
- 569
- 57
Likely to sell faster than
Zillow last checked:
Listing updated:
Listed by:
The Flanagan Group, Kimberly Flanagan 417-629-4397,
The Essential Real Estate
Source: Ozark Gateway AOR,MLS#: 265560
Facts & features
Interior
Bedrooms & bathrooms
- Bedrooms: 3
- Bathrooms: 2
- Full bathrooms: 2
Primary bedroom
- Dimensions: 19.7 x 15.11
Bedroom 2
- Dimensions: 16.9 x 11.9
Bedroom 3
- Dimensions: 13.1 x 12.2
Dining room
- Dimensions: 15.5 x 10.9
Foyer
- Dimensions: 9.7 x 7.11
Garage
- Dimensions: 33.1 x 31
Kitchen
- Dimensions: 15.5 x 15.3
Laundry
- Dimensions: 14.4 x 7.1
Living room
- Dimensions: 19.6 x 17.9
Heating
- Has Heating (Unspecified Type)
Cooling
- Has cooling: Yes
Features
- Ceiling Fan(s), Kitchen Island, Pantry
- Flooring: Carpet, Wood
- Has basement: No
- Has fireplace: Yes
Interior area
- Total structure area: 2,312
- Total interior livable area: 2,312 sqft
- Finished area above ground: 2,312
- Finished area below ground: 0
Property
Parking
- Total spaces: 3
- Parking features: Garage Door Opener
- Attached garage spaces: 3
- Details: 3 Car Att Garage
Features
- Patio & porch: Covered, Patio, Porch
Lot
- Size: 0.82 Acres
- Dimensions: 190 x 188
- Features: Landscaped, Restrictions, Subdivision
- Topography: Sloping, Level
Details
- Parcel number: 057036000000056034
Construction
Type & style
- Home type: SingleFamily
- Architectural style: Traditional
- Property subtype: Single Family Residence
Materials
- Brick, Vinyl
- Foundation: Slab
Condition
- Year built: 2017
Utilities & green energy
- Sewer: Public Sewer
Community & HOA
Community
- Security: Smoke Detector(s)
- Subdivision: Hidden Hills
Location
- Region: Joplin
Financial & listing details
- Price per square foot: $223/sqft
- Annual tax amount: $2,477
- Date on market: 9/30/2026
- Listing terms: Cash,Conventional,FHA
Estimated market value
$499,600
$475,000 - $525,000
$2,089/mo
Price history
| Date | Event | Price |
|---|---|---|
| 9/30/2026 | Listed for sale | $515,000$223/sqft |
Source:  Ozark Gateway AOR #265560 Report a problem Ozark Gateway AOR #265560 Report a problem | ||
| 1/27/2016 | Sold | -- |
Source: Agent Provided Report a problem | ||
Public tax history
Tax history is unavailable.
Monthly payment
Est. payment
Payment breakdown
Explore the cost of this home by adjusting the details. Changes won't be saved.Climate risks
Neighborhood: 64804
Nearby schools
Schools provided by the listing agent
- Elementary: Stapleton
- Middle: South
Source: Ozark Gateway AOR. This data may not be complete. We recommend contacting the local school district to confirm school assignments for this home.
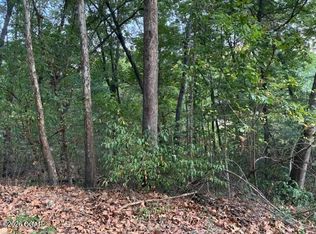
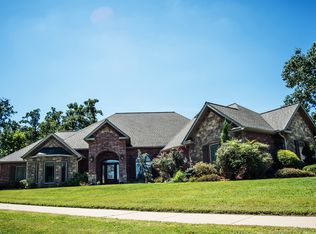

Similar homes
- $--3 bd1 ba1.9k sqft9777 Arch Ln, Joplin, MO 64804AuctionServiceLink Auction
- $479,9004 bd3 ba3.2k sqft4705 Hilltop Dr, Joplin, MO 64804For Sale
 MLS ID #265718, The Perry Team, Hunter Perry, Realty One Group Ovation. Ozark Gateway AOR
 - $465,0003 bd3 ba2.1k sqft4612 Middleton Dr, Joplin, MO 64804For Sale By Owner
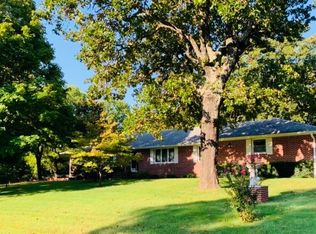
- $375,0003 bd3 ba2.3k sqft151 Valleyview Dr, Joplin, MO 64804For Sale
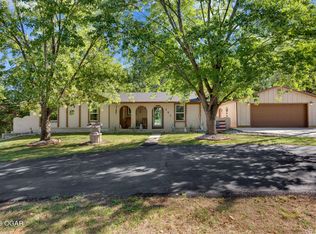 MLS ID #265731, The Flanagan Group, Dena Loder-Hurley, The Essential Real Estate. Ozark Gateway AOR
