Welcome to this cozy and charming home that is an ideal choice for first time buyers, downsizers, or investors. This home offers one-level living with all the comforts you need, an efficient floor plan, and bright living spaces. Key features include a spacious bedroom with a walk in closet and two off street parking spaces. Enjoy the outdoors with a manageable yard, fire pit, space for gardening, and a large shed to store all of your tools! Close to schools, shopping and dining.
Pre-foreclosure
Est. $123,000
6118 Grove Rd, Covington, KY 41015
1beds
560sqft
Single Family Residence, Residential
Built in ----
4,791 Square Feet Lot
$-- Zestimate®
$220/sqft
$-- HOA
Overview
- 218 days
- 78
- 2
Zillow last checked:
Listing updated:
Listed by:
Melissa Pryor 859-640-6103,
Coldwell Banker Realty FM
Source: NKMLS,MLS#: 627875
Facts & features
Interior
Bedrooms & bathrooms
- Bedrooms: 1
- Bathrooms: 1
- Full bathrooms: 1
Primary bedroom
- Features: Walk-In Closet(s), Ceiling Fan(s)
- Level: First
- Area: 180
- Dimensions: 12 x 15
Kitchen
- Features: Breakfast Bar, Eat-in Kitchen, Ceramic Tile Flooring
- Level: First
- Area: 77
- Dimensions: 11 x 7
Living room
- Features: Ceiling Fan(s)
- Level: First
- Area: 140
- Dimensions: 14 x 10
Primary bath
- Features: Ceramic Tile Flooring
- Level: First
- Area: 56
- Dimensions: 8 x 7
Heating
- Has Heating (Unspecified Type)
Cooling
- Central Air
Appliances
- Included: Electric Range, Refrigerator
- Laundry: Electric Dryer Hookup, Laundry Room
Features
- Walk-In Closet(s), Entrance Foyer, Eat-in Kitchen, Ceiling Fan(s)
- Windows: Wood Frames
Interior area
- Total structure area: 560
- Total interior livable area: 560 sqft
Property
Parking
- Total spaces: 2
- Parking features: Off Street
Accessibility
- Accessibility features: Accessible Doors, Accessible Kitchen
Features
- Levels: One
- Stories: 1
- Patio & porch: Porch
- Exterior features: Fire Pit
- Fencing: Metal
Lot
- Size: 4,791 Square Feet
Details
- Additional structures: Shed(s)
- Parcel number: 0594000110.00
Construction
Type & style
- Home type: SingleFamily
- Architectural style: Traditional
- Property subtype: Single Family Residence, Residential
Materials
- Vinyl Siding
- Foundation: Block
- Roof: Shingle
Condition
- Existing Structure
- New construction: No
Utilities & green energy
- Sewer: Public Sewer
- Water: Public
- Utilities for property: Natural Gas Available, Sewer Available
Community & HOA
HOA
- Has HOA: No
Location
- Region: Covington
Financial & listing details
- Price per square foot: $220/sqft
- Tax assessed value: $123,000
- Annual tax amount: $1,693
- Date on market: 10/23/2025
- Cumulative days on market: 15 days
Foreclosure details
Estimated market value
Not available
Estimated sales range
Not available
$1,250/mo
Price history
| Date | Event | Price |
|---|---|---|
| 9/8/2026 | Listing removed | $55,000$98/sqft |
Source:  NKMLS #645901 Report a problem NKMLS #645901 Report a problem | ||
| 8/25/2026 | Pending sale | $55,000$98/sqft |
Source: NKMLS #645901 Report a problem | ||
| 8/21/2026 | Listed for sale | $55,000-55.3%$98/sqft |
Source: NKMLS #645901 Report a problem | ||
| 12/20/2024 | Sold | $123,000+2.5%$220/sqft |
Source: NKMLS #627875 Report a problem | ||
| 11/22/2024 | Pending sale | $120,000$214/sqft |
Source: NKMLS #627875 Report a problem | ||
| 11/6/2024 | Listed for sale | $120,000+192.7%$214/sqft |
Source: NKMLS #627875 Report a problem | ||
| 12/1/2017 | Sold | $41,000+3.8%$73/sqft |
Source: Public Record Report a problem | ||
| 11/1/2017 | Pending sale | $39,500$71/sqft |
Source: Florence #508656 Report a problem | ||
| 9/6/2017 | Listed for sale | $39,500$71/sqft |
Source: Florence #508656 Report a problem | ||
Public tax history
| Year | Property taxes | Tax assessment |
|---|---|---|
| 2025 | $1,693 +138.4% | $123,000 +161.1% |
| 2024 | $710 -3.3% | $47,100 |
| 2023 | $734 -2.7% | $47,100 |
| 2022 | $755 +1.1% | $47,100 |
| 2021 | $747 -1.2% | $47,100 +14.9% |
| 2020 | $755 | $41,000 |
| 2019 | $755 +1.3% | $41,000 |
| 2018 | $746 | $41,000 +17.1% |
| 2017 | $746 +50.4% | $35,000 |
| 2015 | $496 +1.3% | $35,000 |
| 2014 | $490 | $35,000 |
| 2013 | $490 | $35,000 |
| 2012 | -- | $35,000 |
| 2011 | -- | $35,000 |
| 2010 | -- | $35,000 |
| 2009 | -- | $35,000 |
| 2008 | -- | $35,000 |
| 2007 | -- | $35,000 |
| 2006 | -- | $35,000 |
| 2005 | -- | $35,000 +75% |
| 2004 | -- | $20,000 |
| 2003 | -- | $20,000 |
| 2002 | -- | $20,000 |
| 2001 | -- | $20,000 +22% |
| 2000 | -- | $16,400 |
Find assessor info on the county website
Monthly payment
Climate risks
Neighborhood: 41015
Nearby schools
Schools provided by the listing agent
- Elementary: Taylor Mill Elementary
- Middle: Woodland Middle School
- High: Scott High
Source: NKMLS. This data may not be complete. We recommend contacting the local school district to confirm school assignments for this home.

Similar homes
- $135,0001 bd1 ba720 sqft11642 Vises Trl, Covington, KY 41015For Sale By Owner

- $110,0001 bd1 ba672 sqft3814 Leslie Ave, Covington, KY 41015For Sale
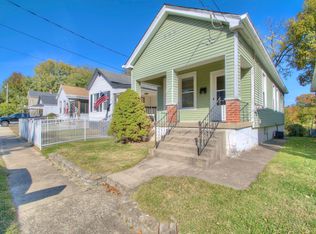 MLS ID #644788, Justin Hartfiel, Huff Realty - Ft. Mitchell. NKMLS
 - $150,0002 bd1 ba839 sqft1371 Hands Pike, Covington, KY 41017For Sale By Owner

- $144,9001 bd1 ba644 sqft17 Youngs Ct, Newport, KY 41071For Sale
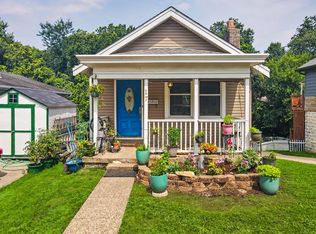 MLS ID #646809, Brandon Stamper, Plum Tree Realty. NKMLS
 - $127,5002 bd1 ba624 sqft6984 Old Kellogg Rd, Cincinnati, OH 45255For Sale
 MLS ID #1891264, Sara Cox, Comey & Shepherd. Cincy MLS
 - $130,0002 bd1 ba800 sqft968 Delhi Ave, Cincinnati, OH 45204For SaleMLS ID #1890010, Steven Carmichael Jr, Berkshire Hathaway HomeService. Cincy MLS
- $110,0001 bd1 ba582 sqft1815 Wm H Taft Rd #607, Cincinnati, OH 45206For SaleMLS ID #1892897, Evan P Stegman, Comey & Shepherd. Cincy MLS
- $110,0002 bd1 ba672 sqft2701 Lehman Rd Unit A18, Cincinnati, OH 45204For SaleMLS ID #1893201, Michelle McBride, Glasshouse Realty Group. Cincy MLS
- $124,9002 bd1 ba750 sqft4750 Prosperity Pl, Cincinnati, OH 45238For SaleMLS ID #1890217, Michael Mcgee, Mainstay Brokerage LLC. Cincy MLS
- $150,0001 bd2 ba680 sqft1539 Ambrose Ave, Cincinnati, OH 45224For SaleMLS ID #1894118, Sarah A. Copeland, Keller Williams Advisors. Cincy MLS
- $85,0002 bd1 ba814 sqft2431 Mustang Dr APT 14, Cincinnati, OH 45211For SaleMLS ID #1894881, Surya Basava, Plum Tree Realty. Cincy MLS
- $85,0002 bd1 ba814 sqft2431 Mustang Dr APT 15, Cincinnati, OH 45211For SaleMLS ID #1894886, Surya Basava, Plum Tree Realty. Cincy MLS
