Location! Location! Location! Wonderful opportunity to owner-occupy one side, rent other. Extremely popular, quiet, convenient area! (Feels like country, but handy to all modern shopping, and entertainment). Each side offers a spacious living room , eat-in large kitchen with lots of cupboard and counterspace, pantry, 2 bedroom, 1 bath, large closet space, first-floor laundries, full basements, attached garages. All brick exterior. Lots of extra concrete driveway space. Level large lot for easy maintenance and all outdoor activities. Each has own concrete back patio. Just one outdoor shed, one side has extra gravel driveway. Nice brands on mechanical systems plus seller paid for 1-year America's Preferred Home Warranty. Handy Jonathan Alder School System. All electric heat. Separate central air units. Separate utilities! One private well and septic. No HOA fees. All appliances on site remain. Comfortable first-floor living at its best! Move in ready - call your favorite Realtor today Enjoyable Living Here -list agent related to seller
Active
$575,000
6119 Converse Huff Rd, Plain City, OH 43064
4beds
2,100sqft
Duplex, Multi Family
Built in 1972
-- sqft lot
$-- Zestimate®
$274/sqft
$-- HOA
What's special
All brick exteriorFirst-floor laundriesFull basementsAttached garagesLarge closet space
- 6 days
- 1,193
- 33
Zillow last checked:
Listing updated:
Listed by:
Carol Garretson 330-608-7707 carol.g@kw.com,
Keller Williams Chervenic Rlty
Source: MLS Now,MLS#: 5256617 Originating MLS: Akron Cleveland Association of REALTORS
Facts & features
Interior
Bedrooms & bathrooms
- Bedrooms: 4
- Bathrooms: 2
- Full bathrooms: 2
Heating
- Electric
Cooling
- Central Air, Ceiling Fan(s), Electric, Multi Units, Separate Meters
Appliances
- Included: Built-In Oven, Cooktop, Dryer, Dishwasher, Disposal, Microwave, Range, Refrigerator, Water Softener, Washer
- Laundry: Washer Hookup, Electric Dryer Hookup, Main Level, Laundry Room, Laundry Tub, Sink
Features
- Ceiling Fan(s), Eat-in Kitchen, Pantry, Storage, Walk-In Closet(s)
- Windows: Screens, Shutters
- Basement: Full,Storage Space,Sump Pump
Interior area
- Total structure area: 2,100
- Total interior livable area: 2,100 sqft
- Finished area above ground: 2,100
Video & virtual tour
Property
Parking
- Total spaces: 2
- Parking features: Additional Parking, Attached, Concrete, Driveway, Garage Faces Front, Garage, Garage Door Opener, Inside Entrance, On Site, Paved, Private
- Attached garage spaces: 2
Features
- Levels: One
- Stories: 1
- Exterior features: Private Yard
- Pool features: None
- Has view: Yes
- View description: Neighborhood, Pasture, Rural
Lot
- Size: 2.06 Acres
- Features: Landscaped, Private, Rectangular Lot
Details
- Parcel number: 0200175.000
Construction
Type & style
- Home type: MultiFamily
- Property subtype: Duplex, Multi Family
Materials
- Brick, Block
- Foundation: Block
- Roof: Asphalt,Fiberglass,Pitched
Condition
- Year built: 1972
Details
- Warranty included: Yes
Utilities & green energy
- Sewer: Private Sewer, Septic Tank
- Water: Private, Well
Community & HOA
Location
- Region: Plain City
Financial & listing details
- Price per square foot: $274/sqft
- Annual tax amount: $4,670
- Date on market: 10/28/2026
- Listing terms: Cash,Conventional
- Tenant pays: All Utilities, Cable TV, Electricity, Heat, Insurance, Internet
Estimated market value
Not available
Estimated sales range
Not available
Not available
Price history
| Date | Event | Price |
|---|---|---|
| 10/28/2026 | Listed for sale | $575,000$274/sqft |
Source:  MLS Now #5256617 Report a problem | ||
Public tax history
Tax history is unavailable.
Monthly payment
Est. payment
Payment breakdown
Explore the cost of this home by adjusting the details. Changes won't be saved.Climate risks
Neighborhood: 43064
Nearby schools
Schools provided by the listing agent
- District: Jonathan Alder LSD - 4902
Source: MLS Now. This data may not be complete. We recommend contacting the local school district to confirm school assignments for this home.
- $410,3004 bd2 ba2.1k sqft6109 Converse Huff Rd, Plain City, OH 43064Off Market
- $489,5002 bd3 ba1.8k sqft6185 Converse Huff Rd, Plain City, OH 43064Off Market
- $408,6004 bd3 ba3k sqft6185 Converse Huff Rd, Plain city, OH 43064Off Market
- $518,6003 bd2 ba1.9k sqft6120 Converse Huff Rd, Plain City, OH 43064Off Market
Similar homes
- $650,0004 bd2 ba1.1k sqft287 North Ave, Plain City, OH 43064For Sale

 MLS ID #226036878, Erin M Winn, Superior One Realty. Columbus and Central Ohio Regional MLS
- $499,9004 bd3 ba2.1k sqft2223 Ashby Way, Plain City, OH 43064For Sale
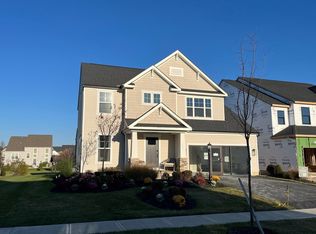 MLS ID #226041720, Lindsay Anne Pinna, Keller Williams Consultants. Columbus and Central Ohio Regional MLS
- $469,9003 bd4 ba2.4k sqft200 Buckboard Ln, Plain City, OH 43064For Sale
 MLS ID #226029435, Paula McCombs, Key Realty. Columbus and Central Ohio Regional MLS
- $469,9005 bd3 ba2.4k sqft8495 Plain City Georgesville Rd NE, Plain City, OH 43064For Sale
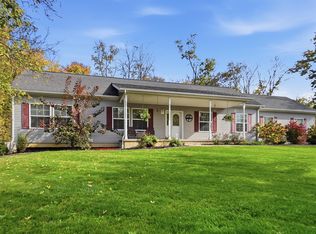 MLS ID #226039024, Sandra L Thomas, RE/MAX Revealty. Columbus and Central Ohio Regional MLS
- $529,9004 bd3 ba2.1k sqft2105 Ashby Way, Plain City, OH 43064For SaleMLS ID #226032890, Danielle Hoefling, Howard Hanna Real Estate Svcs. Columbus and Central Ohio Regional MLS
- $459,9004 bd3 ba2.3k sqft463 Samantha Dr, Plain City, OH 43064New ConstructionColumbus and Central Ohio Regional MLS
- $479,0004 bd3 ba2.4k sqft721 Leslie Dr, Plain City, OH 43064For SaleMLS ID #226033007, Charles E Collins, Red 1 Realty. Columbus and Central Ohio Regional MLS
- $514,9004 bd3 ba2.9k sqft671 Carla Rd, Plain City, OH 43064New ConstructionColumbus and Central Ohio Regional MLS
- $509,9004 bd3 ba2.6k sqft443 Samantha Dr, Plain City, OH 43064New ConstructionColumbus and Central Ohio Regional MLS
- $489,9005 bd3 ba2.6k sqft462 Samantha Dr, Plain City, OH 43064New ConstructionColumbus and Central Ohio Regional MLS
- $475,0005 bd3 ba2.5k sqft486 Melissa Dr, Plain City, OH 43064For SaleMLS ID #226032031, Amenze Vera Adegoke, Red 1 Realty. Columbus and Central Ohio Regional MLS
- $529,7504 bd3 ba2.3k sqft1059 Railbus Ave, Plain City, OH 43064For SaleMLS ID #226039463, Anneliese Pearson, Beckett Realty Group. Columbus and Central Ohio Regional MLS
- $524,9994 bd3 ba2.1k sqft2511 Hofbauer Rd, Plain City, OH 43064For SaleMLS ID #226030307, Stephanie Gulau, Keller Williams Capital Ptnrs. Columbus and Central Ohio Regional MLS
- $474,9004 bd3 ba2.6k sqft458 Samantha Dr, Plain City, OH 43064New ConstructionColumbus and Central Ohio Regional MLS
- $489,9004 bd3 ba2.1k sqft722 Valerie Dr, Plain City, OH 43064For SaleMLS ID #226030955, Michael A Casey, RE/MAX Connection. Columbus and Central Ohio Regional MLS
