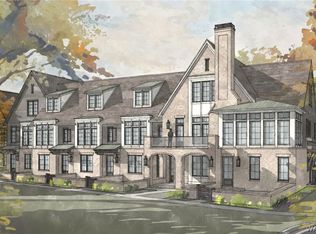
Newest townhome development hitting the market in Tuscaloosa! This gated community features just 20 residences, offering the perfect blend of privacy and convenience with 3 bed, 3.5 bath floorplans spanning approximately 1,675 sqft, porches, attached garages, and a beautifully designed lush outdoor courtyard for relaxing or entertaining. Perched on a hill just off the Black Warrior River, these homes provide a serene setting while being less than 6 minutes from The University of Alabama. Each residence showcases thoughtfully selected interior finishes, including designer cabinetry, stone countertops, luxury ZLINE appliances, stainless steel accents, modern fixtures, durable flooring, and elevated details throughout, creating a clean, upscale look with low-maintenance living in mind.
Pending
$599,900
612 4th St NE, Tuscaloosa, AL 35404
3beds
1,675sqft
Townhouse, Single Family Residence
Built in 2026
-- sqft lot
$-- Zestimate®
$358/sqft
$250/mo HOA
What's special
Gated communityAttached garagesThoughtfully selected interior finishesModern fixturesStone countertopsDesigner cabinetryLuxury zline appliances
- 119 days |
- 22 |
- 1 |
Zillow last checked:
Listing updated:
Listed by:
Alice Maxwell 205-344-0636,
Keller Williams Tuscaloosa,
Cade Herron 205-712-4177,
Keller Williams Tuscaloosa
Source: WAMLS,MLS#: 174154
Facts & features
Interior
Bedrooms & bathrooms
- Bedrooms: 3
- Bathrooms: 4
- Full bathrooms: 3
- 1/2 bathrooms: 1
Heating
- Central
Cooling
- Central Air, 1 Unit
Appliances
- Included: Dishwasher, Gas Oven, Gas Range, Microwave, Refrigerator, Water Heater
- Laundry: Laundry Closet, Main Level
Features
- Breakfast Bar, Kitchen Island, Primary Downstairs, Open Concept
- Has basement: No
- Has fireplace: No
- Fireplace features: None
Interior area
- Total structure area: 1,675
- Total interior livable area: 1,675 sqft
Property
Parking
- Total spaces: 1
- Parking features: Attached, Concrete, Driveway, Garage, One Car Garage
- Attached garage spaces: 1
Features
- Levels: Three Or More
- Stories: 3
- Pool features: None
- Fencing: Brick,Wrought Iron
Details
- Additional structures: Gazebo
- Parcel number: 0000000000000.000
Construction
Type & style
- Home type: Townhouse
- Property subtype: Townhouse, Single Family Residence
Materials
- Brick, Other
- Foundation: Slab
- Roof: Composition,Shingle
Condition
- Under Construction
- New construction: Yes
- Year built: 2026
Utilities & green energy
- Sewer: Connected
- Utilities for property: Sewer Connected
Community & HOA
Community
- Subdivision: Ivory Bluff Townhomes
HOA
- Amenities included: Gated
- HOA fee: $250 monthly
Location
- Region: Tuscaloosa
Financial & listing details
- Price per square foot: $358/sqft
- Tax assessed value: $64,100
- Annual tax amount: $660
- Date on market: 3/24/2026
- Cumulative days on market: 574 days
- Listing terms: Cash,Conventional
- Road surface type: Paved
Estimated market value
Not available
Estimated sales range
Not available
$2,101/mo
Price history
| Date | Event | Price |
|---|---|---|
| 4/10/2026 | Pending sale | $599,900$358/sqft |
Source:  WAMLS #174154 Report a problem WAMLS #174154 Report a problem | ||
| 3/24/2026 | Listed for sale | $599,900$358/sqft |
Source: WAMLS #174154 Report a problem | ||
Public tax history
| Year | Property taxes | Tax assessment |
|---|---|---|
| 2024 | $660 | $12,820 |
| 2023 | $660 | $12,820 |
| 2022 | $660 | -- |
| 2021 | $660 +10.9% | -- |
| 2020 | $595 | $11,560 |
| 2019 | $595 | $11,560 -4.6% |
| 2018 | $595 -4.6% | $12,120 |
| 2017 | $624 +17.9% | -- |
| 2016 | $529 | -- |
| 2015 | $529 | -- |
| 2014 | $529 | $10,280 |
| 2013 | $529 +1.4% | -- |
| 2012 | $522 | -- |
| 2011 | $522 | -- |
| 2010 | $522 | -- |
| 2009 | $522 +11.4% | -- |
| 2008 | $469 | $45,500 |
| 2007 | $469 | $45,500 |
| 2006 | $469 | $45,500 |
| 2005 | $469 +14.6% | $45,500 +14.6% |
| 2004 | $409 | $39,700 +9.1% |
| 2001 | -- | $36,400 -2.1% |
| 2000 | $383 | $37,180 |
Find assessor info on the county website
Monthly payment
Est. payment
Payment breakdown
Explore the cost of this home by adjusting the details. Changes won't be saved.Climate risks
Neighborhood: 35404
Nearby schools
GreatSchools rating
- 7/10The Alberta School of Performing ArtsGrades: PK-8Distance: 1.8 mi
- 8/10Northridge High SchoolGrades: 9-12Distance: 1.8 mi
- 7/10Northridge Middle SchoolGrades: 6-8Distance: 2.2 mi
Schools provided by the listing agent
- Elementary: Alberta
- Middle: Northridge
- High: Northridge
Source: WAMLS. This data may not be complete. We recommend contacting the local school district to confirm school assignments for this home.
- $650,0003 bd4 ba1.7k sqft570 4th St NE, Tuscaloosa, AL 35404New Construction
- $599,9003 bd4 ba1.6k sqft616 4th St NE, Tuscaloosa, AL 35404Pending
- $650,0003 bd4 ba1.7k sqft560 4th St NE, Tuscaloosa, AL 35404New Construction
- $599,9003 bd4 ba1.6k sqft620 4th St NE, Tuscaloosa, AL 35404Pending
- $675,0003 bd4 ba1.7k sqft550 4th St NE, Tuscaloosa, AL 35404New Construction
- $619,9003 bd4 ba1.7k sqft619 5th St NE, Tuscaloosa, AL 35404New Construction
- $186,700-- bd-- ba1.3k sqft605 5th St NE, Tuscaloosa, AL 35404Off Market
- $319,5003 bd3 ba1.2k sqft680 6th Ave NE APT 5406, Tuscaloosa, AL 35404Sold
A local agent can set up tours, give advice and negotiate with sellers.
Similar homes
- $619,9003 bd4 ba1.7k sqft619 5th St NE, Tuscaloosa, AL 35404New ConstructionMLS ID #175285, Alice Maxwell, Keller Williams Tuscaloosa. WAMLS
- $650,0003 bd4 ba1.7k sqft560 4th St NE, Tuscaloosa, AL 35404New ConstructionMLS ID #176068, Cade Herron, Keller Williams Tuscaloosa. WAMLS
- $650,0003 bd4 ba1.7k sqft570 4th St NE, Tuscaloosa, AL 35404New ConstructionMLS ID #176067, Cade Herron, Keller Williams Tuscaloosa. WAMLS
- $675,0003 bd4 ba1.7k sqft550 4th St NE, Tuscaloosa, AL 35404New ConstructionMLS ID #176069, Cade Herron, Keller Williams Tuscaloosa. WAMLS
- $470,0003 bd3 ba1.3k sqft680 6th Ave NE APT 1301, Tuscaloosa, AL 35404For SaleMLS ID #175617, Alice Maxwell, Keller Williams Tuscaloosa. WAMLS
- $482,5003 bd3 ba2.2k sqft1625 Harmony Ln, Tuscaloosa, AL 35406For SaleMLS ID #176301, Kara Warr, Pritchett Moore Real Estate. WAMLS
- $619,9003 bd2 ba1.8k sqft1706 3rd St, Tuscaloosa, AL 35401For SaleMLS ID #174761, Tricia Stone, Carrie Fitts Real Estate. WAMLS
- $309,9003 bd3 ba1.2k sqft680 6th Ave NE APT 5217, Tuscaloosa, AL 35404For SaleMLS ID #176131, Morgan Smyth, Keller Williams Tuscaloosa. WAMLS
- $434,9003 bd2 ba1.9k sqft1636 Woodridge Rd, Tuscaloosa, AL 35406For SaleMLS ID #176165, Charles Holliman, Pritchett Moore Real Estate. WAMLS
- $335,9003 bd2 ba1.8k sqft130 20th Ave NE, Tuscaloosa, AL 35404For SaleMLS ID #175746, Amber Rockwell, Corder Real Estate. WAMLS
- $389,9003 bd2 ba1.8k sqft655 Woodridge Dr, Tuscaloosa, AL 35406For SaleMLS ID #175700, WES YORK, HAMNER REAL ESTATE. WAMLS
- $349,9002 bd3 ba2k sqft4815 Cumberland Rd, Tuscaloosa, AL 35404For SaleMLS ID #173598, Brandy Holmes, Kelly Right Real Estate of Ala. WAMLS
- $775,0003 bd3 ba1.3k sqft511 11th St Unit 106, Tuscaloosa, AL 35401For SaleMLS ID #176128, Ileana Jones, HAMNER REAL ESTATE. WAMLS
- $725,0004 bd3 ba1.8k sqft11075 Crocker Dr, Tuscaloosa, AL 35405For SaleMLS ID #174330, Donna Petty, HAMNER REAL ESTATE. WAMLS
- $775,0003 bd4 ba2.1k sqft1748 12th Ave, Tuscaloosa, AL 35401New ConstructionMLS ID #176021, Abby Pate, Keller Williams Hoover. WAMLS
- $364,9003 bd2 ba1.8k sqft5190 Summerfield Dr E, Tuscaloosa, AL 35404For SaleMLS ID #175379, Zeke Zeanah, Advantage Realty Group. WAMLS
- $765,0003 bd4 ba1.9k sqft1890 10th Ave #5, Tuscaloosa, AL 35401For SaleMLS ID #173924, Mia Eubanks, Eubanks Realty & Land Developm. WAMLS
- $765,0003 bd4 ba1.9k sqft1850 10th Ave #1, Tuscaloosa, AL 35401New ConstructionMLS ID #173906, Mia Eubanks, Eubanks Realty & Land Developm. WAMLS
- $775,0003 bd4 ba2.1k sqft1744 12th Ave, Tuscaloosa, AL 35401New ConstructionMLS ID #174455, Ian Thomas, Keller Williams Tuscaloosa. WAMLS
- $404,9004 bd3 ba2.1k sqft5200 Summerfield Dr E, Tuscaloosa, AL 35404For SaleMLS ID #172580, Zeke Zeanah, Advantage Realty Group. WAMLS
