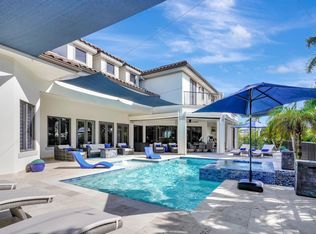
This modern craftsman home merges timeless elegance with innovative design. Neutral hues with color accents create an inviting setting for relaxation and entertaining. Showcasing craftsmanship, it features exposed wood beams, detailed ceilings, and stone accents. Modern built-ins enhance sophistication, while natural light brightens the space. The open plan integrates the living, dining, and kitchen spaces, emphasizing a functional, natural aesthetic. The well-equipped kitchen boasts high-end appliances, generous counter space, and a sizable island. Efficient lighting and plumbing fixtures combine form and function. Open layout creates distinct, yet cohesive areas. Indoor and outdoor spaces blend masterfully, with sliding doors leading to a lush, landscaped patio. Experience a unique mix of classic and contemporary in this craftsman home, designed for comfort. Architecture by JMDG and masterful construction by Waterside Builders.
New construction
$7,700,000
612 Binnacle DR, NAPLES, FL 34103
4beds
4,917sqft
Single Family Residence
Built in 2024
0.34 Acres Lot
$-- Zestimate®
$1,566/sqft
$-- HOA
What's special
Sizable islandModern built-insDetailed ceilingsOpen planInnovative designExposed wood beamsStone accents
- 560 days
- 551
- 19
Zillow last checked:
Listing updated:
Listed by:
Shawn Stuben 239-398-8009,
Shawn Stuben Naples Properties
Source: SWFLMLS,MLS#: 225034059 Originating MLS: Naples
Originating MLS: NaplesFacts & features
Interior
Bedrooms & bathrooms
- Bedrooms: 4
- Bathrooms: 6
- Full bathrooms: 5
- 1/2 bathrooms: 1
Rooms
- Room types: Balcony, Den - Study, Family Room, Great Room, Guest Bath, Guest Room, Office, Loft, Open Porch/Lanai, 4 Bedrooms Plus Den
Dining room
- Features: Dining - Family, Eat-in Kitchen
Heating
- Central
Cooling
- Ceiling Fan(s), Central Air, Exhaust Fan, Gas, Zoned
Appliances
- Included: Dishwasher, Disposal, Dryer, Freezer, Grill - Gas, Microwave, Range, Refrigerator, Refrigerator/Freezer, Washer, Wine Cooler
- Laundry: Washer/Dryer Hookup, Inside, Laundry Tub
Features
- Bar, Built-In Cabinets, Coffered Ceiling(s), Custom Mirrors, Foyer, Laundry Tub, Other, Pantry, Smoke Detectors, Tray Ceiling(s), Vaulted Ceiling(s), Volume Ceiling, Walk-In Closet(s), Wet Bar, Balcony, Den - Study, Family Room, Great Room, Guest Bath, Guest Room, Home Office, Laundry in Residence, Loft, Open Porch/Lanai
- Flooring: Tile, Wood
- Doors: Impact Resistant Doors
- Windows: Impact Resistant Windows
- Has fireplace: No
Interior area
- Total structure area: 7,491
- Total interior livable area: 4,917 sqft
Video & virtual tour
Property
Parking
- Total spaces: 3
- Parking features: Attached
- Attached garage spaces: 3
Features
- Levels: Two
- Stories: 2
- Patio & porch: Open Porch/Lanai
- Exterior features: Balcony, Outdoor Grill, Fire Pit, Outdoor Kitchen, Storage
- Has private pool: Yes
- Pool features: In Ground, Concrete, Custom Upgrades, Equipment Stays, Gas Heat, See Remarks
- Has spa: Yes
- Spa features: In Ground, Concrete, Equipment Stays
- Fencing: Fenced
- Has view: Yes
- View description: Landscaped Area
- Waterfront features: None
Lot
- Size: 0.34 Acres
- Features: Regular
Details
- Additional structures: Outdoor Kitchen, Storage
- Parcel number: 13034160000
Construction
Type & style
- Home type: SingleFamily
- Property subtype: Single Family Residence
Materials
- Block, Concrete, Stucco
- Foundation: Concrete Block, Poured Concrete
- Roof: Tile
Condition
- New construction: Yes
- Year built: 2024
Utilities & green energy
- Gas: Propane
- Water: Central
Community & HOA
Community
- Features: Non-Gated
- Security: Smoke Detector(s)
- Subdivision: MOORINGS
HOA
- Has HOA: No
- Amenities included: Barbecue, Beach Access, Beach Club Available, Private Membership
Location
- Region: Naples
Financial & listing details
- Price per square foot: $1,566/sqft
- Tax assessed value: $1,969,370
- Annual tax amount: $14,214
- Date on market: 4/2/2025
- Lease term: Agreement For Deed
Estimated market value
Not available
Estimated sales range
Not available
Not available
Price history
| Date | Event | Price |
|---|---|---|
| 7/9/2026 | Price change | $7,700,000-3.7%$1,566/sqft |
Source:  SWFLMLS #225034059 Report a problem SWFLMLS #225034059 Report a problem | ||
| 5/8/2026 | Price change | $7,997,000-3.1%$1,626/sqft |
Source: SWFLMLS #225034059 Report a problem | ||
| 4/3/2026 | Listed for sale | $8,250,000-4.1%$1,678/sqft |
Source: SWFLMLS #225034059 Report a problem | ||
| 4/2/2025 | Listed for sale | $8,599,000$1,749/sqft |
Source: SWFLMLS #225034059 Report a problem | ||
| 4/2/2025 | Listing removed | $8,599,000$1,749/sqft |
Source: SWFLMLS #223036481 Report a problem | ||
| 5/24/2023 | Listed for sale | $8,599,000+258.3%$1,749/sqft |
Source: SWFLMLS #223036481 Report a problem | ||
| 7/18/2022 | Sold | $2,400,000+500%$488/sqft |
Source: Public Record Report a problem | ||
| 2/20/1998 | Sold | $400,000$81/sqft |
Source: Public Record Report a problem | ||
Public tax history
| Year | Property taxes | Tax assessment |
|---|---|---|
| 2025 | $17,826 -7.8% | $1,969,370 -7.1% |
| 2024 | $19,333 -0.8% | $2,120,860 +0.7% |
| 2023 | $19,486 +37.1% | $2,105,711 +88.4% |
| 2022 | $14,214 +36.3% | $1,117,623 +10% |
| 2021 | $10,426 -4.6% | $1,016,021 -5% |
| 2020 | $10,927 +9.5% | $1,069,659 +10% |
| 2019 | $9,980 -4.9% | $972,417 -3.8% |
| 2018 | $10,499 | $1,010,687 +10% |
| 2017 | $10,499 -4.3% | $918,806 +10% |
| 2016 | $10,966 +15.5% | $835,278 +10% |
| 2015 | $9,490 +9.3% | $759,344 +10% |
| 2014 | $8,686 +27% | $690,313 +10% |
| 2013 | $6,838 +6.2% | $627,557 +8.1% |
| 2012 | $6,440 +3% | $580,644 +2.4% |
| 2011 | $6,254 -17.7% | $567,112 -3.5% |
| 2010 | $7,601 -1.2% | $587,552 -16.1% |
| 2009 | $7,693 | $700,355 -7.3% |
| 2008 | $7,693 -30.7% | $755,783 -19.2% |
| 2007 | $11,107 +47.3% | $935,004 -3.9% |
| 2006 | $7,542 | $973,239 +55.9% |
| 2005 | $7,542 +5.8% | $624,437 +7% |
| 2004 | $7,131 +7.8% | $583,806 +10.3% |
| 2003 | $6,617 +1.3% | $529,206 +2.6% |
| 2002 | $6,535 -36.6% | $515,943 +29.9% |
| 2001 | $10,309 +136.2% | $397,059 |
| 2000 | $4,365 | -- |
Find assessor info on the county website
Monthly payment
Est. payment
Payment breakdown
Explore the cost of this home by adjusting the details. Changes won't be saved.Climate risks
Neighborhood: Moorings
Nearby schools
Schools provided by the listing agent
- Elementary: SEA GATE ELEMENTARY
- Middle: GULFVIEW MIDDLE SCHOOL
- High: NAPLES HIGH SCHOOL
Source: SWFLMLS. This data may not be complete. We recommend contacting the local school district to confirm school assignments for this home.
Similar homes
- $8,750,0004 bd6 ba5.7k sqft646 ANCHOR RODE DR, NAPLES, FL 34103For Sale

 MLS ID #226036741, Joseph Caveney, William Raveis Real Estate. SWFLMLS
 - $7,250,0004 bd6 ba4.6k sqft2485 Crayton RD, NAPLES, FL 34103New Construction
 MLS ID #226036613, Abbie Valentine, III, Alfred Robbins Realty Group. SWFLMLS
 - $7,250,0005 bd6 ba5k sqft3280 Crayton RD, NAPLES, FL 34103New Construction
 MLS ID #226030088, Abbie Valentine, III, Alfred Robbins Realty Group. SWFLMLS
 - $7,350,0005 bd8 ba5.2k sqft3840 CRAYTON RD, NAPLES, FL 34103New Construction
 MLS ID #226020996, Joseph Caveney, William Raveis Real Estate. SWFLMLS
 - $6,595,0004 bd6 ba3.9k sqft4120 Willowhead WAY, NAPLES, FL 34103For SaleMLS ID #226012300, Filippo Mastrocola, Premier Property Management. SWFLMLS
- $6,999,5005 bd6 ba4.8k sqft767 Park Shore DR, NAPLES, FL 34103For SaleMLS ID #226014485, Karen Stabile, Compass Florida LLC. SWFLMLS
- $8,995,0005 bd6 ba6.1k sqft788 Riviera DR, NAPLES, FL 34103New ConstructionMLS ID #226035327, Ulrich Korff, William Raveis Real Estate. SWFLMLS
- $8,995,0005 bd7 ba5.1k sqft3235 REGATTA RD, NAPLES, FL 34103New ConstructionMLS ID #226023186, Dante DiSabato, LLC, William Raveis Real Estate. SWFLMLS
- $6,750,0004 bd5 ba4k sqft405 7TH AVE N, NAPLES, FL 34102For SaleMLS ID #226037076, Kimberly Alvord, John R Wood Properties. SWFLMLS
- $7,850,0005 bd7 ba4.8k sqft529 Neapolitan WAY, NAPLES, FL 34103New ConstructionMLS ID #226012543, Kimberly Price, Premier Sotheby's Int'l Realty. SWFLMLS
- $5,950,0004 bd5 ba4.4k sqft3540 Crayton RD, NAPLES, FL 34103New ConstructionMLS ID #226000719, Michael Lawler, PA, Harbour Point Real Estate Inc.. SWFLMLS
- $8,000,0005 bd7 ba5.7k sqft506 Neapolitan LN, NAPLES, FL 34103New ConstructionMLS ID #225068766, Joe Belz, LLC, Compass Florida LLC. SWFLMLS
- $6,995,0005 bd6 ba4.3k sqft380 Trade Winds AVE, NAPLES, FL 34108For SaleMLS ID #226037394, Stephen Buchalter, Coldwell Banker Realty. SWFLMLS
- $7,499,0004 bd6 ba4k sqft185 North Lake DR, NAPLES, FL 34102For SaleMLS ID #226033005, Lori Fowler, PA, Coldwell Banker Realty. SWFLMLS
- $8,395,0005 bd6 ba4.8k sqft1300 Nautilus RD, NAPLES, FL 34102For SaleMLS ID #226033770, Walter Patrick, Premier Sotheby's Int'l Realty. SWFLMLS
- $7,395,0004 bd6 ba4.5k sqft702 BOBWHITE LN, NAPLES, FL 34108For SaleMLS ID #225036920, Dante DiSabato, LLC, William Raveis Real Estate. SWFLMLS
- $5,500,0005 bd5 ba4.3k sqft623 Park Shore DR, NAPLES, FL 34103For SaleMLS ID #226020867, Michelle Fuchs, Premier Sotheby's Int'l Realty. SWFLMLS
- $8,995,0004 bd5 ba5k sqft501 2nd AVE N, NAPLES, FL 34102For SaleMLS ID #226034117, Taylor Canada, Gulf Coast International Prop. SWFLMLS
- $6,395,0004 bd5 ba4.6k sqft112 Hickory RD, NAPLES, FL 34108For SaleMLS ID #226034609, Karen Kahle, John R Wood Properties. SWFLMLS
- $5,395,0004 bd5 ba4k sqft705 Wedge DR, NAPLES, FL 34103For SaleMLS ID #226015321, Peter Reppucci, PA, Premier Sotheby's Int'l Realty. SWFLMLS
