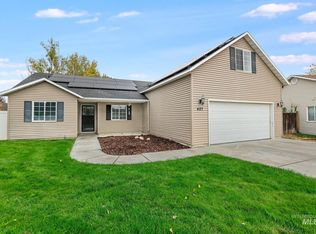
Welcome home to comfort, space, and character! This inviting 3 bed, 2 bath home offers 1755 sf of thoughtfully designed living space with a unique feel that sets it apart from the typical cookie-cutter house. One of the home's standout features is the versatile bonus room. It’s perfect for a playroom, additional living space, or even a 4th bedroom. The covered patio creates a fantastic backyard setting for entertaining friends or relaxing at home. The finished garage features an attractive epoxy floor, adding both style and functionality. Conveniently located, you'll enjoy easy access to shopping, restaurants, local businesses, healthcare, and other amenities. The home has been professionally cleaned, including the carpets, making it fresh and ready for its next owners. If you're looking for a place with comfortable living spaces, flexible room options, and a little more personality than the ordinary, this one is a must-see!
New
$360,000
612 Cedarbrook Dr, Twin Falls, ID 83301
3beds
2baths
1,602sqft
Single Family Residence
Built in 2005
6,185 Square Feet Lot
$349,700 Zestimate®
$225/sqft
$-- HOA
What's special
Comfortable living spacesVersatile bonus roomFlexible room optionsCovered patio
- 13 hours
- 197
- 25
Zillow last checked:
Listing updated:
Listed by:
Stephanie Sievers Main:208-733-7653,
Westerra Real Estate Group
Source: IMLS,MLS#: 99006437
Facts & features
Interior
Bedrooms & bathrooms
- Bedrooms: 3
- Bathrooms: 2
- Main level bathrooms: 2
- Main level bedrooms: 3
Primary bedroom
- Level: Main
Bedroom 2
- Level: Main
Bedroom 3
- Level: Main
Family room
- Level: Main
Heating
- Forced Air, Natural Gas
Cooling
- Central Air
Appliances
- Included: Dishwasher, Disposal, Oven/Range Freestanding, Refrigerator
Features
- Bath-Master, Split Bedroom, Rec/Bonus, Walk-In Closet(s), Pantry, Laminate Counters, Number of Baths Main Level: 2, Bonus Room Level: Upper
- Flooring: Tile, Carpet, Laminate
- Has basement: No
- Has fireplace: No
Interior area
- Total structure area: 1,602
- Total interior livable area: 1,602 sqft
- Finished area above ground: 1,602
- Finished area below ground: 0
Property
Parking
- Total spaces: 2
- Parking features: Attached
- Attached garage spaces: 2
Features
- Levels: Single w/ Upstairs Bonus Room
- Patio & porch: Covered Patio/Deck
- Fencing: Wood
Lot
- Size: 6,185 Square Feet
- Dimensions: 100 x 62
- Features: Standard Lot 6000-9999 SF, Auto Sprinkler System, Full Sprinkler System
Details
- Parcel number: RPT41900020120
Construction
Type & style
- Home type: SingleFamily
- Property subtype: Single Family Residence
Materials
- Frame, Stone, Vinyl Siding
- Foundation: Crawl Space
- Roof: Composition
Condition
- Year built: 2005
Utilities & green energy
- Water: Public
- Utilities for property: Sewer Connected
Community & HOA
Community
- Security: Alarm
- Subdivision: Parkwood Sub
Location
- Region: Twin Falls
Financial & listing details
- Price per square foot: $225/sqft
- Tax assessed value: $323,558
- Annual tax amount: $1,997
- Date on market: 11/13/2026
- Listing terms: Cash,Conventional,1031 Exchange,FHA,VA Loan
- Ownership: Fee Simple
- Road surface type: Paved
Estimated market value
$349,700
$332,000 - $367,000
$2,036/mo
Price history
Price history is unavailable.
Public tax history
| Year | Property taxes | Tax assessment |
|---|---|---|
| 2026 | -- | $323,558 +4% |
| 2025 | $1,998 0% | $311,105 |
| 2024 | $1,998 -6.3% | $311,105 -4.8% |
| 2023 | $2,133 -12.7% | $326,741 -3.4% |
| 2022 | $2,443 +26% | $338,315 +33.3% |
| 2021 | $1,939 +19.1% | $253,760 +22.8% |
| 2020 | $1,627 -8.3% | $206,663 +2.8% |
| 2019 | $1,774 +9.9% | $201,099 +7.1% |
| 2018 | $1,614 | $187,785 +9% |
| 2017 | $1,614 +9.1% | $172,237 +16.7% |
| 2016 | $1,480 | $147,641 |
| 2015 | $1,480 | $147,641 +25.6% |
| 2012 | $1,480 | $117,515 -18.2% |
| 2011 | -- | $143,616 -1.1% |
| 2010 | -- | $145,209 |
Find assessor info on the county website
Monthly payment
Est. payment
Payment breakdown
Explore the cost of this home by adjusting the details. Changes won't be saved.Climate risks
Neighborhood: 83301
Nearby schools
Schools provided by the listing agent
- Elementary: Oregon Trail
- Middle: South Hills
- High: Canyon Ridge
- District: Twin Falls School District #411
Source: IMLS. This data may not be complete. We recommend contacting the local school district to confirm school assignments for this home.

Similar homes
- $360,0003 bd2 ba1.1k sqft366 Benno St, Twin Falls, ID 83301New
 MLS ID #99006211, Tanya Pursifull, LPT Realty. IMLS
- $365,0004 bd2 ba1.4k sqft397 Marjorie St, Twin Falls, ID 83301Active
 MLS ID #99005795, Jonathan Corral, Sweet Group Realty. IMLS
- $383,9994 bd2 ba1.6k sqft427 Clover Ave, Twin Falls, ID 83301Active
 MLS ID #99003689, Heidi Casdorph, Century 21 Gateway. IMLS
- $304,9003 bd2 ba1.3k sqft1457 Wrangler St, Twin Falls, ID 83301Active
 MLS ID #99006128, Sarah Higley, Equity Northwest Real Estate - Southern Idaho. IMLS
