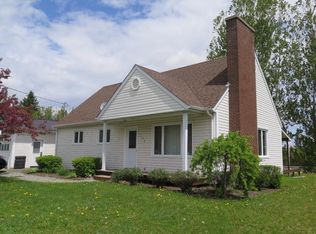
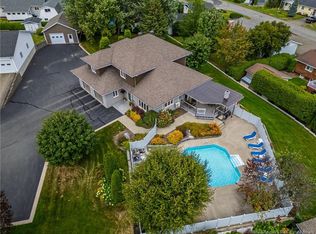
Welcome to this well-maintained three-bedroom, one-bath home offering a comfortable layout, generous room sizes, and plenty of potential to make it your own. The spacious eat-in kitchen features classic wood cabinetry and patio doors opening onto a private back deck, creating an easy transition from indoor living to outdoor enjoyment. Just off the kitchen, the bright living room features a large picture window and beautiful hardwood flooring that continues through the hallway. All three bedrooms are conveniently located on the main level, along with a full bathroom featuring a jetted tub. An attached garage provides added convenience and storage. The partially finished lower level offers even more space to work with, including a heat pump, workshop area, ample storage, and direct access to the outdoors. With a large family room area and plenty of possibilities, this level could easily be adapted to suit your lifestyle—whether you're looking for recreation space, a home gym, hobby area, or simply extra room for the family. Tucked peacefully near the top of the street, this home offers stunning evening views of the sunset, city lights, and stars from the deck. Out back, a private yard gives you that peaceful, out-of-town feel right at home. Clean, functional, and well cared for, this home offers an excellent opportunity to update and personalize at your own pace. Conveniently located near the hospital, shopping, walking trails, and the many amenities Grand Falls has to offer, this property is priced to sell and ready for its next owner.
For sale
C$229,500
612 Davis St, Grand Falls, NB E3Z 1B3
3beds
1,223sqft
SingleFamily
Built in 1969
1,278 Square Feet Lot
$-- Zestimate®
C$188/sqft
C$-- HOA
What's special
Well-maintained three-bedroom one-bath homeComfortable layoutGenerous room sizesSpacious eat-in kitchenClassic wood cabinetryPrivate back deckLarge picture window
- 11 days
- 8
- 0
Zillow last checked:
Listing updated:
Listed by:
Melissa McGowan, Salesperson,
Royal LePage Prestige Brokerage,
Betsy Boudreau, Agent Manager,
Royal LePage Prestige
Source: New Brunswick Real Estate Board,MLS®#: NB148319
Facts & features
Interior
Bedrooms & bathrooms
- Bedrooms: 3
- Bathrooms: 1
- Full bathrooms: 1
Bedroom
- Level: Main
Bedroom
- Level: Main
Bathroom
- Level: Main
Other
- Level: Main
Family room
- Level: Lower
Kitchen
- Level: Main
Living room
- Level: Main
Other
- Level: Main
Other
- Level: Main
Storage
- Level: Lower
Heating
- Air Exchanger, Baseboard, Hot Water, Oil
Cooling
- Air Exchanger, Heat Pump - Ductless
Appliances
- Laundry: Main Level
Features
- Air Exchanger, Central Vacuum
- Flooring: Carpet, Ceramic Tile, Laminate
- Basement: Full,Partially Finished
- Has fireplace: No
Interior area
- Total structure area: 1,223
- Total interior livable area: 1,223 sqft
- Finished area above ground: 1,223
Property
Parking
- Parking features: Asphalt, Parking Spaces, Width - Double, Garage
- Garage spaces: 24
- Uncovered spaces: 2
- Details: Garage Size(24 X 25)
Accessibility
- Accessibility features: Single Storey Living
Features
- Levels: One
- Has spa: Yes
- Spa features: Bath
- Has view: Yes
- View description: City
Lot
- Size: 1,278 Square Feet
- Features: Landscaped, Churches, On Golf Course, Hospital, Recreation Nearby, School(s) Nearby, Shopping Nearby, Under 0.5 Acres
Details
- Parcel number: 65235210
Construction
Type & style
- Home type: SingleFamily
- Architectural style: Bungalow
Materials
- Vinyl Siding
- Foundation: Concrete
- Roof: Asphalt
Condition
- Year built: 1969
Utilities & green energy
- Sewer: Municipal
- Water: Municipal
Community & HOA
Location
- Region: Grand Falls
Financial & listing details
- Price per square foot: C$188/sqft
- Annual tax amount: C$2,778
- Date on market: 9/22/2026
- Ownership: Freehold
Price history
Price history is unavailable.
Public tax history
Tax history is unavailable.