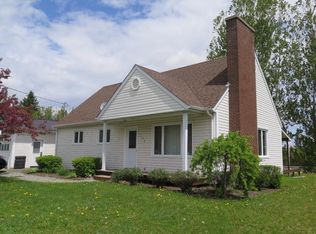
Welcome home to this charming bungalow, perfectly designed for a growing young family seeking character, modern updates, and exceptional functionality. The main floor features dramatic vaulted ceilings with exposed beams that create an airy, spacious, and inviting atmosphere throughout the open living area. A large solarium floods the home with natural light and provides seamless access to the backyard, while a renovated full bathroom offers stylish, modern finishes. This level includes two comfortable bedrooms alongside a dedicated office space that can effortlessly convert into a cozy guest room or nursery. Downstairs, the fully finished basement significantly expands your living space with a large, warm family room anchored by a cozy propane stove, an additional bedroom, a second full bathroom, a functional laundry area, and a separate room dedicated to extra storage. Outside, the property is an ideal retreat for hobbies and outdoor living, complete with a workshop for tools or DIY projects and a private greenhouse ready for gardening enthusiasts. Move-in ready with room to grow, this versatile home seamlessly blends everyday comfort with endless potential. Text or call you favourite REALTOR® to book your private tour today!
For sale
C$299,000
361 High St, Grand Falls, NB E3Z 1B3
3beds
1,513sqft
SingleFamily
Built in 1972
1,027 Square Feet Lot
$-- Zestimate®
C$198/sqft
C$-- HOA
What's special
Charming bungalowTwo comfortable bedroomsDedicated office spaceFunctional laundry area
- 6 days
- 10
- 0
Zillow last checked:
Listing updated:
Listed by:
Cindy Michaud, Salesperson,
Royal LePage Prestige Brokerage
Source: New Brunswick Real Estate Board,MLS®#: NB148578
Facts & features
Interior
Bedrooms & bathrooms
- Bedrooms: 3
- Bathrooms: 2
- Full bathrooms: 2
Bedroom
- Level: Main
Bedroom
- Level: Lower
Bathroom
- Level: Main
Bathroom
- Level: Lower
Other
- Level: Main
Other
- Level: Main
Other
- Level: Main
Other
- Level: Main
Family room
- Level: Lower
Laundry
- Level: Lower
Living room
- Level: Main
Office
- Level: Main
Storage
- Level: Lower
Utility room
- Level: Lower
Walk in closet
- Level: Lower
Heating
- Baseboard, Electric, Heat Pump, Propane
Cooling
- Electric, Heat Pump
Features
- Air Exchanger, Central Vacuum
- Flooring: Ceramic Tile, Vinyl, Wood
- Basement: Finished
- Has fireplace: No
Interior area
- Total structure area: 1,513
- Total interior livable area: 1,513 sqft
- Finished area above ground: 826
Property
Parking
- Parking features: Paved, No Garage
- Has uncovered spaces: Yes
Accessibility
- Accessibility features: Single Storey Living
Features
- Levels: One
Lot
- Size: 1,027 Square Feet
- Features: Landscaped, Churches, On Golf Course, Hospital, School(s) Nearby, Shopping Nearby, Under 0.5 Acres
Details
- Parcel number: 65010142
Construction
Type & style
- Home type: SingleFamily
- Architectural style: Bungalow
Materials
- Vinyl Siding
- Foundation: Concrete
- Roof: Asphalt,Metal
Condition
- Year built: 1972
Utilities & green energy
- Sewer: Municipal
- Water: Copper, Municipal, Plastic
Community & HOA
Location
- Region: Grand Falls
Financial & listing details
- Price per square foot: C$198/sqft
- Annual tax amount: C$3,289
- Date on market: 9/25/2026
- Ownership: Freehold
Price history
Price history is unavailable.
Public tax history
Tax history is unavailable.
Climate risks
Neighborhood: E3Z
Similar homes
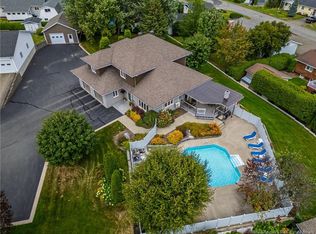
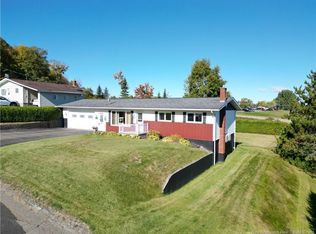
- C$229,5003 bd1 ba1.2k sqft612 Davis St, Grand Falls, NB E3Z 1B3For Sale
 MLS ID #NB148319, Melissa McGowan, Salesperson, Royal LePage Prestige Brokerage. New Brunswick Real Estate Board
 - C$255,0003 bd2 ba1.3k sqft592 1st Ave, Grand Falls, NB E3Z 1A1For Sale
 MLS ID #NB148074, Sophie Lloyd, Salesperson, EXIT Realty Elite Brokerage. New Brunswick Real Estate Board
 - C$299,0002 bd2 ba1.4k sqft345 Front St, Grand Falls, NB E3Z 2S8For Sale
 MLS ID #NB134519, MARCELLA POITRAS, Salesperson, EXIT Realty Elite Brokerage. New Brunswick Real Estate Board
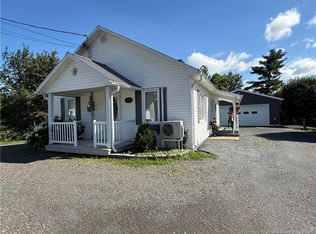
 - C$280,0003 bd2 ba800 sqft466 Main St, Grand Falls, NB E3Z 2W3For Sale
 MLS ID #NB144469, Crystal Mulherin, Salesperson, Royal LePage Prestige Brokerage. New Brunswick Real Estate Board
 - $289,5003 bd1 ba1.3k sqft46 Fort Street, Mars Hill, ME 04758Active
 MLS ID #1682493, Keller Williams Realty. Maine Listings
 - $274,5003 bd2 ba1.4k sqft185 River Road, Caribou, ME 04736ActiveMLS ID #1678069, Progressive Realty. Maine Listings
- $284,9003 bd2 ba1.9k sqft781 Main Street, Caribou, ME 04736ActiveMLS ID #1681355, Progressive Realty. Maine Listings
