MOTIVATED SELLERS Welcome You To 781 Main Street in Caribou! Full Of Charm And Character, This Lovely Home Allows The Natural Light To Flood In During Daylight Hours, Providing A Very Warm And Inviting Atmosphere! Enter Into the Bright And Roomy Mudroom/Sunroom, Which Could Also Be Used As A Small Breakfast Nook Area! The Kitchen Space Currently Has A Small Table To Eat At, But Could Easily Be Replaced By A Large Island For Additional Counter Space and Storage, If Desired! And, It Is Handy To The Formal Dining Room Area (Formerly Used As First Floor Bedroom)! A Large Sitting Room With Fireplace And A Gas Log Insert (Not Currently In Use), A Spacious Living Room, Half Bath, And 1st Floor Laundry Round Out The First Floor! On The Second Floor, You Will Find The 3 Bedrooms, All Good Size! A Recently Renovated Full Bath Is A Great Addition And Something You Will Not Have To Worry About Updating Anytime Soon! A Unique Area Could Be Used As A Home Office, Nursey, Play Room, Storage, Or Any Other Creative Use You May Have! Outside, Enjoy 0.78 Acres Of In Town Space! A Private Backyard, Large Side Yard Gives Everyone Plenty Of Space To Enjoy The Outdoors! The Central Location Makes Travel To In-Town Caribou Or Surrounding Towns An Easy Task! 781 Main Street Is Just Minutes To Schools, Cary Medical Center, Grocery Stores, And Much More! Within 15-20 Minutes You Can Be in Presque Isle, Fort Fairfield, And Limestone! You've Always Wondered What This Property Has Looked Like, Driving Up North Main Hill And Seeing The Unique Construction. Now Is Your Chance To Schedule A Viewing Appointment And Make This Unique Home Yours!
Active
$284,900
781 Main Street, Caribou, ME 04736
3beds
1,918sqft
Single Family Residence
Built in 1900
0.78 Acres Lot
$276,500 Zestimate®
$149/sqft
$-- HOA
What's special
Private backyardLarge side yardFormal dining room area
- 11 days
- 1,413
- 77
Likely to sell faster than
Zillow last checked:
Listing updated:
Listed by:
Progressive Realty
Source: Maine Listings,MLS#: 1681355
Facts & features
Interior
Bedrooms & bathrooms
- Bedrooms: 3
- Bathrooms: 2
- Full bathrooms: 1
- 1/2 bathrooms: 1
Bedroom 1
- Level: Second
- Area: 238 Square Feet
- Dimensions: 17 x 14
Bedroom 2
- Level: Second
- Area: 110 Square Feet
- Dimensions: 11 x 10
Bedroom 3
- Level: Second
- Area: 138 Square Feet
- Dimensions: 11.5 x 12
Den
- Features: Gas Fireplace
- Level: First
- Area: 180 Square Feet
- Dimensions: 12 x 15
Dining room
- Level: First
Kitchen
- Features: Eat-in Kitchen
- Level: First
- Area: 165 Square Feet
- Dimensions: 15 x 11
Living room
- Level: First
- Area: 262.5 Square Feet
- Dimensions: 17.5 x 15
Mud room
- Level: First
Heating
- Hot Water, Radiator
Cooling
- None
Appliances
- Included: Dishwasher, Dryer, Electric Range, Refrigerator, Washer
Features
- 1st Floor Bedroom, Bathtub, Storage, Primary Bedroom w/Bath
- Flooring: Laminate, Vinyl, Wood
- Doors: Storm Door(s)
- Windows: Double Pane Windows
- Basement: Interior Entry,Walk-Out Access,Full,Unfinished
- Number of fireplaces: 1
Interior area
- Total structure area: 1,918
- Total interior livable area: 1,918 sqft
- Finished area above ground: 1,918
- Finished area below ground: 0
Video & virtual tour
Property
Parking
- Total spaces: 2
- Parking features: Paved, 5 - 10 Spaces, Garage Door Opener, Detached
- Garage spaces: 2
Features
- Levels: Multi/Split
- Patio & porch: Deck, Porch
- Has view: Yes
- View description: Scenic
Lot
- Size: 0.78 Acres
- Features: City Lot, Near Golf Course, Near Shopping, Neighborhood, Level, Rolling Slope, Sidewalks, Landscaped
Details
- Additional structures: Shed(s)
- Parcel number: CARIM35L002
- Zoning: Residential
Construction
Type & style
- Home type: SingleFamily
- Architectural style: Mansard,Other
- Property subtype: Single Family Residence
Materials
- Wood Frame, Vinyl Siding
- Roof: Shingle
Condition
- Year built: 1900
Utilities & green energy
- Electric: Circuit Breakers
- Sewer: Public Sewer
- Water: Public
Green energy
- Energy efficient items: Ceiling Fans
Community & HOA
Location
- Region: Caribou
Financial & listing details
- Price per square foot: $149/sqft
- Tax assessed value: $140,000
- Annual tax amount: $3,232
- Date on market: 9/20/2026
- Road surface type: Paved
Estimated market value
$276,500
$263,000 - $290,000
$1,616/mo
Price history
| Date | Event | Price |
|---|---|---|
| 9/20/2026 | Listed for sale | $284,900+119.2%$149/sqft |
Source:  Maine Listings #1681355 Report a problem Maine Listings #1681355 Report a problem | ||
| 5/14/2014 | Sold | $130,000$68/sqft |
Source: Maine Listings #1113111 Report a problem | ||
Public tax history
| Year | Property taxes | Tax assessment |
|---|---|---|
| 2024 | $2,996 +9.7% | $140,000 |
| 2023 | $2,730 +30.6% | $140,000 +57.7% |
| 2022 | $2,091 | $88,800 |
| 2021 | $2,091 | $88,800 |
| 2020 | $2,091 -4.1% | $88,800 |
| 2019 | $2,180 +3.6% | $88,800 |
| 2018 | $2,105 -0.8% | $88,800 |
| 2017 | $2,122 +4.3% | $88,800 |
| 2016 | $2,034 +2% | $88,800 |
| 2015 | $1,994 +0.7% | $88,800 |
| 2014 | $1,980 +8.8% | $88,800 |
| 2013 | $1,820 | $88,800 |
Find assessor info on the county website
Monthly payment
Est. payment
Payment breakdown
Explore the cost of this home by adjusting the details. Changes won't be saved.Climate risks
Neighborhood: 04736
Similar homes
- $299,0003 bd2 ba2k sqft38 Teague Street, Caribou, ME 04736Active

 MLS ID #1675357, NextHome Discover. Maine Listings
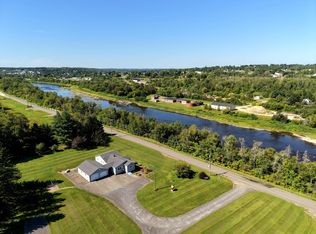
 - $274,5003 bd2 ba1.4k sqft185 River Road, Caribou, ME 04736Active
 MLS ID #1678069, Progressive Realty. Maine Listings
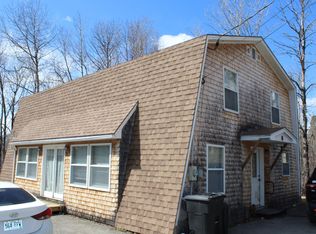
 - $299,0004 bd2 ba2.4k sqft57 Harvest Road, Caribou, ME 04736Active
 MLS ID #1658682, Up North Realty. Maine Listings
 - $299,9002 bd1 ba1.7k sqft744 Main Street, Caribou, ME 04736Active
 MLS ID #1679594, Fields Realty LLC. Maine Listings
 - $299,9003 bd3 ba2.7k sqft26 Teague Street, Caribou, ME 04736ActiveMLS ID #1630538, Progressive Realty. Maine Listings
- $275,0004 bd2 ba1.2k sqft265 Washburn Street, Caribou, ME 04736ActiveMLS ID #1678788, Progressive Realty. Maine Listings
- $239,0004 bd2 ba1.6k sqft39 Collins Street, Caribou, ME 04736ActiveMLS ID #1675765, Kieffer Real Estate. Maine Listings
- $289,5003 bd1 ba1.3k sqft46 Fort Street, Mars Hill, ME 04758ActiveMLS ID #1682493, Keller Williams Realty. Maine Listings
- $239,0003 bd3 ba2.2k sqft71 Garden Circle, Caribou, ME 04736ActiveMLS ID #1640309, Kieffer Real Estate. Maine Listings
- $299,0003 bd2 ba1.6k sqft237 Grimes Road, Caribou, ME 04736ActiveMLS ID #1666084, Kieffer Real Estate. Maine Listings
- $235,3003 bd2 ba1.7k sqft716 Access Highway Road, Caribou, ME 04736ActiveMLS ID #1680925, Progressive Realty. Maine Listings
- $239,0004 bd2 ba2.3k sqft10 Macarthur Avenue, Caribou, ME 04736ActiveMLS ID #1671780, RE/MAX County. Maine Listings
- $249,0002 bd1 ba988 sqft115 Washburn Street, Caribou, ME 04736ActiveMLS ID #1675044, Dobbs Realty. Maine Listings
- $329,0002 bd3 ba2.1k sqft128 Ogren Road, Caribou, ME 04736ActiveMLS ID #1678095, Progressive Realty. Maine Listings
- $389,0004 bd2 ba1.8k sqft175 Buck Road, Caribou, ME 04736ActiveMLS ID #1679659, NextHome Discover. Maine Listings
- $369,0003 bd3 ba2.5k sqft386 Old Washburn Road, Caribou, ME 04736ActiveMLS ID #1679078, Keller Williams Realty. Maine Listings
- $387,0004 bd3 ba1.7k sqft15 Bennett Drive, Caribou, ME 04736ActiveMLS ID #1655068, First Choice Real Estate. Maine Listings
- $225,0003 bd1 ba988 sqft427 Sweden Street, Caribou, ME 04736ActiveMLS ID #1671540, Progressive Realty. Maine Listings
