Enjoy country living with the convenience of being close to town! Situated on 1.61 acres in Caribou, this hilltop property offers beautiful views, a spacious lawn, and a peaceful setting while also remaining convenient to Presque Isle, Limestone, and Fort Fairfield. Outdoor enthusiasts will appreciate ATV and snowmobile trails less than a mile down the hill! The inviting home offers over 1,400 square feet of living space, 1.5 baths, warm wood flooring, and a comfortable, welcoming interior. The spacious kitchen features abundant cabinetry, generous counter space, a center island with seating, and an adjoining dining area. The bright living room provides space to relax, while the home's attractive woodwork and natural light add to its charm. Outside, you'll find plenty of room to enjoy the outdoors, along with two garages offering exceptional space for vehicles, recreational toys, storage, or hobbies. Whether you're looking for a country home with room to spread out or a convenient location for enjoying all that Aroostook County has to offer, this property delivers a wonderful combination of space, views, and accessibility!
Active
$279,900
256 Fort Fairfield Road, Caribou, ME 04736
2beds
1,404sqft
Single Family Residence
Built in 1971
1.61 Acres Lot
$-- Zestimate®
$199/sqft
$-- HOA
What's special
Center island with seatingHilltop propertyBeautiful viewsNatural lightWarm wood flooringSpacious lawnGenerous counter space
- 5 days
- 464
- 45
Likely to sell faster than
Zillow last checked:
Listing updated:
Listed by:
Fields Realty LLC (207)551-5835
Source: Maine Listings,MLS#: 1686541
Facts & features
Interior
Bedrooms & bathrooms
- Bedrooms: 2
- Bathrooms: 2
- Full bathrooms: 1
- 1/2 bathrooms: 1
Bedroom 1
- Level: Second
- Area: 154 Square Feet
- Dimensions: 14 x 11
Bedroom 2
- Level: Second
- Area: 121 Square Feet
- Dimensions: 11 x 11
Den
- Level: First
- Area: 108 Square Feet
- Dimensions: 9 x 12
Dining room
- Level: First
- Area: 228 Square Feet
- Dimensions: 12 x 19
Kitchen
- Level: First
- Area: 348 Square Feet
- Dimensions: 29 x 12
Living room
- Level: First
- Area: 198 Square Feet
- Dimensions: 18 x 11
Heating
- Forced Air
Cooling
- None
Appliances
- Included: Dryer, Electric Range, Refrigerator, Washer
Features
- Flooring: Wood
- Basement: Bulkhead,Interior Entry,Full,Unfinished
- Has fireplace: No
Interior area
- Total structure area: 1,404
- Total interior livable area: 1,404 sqft
- Finished area above ground: 1,404
- Finished area below ground: 0
Property
Parking
- Total spaces: 4
- Parking features: Paved, 5 - 10 Spaces, Detached
- Garage spaces: 4
Features
- Levels: Multi/Split
- Has view: Yes
- View description: Fields
Lot
- Size: 1.61 Acres
- Features: Near Shopping, Near Town, Open Lot
Details
- Parcel number: CARIM11L046A
- Zoning: Residential
Construction
Type & style
- Home type: SingleFamily
- Architectural style: Cape Cod
- Property subtype: Single Family Residence
Materials
- Wood Frame, Other
- Foundation: Poured Concrete
- Roof: Metal
Condition
- Year built: 1971
Utilities & green energy
- Electric: Circuit Breakers
- Sewer: Private Sewer
- Water: Private, Well
Community & HOA
Location
- Region: Caribou
Financial & listing details
- Price per square foot: $199/sqft
- Tax assessed value: $159,500
- Annual tax amount: $3,681
- Date on market: 11/2/2026
- Road surface type: Paved
Estimated market value
Not available
Estimated sales range
Not available
Not available
Price history
| Date | Event | Price |
|---|---|---|
| 11/2/2026 | Listed for sale | $279,900$199/sqft |
Source:  Maine Listings #1686541 Report a problem | ||
Public tax history
| Year | Property taxes | Tax assessment |
|---|---|---|
| 2024 | $3,413 +9.7% | $159,500 |
| 2023 | $3,110 +17.5% | $159,500 +41.9% |
| 2022 | $2,647 | $112,400 |
| 2021 | $2,647 | $112,400 |
| 2020 | $2,647 -4.1% | $112,400 |
| 2019 | $2,759 +3.6% | $112,400 |
| 2018 | $2,664 -1.3% | $112,400 -0.4% |
| 2017 | $2,698 +4.4% | $112,900 |
| 2016 | $2,585 +1.1% | $112,900 -0.9% |
| 2015 | $2,558 +0.7% | $113,900 |
| 2014 | $2,540 +8.8% | $113,900 |
| 2013 | $2,335 | $113,900 |
Find assessor info on the county website
Monthly payment
Est. payment
Payment breakdown
Explore the cost of this home by adjusting the details. Changes won't be saved.Climate risks
Neighborhood: 04736

Similar homes
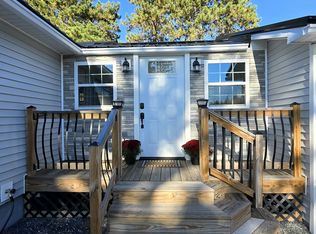
- $305,0003 bd1 ba1k sqft342 E Presque Isle Rd, Caribou, ME 04736For Sale By Owner
- $275,0004 bd2 ba1.2k sqft265 Washburn Street, Caribou, ME 04736Active
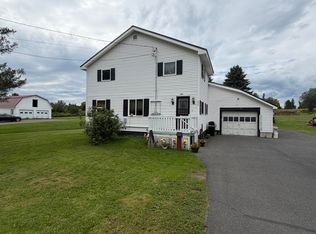
 MLS ID #1678788, Progressive Realty. Maine Listings
- $272,5003 bd2 ba1.9k sqft781 Main Street, Caribou, ME 04736Active
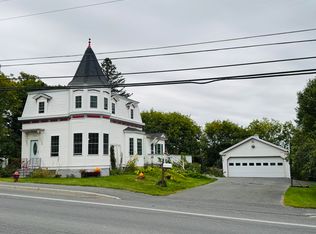 MLS ID #1681355, Progressive Realty. Maine Listings
- $299,9002 bd1 ba1.7k sqft744 Main Street, Caribou, ME 04736Active
 MLS ID #1679594, Fields Realty LLC. Maine Listings
- $299,0003 bd2 ba2k sqft38 Teague Street, Caribou, ME 04736ActiveMLS ID #1675357, NextHome Discover. Maine Listings
- $225,0004 bd1 ba1.2k sqft13 Crosby Avenue, Caribou, ME 04736ActiveMLS ID #1686000, Kieffer Real Estate. Maine Listings
- $235,3003 bd2 ba1.7k sqft716 Access Highway Road, Caribou, ME 04736ActiveMLS ID #1680925, Progressive Realty. Maine Listings
- $239,0004 bd2 ba1.6k sqft39 Collins Street, Caribou, ME 04736ActiveMLS ID #1675765, Kieffer Real Estate. Maine Listings
- $214,9003 bd2 ba1.2k sqft1200 Presque Isle Road, Caribou, ME 04736ActiveMLS ID #1678016, Bernard-Coury Realty. Maine Listings
- $268,5005 bd2 ba1.8k sqft1177 Madawaska Road, Connor Twp, ME 04736ActiveMLS ID #1680532, Progressive Realty. Maine Listings
- $169,9002 bd2 ba1.1k sqft30 Washington Street, Caribou, ME 04736ActiveMLS ID #1684550, NextHome Discover. Maine Listings
- $315,0003 bd1 ba1.3k sqft46 Fort Street, Mars Hill, ME 04758ActiveMLS ID #1682493, Keller Williams Realty. Maine Listings
- $225,0003 bd1 ba988 sqft427 Sweden Street, Caribou, ME 04736ActiveMLS ID #1671540, Progressive Realty. Maine Listings
- $324,9003 bd3 ba1.8k sqft960 W West Gate Road, Connor Twp, ME 04736ActiveMLS ID #1683863, RE/MAX County. Maine Listings
- $200,0002 bd1 ba988 sqft115 Washburn Street, Caribou, ME 04736ActiveMLS ID #1675044, Dobbs Realty. Maine Listings
- $260,0004 bd2 ba1.2k sqft1710 Van Buren Road, Connor Twp, ME 04736ActiveMLS ID #1628600, Progressive Realty. Maine Listings
- $299,9004 bd2 ba1.6k sqft388 East Road, New Sweden, ME 04762ActiveMLS ID #1684585, Kieffer Real Estate. Maine Listings
- $179,9003 bd1 ba1.2k sqft147 Washburn Street, Caribou, ME 04736ActiveMLS ID #1669770, Up North Realty. Maine Listings
- $250,0003 bd1 ba1k sqft65 Carson Road, Perham, ME 04766ActiveMLS ID #1684639, Dobbs Realty. Maine Listings
