This move-in-ready house checks all the boxes! It offers many major updates, two garages, an excellent location and a park-like back yard. The spacious main level features a large primary bedroom, a spacious living room and an eat-in kitchen with oak cabinets that opens to a 16x13 addition currently used as a dining rm. The lower level includes a finished family room with a Mid-Century electric fireplace, a 4th non-conforming bedroom, space for your home gym, a shower, toilet and wash sink. Enjoy the outdoors on your deck or patio overlooking the generous backyard. Recent improvements include: New roof 2024, Updated bath, complete interior facelift, updated electric panel, new lower-level carpet, updated appliances, newer HWH, updated copper water supply lines from the curb and more. The oversized 2 stall detached garage is wired and heated. There is a convenient easement access to the back yard which makes it easy to bring in a camper or an enclosed trailer.
Pending
$244,700
612 E Prospect St, Manchester, IA 52057
4beds
1,656sqft
Single Family Residence
Built in 1960
0.42 Acres Lot
$237,700 Zestimate®
$148/sqft
$-- HOA
What's special
Mid-century electric fireplaceNew lower-level carpetFinished family roomUpdated bathUpdated appliancesComplete interior faceliftLarge primary bedroom
- 7 days
- 489
- 20
Likely to sell faster than
Zillow last checked:
Listing updated:
Listed by:
Teresa J Turnis 563-920-2979,
Keller Williams - Manchester
Source: Northeast Iowa Regional BOR as distributed by MLS GRID,MLS#: 20264674
Facts & features
Interior
Bedrooms & bathrooms
- Bedrooms: 4
- Bathrooms: 2
- Full bathrooms: 1
- 3/4 bathrooms: 1
Rooms
- Room types: Lwr Level Roughed in Bath, Lwr Level Family Room
Other
- Level: Upper
Other
- Level: Main
Other
- Level: Lower
Heating
- Forced Air
Cooling
- Central Air
Appliances
- Included: Dishwasher, Microwave, Free-Standing Range, Refrigerator, Gas Water Heater, Water Softener Rented
Features
- Ceiling Fan(s)
- Doors: Sliding Doors
- Basement: Block,Floor Drain,Radon Mitigation System,Partially Finished
- Has fireplace: Yes
- Fireplace features: One, Electric, Family Room
Interior area
- Total interior livable area: 1,656 sqft
- Finished area below ground: 480
Property
Parking
- Total spaces: 3
- Parking features: Attached Garage, Detached Garage, Garage Door Opener, Heated Garage, Oversized
- Has attached garage: Yes
- Carport spaces: 3
Features
- Patio & porch: Deck, Patio
- Exterior features: Garden
Lot
- Size: 0.42 Acres
- Dimensions: 66 x 278
- Features: Level
Details
- Additional structures: Storage
- Parcel number: 630281102500
- Zoning: R-1
- Special conditions: Standard
Construction
Type & style
- Home type: SingleFamily
- Architectural style: Ranch
- Property subtype: Single Family Residence
Materials
- Brk Accent, Vinyl Siding
- Roof: Asphalt
Condition
- Year built: 1960
Utilities & green energy
- Sewer: Public Sewer
- Water: Public
Community & HOA
Community
- Security: Smoke Detector(s)
Location
- Region: Manchester
Financial & listing details
- Price per square foot: $148/sqft
- Tax assessed value: $194,200
- Annual tax amount: $3,229
- Date on market: 9/29/2026
- Cumulative days on market: 5 days
- Road surface type: Concrete
Estimated market value
$237,700
$226,000 - $250,000
$1,258/mo
Price history
| Date | Event | Price |
|---|---|---|
| 10/2/2026 | Pending sale | $244,700$148/sqft |
Source:  Northeast Iowa Regional BOR as distributed by MLS GRID #20264674 Report a problem Northeast Iowa Regional BOR as distributed by MLS GRID #20264674 Report a problem | ||
| 9/29/2026 | Listed for sale | $244,700+171.9%$148/sqft |
Source: Northeast Iowa Regional BOR as distributed by MLS GRID #20264674 Report a problem | ||
| 9/27/2010 | Sold | $90,000-20.4%$54/sqft |
Source: Public Record Report a problem | ||
| 8/29/2010 | Listed for sale | $113,000$68/sqft |
Source: F & M/Iowa Realty #17540 Report a problem | ||
Public tax history
| Year | Property taxes | Tax assessment |
|---|---|---|
| 2025 | $3,274 +2.1% | $194,200 +8.1% |
| 2024 | $3,208 +13.1% | $179,600 |
| 2023 | $2,836 +2.7% | $179,600 +31.1% |
| 2022 | $2,762 +6.5% | $137,000 |
| 2021 | $2,594 +5.2% | $137,000 +10.4% |
| 2020 | $2,466 -0.9% | $124,100 |
| 2019 | $2,488 +13.2% | $124,100 +3.5% |
| 2018 | $2,198 -3.4% | $119,900 +4.9% |
| 2017 | $2,276 +6.7% | $114,300 |
| 2016 | $2,134 | $114,300 +10% |
| 2015 | $2,134 +7% | $103,900 |
| 2014 | $1,994 -1% | $103,900 |
| 2012 | $2,014 +1.5% | -- |
| 2011 | $1,984 -9.9% | -- |
| 2010 | $2,202 +7.2% | -- |
| 2009 | $2,054 +6.1% | -- |
| 2008 | $1,936 +13.9% | -- |
| 2007 | $1,700 | -- |
Find assessor info on the county website
Monthly payment
Est. payment
Payment breakdown
Explore the cost of this home by adjusting the details. Changes won't be saved.Climate risks
Neighborhood: 52057
Nearby schools
Schools provided by the listing agent
- Elementary: West Delaware
- Middle: West Delaware
- High: West Delaware
Source: Northeast Iowa Regional BOR as distributed by MLS GRID. This data may not be complete. We recommend contacting the local school district to confirm school assignments for this home.
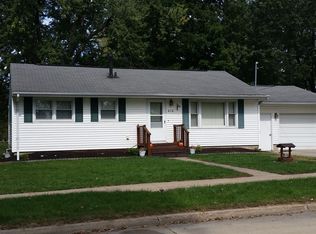
Similar homes
- $--3 bd2 ba1.1k sqft204 Fairview Dr, Manchester, IA 52057Auction
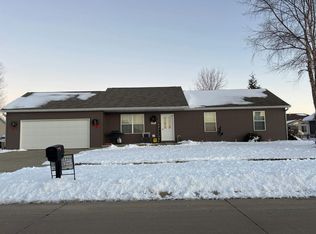 Auction.com 2
 - $239,9003 bd3 ba2.3k sqft1216 N 2nd St, Manchester, IA 52057For Sale
 MLS ID #2605079, Abby Besler, Pinnacle Realty LLC. CRAAR, CDRMLS
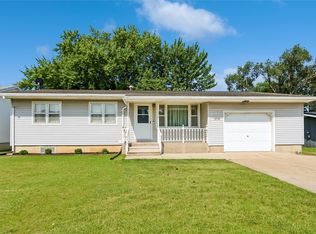
 - $192,5003 bd2 ba1.2k sqft812 Sherman Ave, Manchester, IA 52057For Sale
 MLS ID #20262953, Teresa J Turnis, Keller Williams - Manchester. Northeast Iowa Regional BOR as distributed by MLS GRID
 - $189,5004 bd2 ba1.6k sqft409 S Brewer St, Manchester, IA 52057For Sale
 MLS ID #20264211, Jake (William) Blumer, Cedar Valley Property Solutions- Charles City. Northeast Iowa Regional BOR as distributed by MLS GRID
 - $364,0002 bd3 ba2.3k sqft201 W Acers St, Manchester, IA 52057For Sale
 MLS ID #155747, Diane Goerdt, Remax Advantage. East Central Iowa AOR as distributed by MLS GRID
 - $132,0003 bd1 ba1.2k sqft600 E Fayette St, Manchester, IA 52057For SaleMLS ID #155610, Jerry Elbert, EXIT Unlimited. East Central Iowa AOR as distributed by MLS GRID
- $219,9004 bd2 ba1.4k sqft310 N William St, Earlville, IA 52041For SaleMLS ID #155395, Gabrielle Hardin, Century 21 Signature Real Estate-Hiawatha. East Central Iowa AOR as distributed by MLS GRID
- $365,0002 bd2 ba1.3k sqft1011 Sage Oak Cir, Manchester, IA 52057New ConstructionMLS ID #155518, Susie Meyer, EXIT Realty Driftless Group. East Central Iowa AOR as distributed by MLS GRID
- $365,0002 bd2 ba1.3k sqft1009 Sage Oak Cir, Manchester, IA 52057New ConstructionMLS ID #155521, Susie Meyer, EXIT Realty Driftless Group. East Central Iowa AOR as distributed by MLS GRID
