Buyer couldn't wait for short sale to be approved now it's back and up for grabs!Skip the wait for new construction! This stunning 2023 Annapolis floor plan in Tillman Lakes is better than new and pack with upgrades. This Lennar home offers 3 beds, 2 baths and a modern open lay out designed for comfort and style. Enjoy quartz counter tops, stainless steel appliances, impact windows, tile floors and a spacious kitchen island perfect for entertaining. The split-bedroom plan provides privacy, while the covered front porch and lake view add extra charm. Smart home features included! Low HOA covers cable, internet, dog park and the beautifully maintained common areas. Prime location near shopping, dining and easy access to St John's heritage Pkwy- this home has it all! Schedule your tour now!
Pending
Price cut: $5K (9/4)
$265,000
612 Papillon Street SW, Palm Bay, FL 32908
3beds
1,451sqft
Single Family Residence
Built in 2023
6,970 Square Feet Lot
$264,500 Zestimate®
$183/sqft
$96/mo HOA
What's special
Lake viewSplit-bedroom plan provides privacyQuartz countertopsCovered front porchSmart home features includedTile floorsImpact windows
- 52 days
- 201
- 15
Zillow last checked:
Listing updated:
Listed by:
Lora B Harper 954-798-6424,
Coldwell Banker/ Res. Real Est
Source: BeachesMLS,MLS#: R11128708 Originating MLS: BeachesMLS
Originating MLS: BeachesMLSFacts & features
Interior
Bedrooms & bathrooms
- Bedrooms: 3
- Bathrooms: 2
- Full bathrooms: 2
- Main level bathrooms: 2
- Main level bedrooms: 3
Primary bedroom
- Description: sizes approximate, pls verify subject to error
- Level: Main
- Area: 177.6
- Dimensions: 16 X 11.1
Bedroom 2
- Description: sizes approximate, pls verify subject to error
- Level: Main
- Area: 110
- Dimensions: 10 X 11
Bedroom 3
- Description: sizes approximate, pls verify subject to error
- Level: Main
- Area: 112
- Dimensions: 11.2 X 10
Kitchen
- Description: sizes approximate, pls verify subject to error
- Level: Main
- Area: 150.16
- Dimensions: 12.4 X 12.11
Living room
- Description: sizes approximate, pls verify subject to error
- Level: Main
- Area: 153.76
- Dimensions: 12.4 X 12.4
Heating
- Central
Cooling
- Central Air
Appliances
- Included: Dishwasher, Electric Range, Disposal, Ice Maker, Microwave, Refrigerator
- Laundry: Inside
Features
- Dual Sinks, Family/Dining Room, Kitchen Island, Living/Dining Room, Split Bedrooms, Separate Shower, Walk-In Closet(s)
- Flooring: Carpet, Ceramic Tile
- Windows: Blinds, Skylight(s)
Interior area
- Total structure area: 1,831
- Total interior livable area: 1,451 sqft
Video & virtual tour
Property
Parking
- Total spaces: 2
- Parking features: Attached, Garage
- Attached garage spaces: 2
Accessibility
- Accessibility features: None
Features
- Levels: One
- Stories: 1
- Patio & porch: Porch
- Exterior features: Outdoor Living Area
- Has view: Yes
- View description: Lake
- Has water view: Yes
- Water view: Lake
- Waterfront features: Lake Front
Lot
- Size: 6,970 Square Feet
- Features: Sprinklers Automatic, < 1/4 Acre
Details
- Parcel number: 293604060000f019
- Zoning: RESIDENTIAL
- Special conditions: Short Sale
Construction
Type & style
- Home type: SingleFamily
- Property subtype: Single Family Residence
Materials
- Block, Concrete, Stucco
- Roof: Composition,Shingle
Condition
- Resale
- New construction: No
- Year built: 2023
Details
- Builder name: Lennar
Utilities & green energy
- Electric: 3 Phase
- Sewer: Public Sewer
- Water: Public
- Utilities for property: Cable Available, Sewer Available, Water Available
Community & HOA
Community
- Features: Home Owners Association, Gated
- Security: Gated Community
- Subdivision: TILLMAN LAKES -CHAPARRAL P.U.D PHASE THREE B
HOA
- Has HOA: Yes
- Amenities included: Dog Park
- Services included: Common Areas, Cable TV
- HOA fee: $96 monthly
Location
- Region: Palm Bay
Financial & listing details
- Price per square foot: $183/sqft
- Tax assessed value: $234,340
- Annual tax amount: $3,274
- Date on market: 8/26/2026
- Cumulative days on market: 217 days
- Listing terms: Cash,Conventional,FHA,VA Loan
Estimated market value
$264,500
$251,000 - $278,000
$2,050/mo
Price history
| Date | Event | Price |
|---|---|---|
| 9/22/2026 | Pending sale | $265,000$183/sqft |
Source:  BeachesMLS #R11128708 Report a problem BeachesMLS #R11128708 Report a problem | ||
| 9/4/2026 | Price change | $265,000-1.9%$183/sqft |
Source: Space Coast AOR #1086093 Report a problem | ||
| 5/16/2026 | Listed for sale | $270,000$186/sqft |
Source: BeachesMLS #R11128708 Report a problem | ||
| 5/2/2026 | Pending sale | $270,000$186/sqft |
Source: BeachesMLS #R11128708 Report a problem | ||
| 1/28/2026 | Price change | $270,000-5.3%$186/sqft |
Source: BeachesMLS #RX-11128708 Report a problem | ||
| 1/13/2026 | Price change | $285,000-3.4%$196/sqft |
Source: BeachesMLS #RX-11128708 Report a problem | ||
| 10/2/2025 | Listed for sale | $295,000-1%$203/sqft |
Source: BeachesMLS #RX-11128708 Report a problem | ||
| 10/20/2023 | Sold | $297,910$205/sqft |
Source: Space Coast AOR #978438 Report a problem | ||
Public tax history
| Year | Property taxes | Tax assessment |
|---|---|---|
| 2025 | $5,744 +2.8% | $227,360 +2.9% |
| 2024 | $5,590 +167.6% | $220,960 +2769.6% |
| 2023 | $2,089 +1138.1% | $7,700 |
| 2022 | $169 | $7,700 |
Find assessor info on the county website
Monthly payment
Est. payment
Payment breakdown
Explore the cost of this home by adjusting the details. Changes won't be saved.Climate risks
Neighborhood: 32908
Similar homes
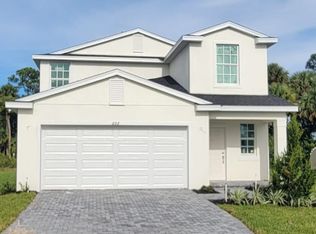
- $289,9003 bd2 ba1.4k sqft3239 Telesca Rd SE, Palm Bay, FL 32909For Sale
 MLS ID #1090243, Steven Koleno. Space Coast AOR
 - $255,0004 bd2 ba1.5k sqft190 Abalone Road NW, Palm Bay, FL 32907For Sale
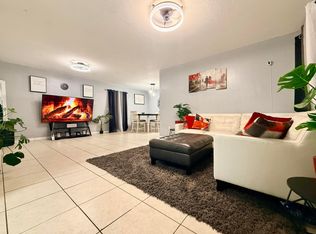
 MLS ID #B26027281, Lora B Harper, Coldwell Banker/ Res. Real Est. BeachesMLS
 - $275,0003 bd2 ba1k sqft617 Thuringer Street NW, Palm Bay, FL 32907For Sale
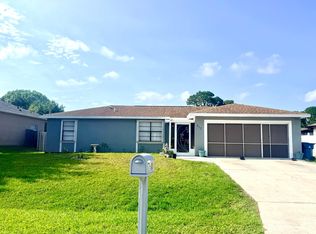 MLS ID #B26040388, Lora B Harper, Coldwell Banker/ Res. Real Est. BeachesMLS
 - from $323,3304 bd2 ba1.8k sqftCeleste Plan, Tillman Lakes : The Oaks Collection, Palm Bay, FL 32908New Construction
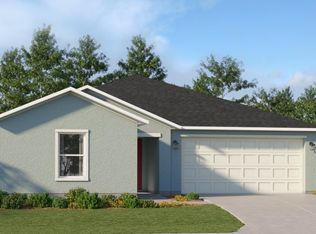 Lennar Homes
 - $269,9003 bd2 ba1.2k sqft2174 Dickens Street NE, Palm Bay, FL 32907For SaleMLS ID #B26023188, Lynne Cody, Century 21 Circle. BeachesMLS
- $319,9004 bd2 ba1.8k sqft542 Mimosa Street SW, Palm Bay, FL 32908For SaleMLS ID #B26073439, Gavin Saville-Garcia, LPT Realty, LLC. BeachesMLS
- $396,0004 bd3 ba2.1k sqft210 SARAH Road SW, Palm Bay, FL 32908New ConstructionMLS ID #B26076099, Joseph Infantino, Denovo Realty. BeachesMLS
- $349,0003 bd2 ba1.5k sqft460 Veridian Circle NW, Palm Bay, FL 32907For SaleMLS ID #R11139128, Tracey E Petrusha, Venture Realty Group. BeachesMLS
