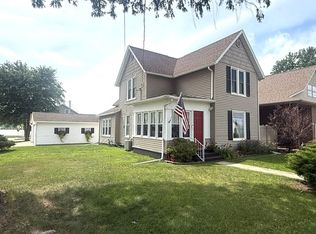
Discover the perfect blend of charm, comfort, and character in this beautiful well-kept home! Featuring 4-bedroom, 2.5-bath along with an updated kitchen and inviting living spaces, this property offers the perfect place to relax and enjoy all that river living has to offer. One of the home's best features is the screened-in upper deck, where you can take in breathtaking, panoramic views of the mighty Mississippi River where you can enjoy your morning coffee, unwinding in the evening, or simply soaking in the beauty of the river! The secluded backyard is another special highlight, beautifully enhanced with vibrant flowers and lush shrubs that create a peaceful, picturesque setting. For those who enjoy being on the water you're just a short drive from water access, making it easy to enjoy boating, fishing, and all the fun and recreation the Mississippi River has to offer! A wonderful opportunity to enjoy scenic river views, comfortable living, and a comfortable setting. Don't miss your chance to make this special property yours!
For sale
$195,000
612 River St, Sabula, IA 52070
4beds
1,640sqft
Single Family Residence
Built in 1860
3,920 Square Feet Lot
$186,200 Zestimate®
$119/sqft
$-- HOA
What's special
Screened-in upper deckComfortable livingPeaceful picturesque settingScenic river viewsUpdated kitchenInviting living spacesSecluded backyard
- 1 day
- 107
- 9
Likely to sell faster than
Zillow last checked:
Listing updated:
Listed by:
Steve Nemmers 563-590-5640,
Nemmers Realty
Source: East Central Iowa AOR as distributed by MLS GRID,MLS#: 156211
Facts & features
Interior
Bedrooms & bathrooms
- Bedrooms: 4
- Bathrooms: 3
- Full bathrooms: 2
- 1/2 bathrooms: 1
- Main level bathrooms: 1
- Main level bedrooms: 2
Bedroom 1
- Level: Second
- Area: 198.69 Square Feet
- Dimensions: 15.7x12.9
Bedroom 2
- Level: Second
- Area: 100.75 Square Feet
- Dimensions: 10.4x9.9
Bedroom 3
- Level: First
- Area: 115.58 Square Feet
- Dimensions: 12.2x9.6
Bedroom 4
- Level: First
- Area: 142.08 Square Feet
- Dimensions: 15.6x9.2
Dining room
- Level: First
- Area: 285.69 Square Feet
- Dimensions: 31.2x9.2
Kitchen
- Level: First
- Area: 177.75 Square Feet
- Dimensions: 13.2x13.6
Living room
- Level: First
- Area: 185.52 Square Feet
- Dimensions: 11.5x16.3
Other
- Area: 142.08 Square Feet
- Dimensions: 15.6x9.2
Heating
- Forced Air
Cooling
- Central Air
Appliances
- Included: Refrigerator, Range, Dishwasher, Microwave, Disposal, Washer, Dryer
- Laundry: Main Level
Features
- Windows: Window Treatments
- Basement: Partial
- Has fireplace: No
- Fireplace features: None
Interior area
- Total interior livable area: 1,640 sqft
- Finished area above ground: 1,640
Property
Parking
- Total spaces: 1
- Parking features: Attached, Off Site
- Has attached garage: Yes
- Details: Electricity, Service Entry, Remote Garage Door Opener
Features
- Levels: Two
- Stories: 2
- Exterior features: Sidewalk
Lot
- Size: 3,920 Square Feet
- Dimensions: 50 x 80
Details
- Additional structures: Shed(s)
- Parcel number: 902220183015000
- Zoning: Residential
Construction
Type & style
- Home type: SingleFamily
- Property subtype: Single Family Residence
Materials
- Foundation: Rock
- Roof: Metal
Condition
- New construction: No
- Year built: 1860
Utilities & green energy
- Sewer: Public Sewer
- Water: Public
Community & HOA
Community
- Subdivision: LOT 4 BLK 3
Location
- Region: Sabula
Financial & listing details
- Price per square foot: $119/sqft
- Tax assessed value: $170,600
- Annual tax amount: $2,437
- Date on market: 11/17/2026
- Listing terms: Cash
Estimated market value
$186,200
$177,000 - $196,000
$1,633/mo
Price history
| Date | Event | Price |
|---|---|---|
| 11/17/2026 | Listed for sale | $195,000+26.6%$119/sqft |
Source:  East Central Iowa AOR as distributed by MLS GRID #156211 Report a problem | ||
| 8/13/2021 | Sold | $154,000-3.1%$94/sqft |
Source:  MRED as distributed by MLS GRID #QC4221772 Report a problem | ||
| 6/29/2021 | Pending sale | $159,000$97/sqft |
Source:  RMLS Alliance as distributed by MLS GRID #QC4221772 Report a problem | ||
| 5/19/2021 | Listed for sale | $159,000$97/sqft |
Source: RMLS Alliance as distributed by MLS GRID #QC4221772 Report a problem | ||
| 1/2/2021 | Listing removed | -- |
Source:  MEL FOSTER CO. Report a problem | ||
| 9/17/2020 | Price change | $159,000-6.4%$97/sqft |
Source: Mel Foster Co. Savanna #QC4211394 Report a problem | ||
| 7/6/2020 | Price change | $169,900-5.6%$104/sqft |
Source: Mel Foster Co. Savanna #QC4211394 Report a problem | ||
| 5/11/2020 | Listed for sale | $180,000+143.2%$110/sqft |
Source: Mel Foster Co. Savanna #QC4211394 Report a problem | ||
| 12/9/2013 | Sold | $74,000-0.7%$45/sqft |
Source: Public Record Report a problem | ||
| 8/14/2013 | Price change | $74,500-11.8%$45/sqft |
Source: Howes & Jefferies Realtors #15817 Report a problem | ||
| 7/13/2013 | Price change | $84,500-10.6%$52/sqft |
Source: Howes & Jefferies Realtors #15817 Report a problem | ||
| 5/22/2013 | Price change | $94,500-5.4%$58/sqft |
Source: Howes & Jefferies Realtors #15817 Report a problem | ||
| 4/6/2013 | Listed for sale | $99,900+38.8%$61/sqft |
Source: Howes & Jefferies Realtors #15817 Report a problem | ||
| 8/3/2007 | Sold | $72,000$44/sqft |
Source: Public Record Report a problem | ||
Public tax history
| Year | Property taxes | Tax assessment |
|---|---|---|
| 2025 | $2,248 -5% | $170,600 +10.1% |
| 2024 | $2,366 +5.2% | $154,900 |
| 2023 | $2,250 +18.3% | $154,900 +31.4% |
| 2022 | $1,902 +2.9% | $117,900 +14.1% |
| 2021 | $1,848 +2.8% | $103,300 +5.1% |
| 2020 | $1,798 -2.5% | $98,300 |
| 2019 | $1,844 +10.7% | $98,300 |
| 2018 | $1,666 | $98,300 +14.7% |
| 2017 | $1,666 -0.7% | $85,700 -0.1% |
| 2016 | $1,678 | $85,800 |
| 2015 | $1,678 +9.2% | $85,800 |
| 2014 | $1,536 +9.6% | $85,800 |
| 2013 | $1,402 +26.3% | -- |
| 2012 | $1,110 +6.9% | -- |
| 2011 | $1,038 +3% | -- |
| 2010 | $1,008 +8.4% | -- |
| 2009 | $930 +4% | -- |
| 2008 | $894 +20.5% | -- |
| 2007 | $742 +6.9% | -- |
| 2005 | $694 | -- |
Find assessor info on the county website
Monthly payment
Est. payment
Payment breakdown
Explore the cost of this home by adjusting the details. Changes won't be saved.Climate risks
Neighborhood: 52070
Nearby schools
Schools provided by the listing agent
- Elementary: Easton Valley
- Middle: Easton Valley
- High: Easton Valley
Source: East Central Iowa AOR as distributed by MLS GRID. This data may not be complete. We recommend contacting the local school district to confirm school assignments for this home.

Similar homes
- $229,9003 bd2 ba1.3k sqft616 Elk St, Sabula, IA 52070For Sale
 MLS ID #155239, Steve Nemmers, Nemmers Realty. East Central Iowa AOR as distributed by MLS GRID
- $209,0004 bd2 ba1.9k sqft507 Pearl St, Sabula, IA 52070For Sale
 MLS ID #202601300, DEANNA SHEPHERD. NorthWest Illinois Alliance of REALTORS®
- $129,9002 bd2 ba1.6k sqft706 Pearl St, Sabula, IA 52070Active
 MLS ID #12717196, Kenny Garvey, Ruhl&Ruhl REALTORS Clinton. MRED as distributed by MLS GRID
- $169,0004 bd3 ba1.4k sqft801 N 3rd St, Savanna, IL 61074For Sale
 MLS ID #202606517, DEANNA SHEPHERD. NorthWest Illinois Alliance of REALTORS®
- $214,0004 bd2 ba1.8k sqft14107 489th Ave, Miles, IA 52064For SaleMLS ID #155718, Aaron Healey, Ruhl & Ruhl Realtors. East Central Iowa AOR as distributed by MLS GRID
