Welcome to 612 S. 6th Street in Belleville! Situated on a spacious corner lot with a large side yard, this charming home offers a functional layout and plenty of outdoor space to enjoy. The main level features a comfortable living room, a kitchen with ample cabinet space, two bedrooms, and a full bathroom, providing convenient single-level living. Upstairs, you'll find a third bedroom that offers flexibility for a primary suite, guest room, home office, or hobby space. The full unfinished basement provides abundant storage and offers potential for future finishing or workshop space. Conveniently located near downtown Belleville, this property is just minutes from local restaurants, shopping, parks, schools, and public transportation. Residents will appreciate easy access to major highways for commuting to Scott Air Force Base, St. Louis, and surrounding Metro East communities. Whether you're a first-time homebuyer, investor, or someone looking for a home with room to grow, this property offers an excellent opportunity in an established neighborhood. ALL information is deemed reliable but is not guaranteed and should be verified by the buyer and/or buyers agent before making an offer.
Active
Listed by: Keller Williams Marquee • Jeb E Blasingame • 618-876-0024
$65,000
612 S 6th St, Belleville, IL 62220
3beds
1,080sqft
Single Family Residence
Built in 1907
0.31 Acres Lot
$-- Zestimate®
$60/sqft
$-- HOA
What's special
Functional layoutSpacious corner lotLarge side yard
- 66 days
- 395
- 29
Zillow last checked:
Listing updated:
Listed by:
Jeb E Blasingame 618-876-0024,
Keller Williams Marquee
Source: MARIS,MLS#: 26045180 Originating MLS: Southwestern Illinois Board of REALTORS
Originating MLS: Southwestern Illinois Board of REALTORSFacts & features
Interior
Bedrooms & bathrooms
- Bedrooms: 3
- Bathrooms: 1
- Full bathrooms: 1
- Main level bathrooms: 1
- Main level bedrooms: 2
Heating
- Forced Air
Cooling
- Central Air
Features
- Basement: Full
- Has fireplace: No
Interior area
- Total structure area: 1,080
- Total interior livable area: 1,080 sqft
- Finished area above ground: 1,080
Property
Features
- Levels: One and One Half
- Patio & porch: Covered, Patio
- Has view: Yes
- View description: Neighborhood
Lot
- Size: 0.31 Acres
- Dimensions: 135 x 100
- Features: Back Yard, Corner Lot
Details
- Parcel number: 0828.0225005
- Special conditions: Real Estate Owned
Construction
Type & style
- Home type: SingleFamily
- Architectural style: Bungalow
- Property subtype: Single Family Residence
Materials
- Vinyl Siding
Condition
- Year built: 1907
Utilities & green energy
- Electric: Ameren
- Sewer: Public Sewer
- Water: Public
Community & HOA
Community
- Subdivision: Bornman, Waugh & Chicks Add
HOA
- Has HOA: No
Location
- Region: Belleville
Financial & listing details
- Price per square foot: $60/sqft
- Tax assessed value: $29,153
- Annual tax amount: $2,564
- Date on market: 7/15/2026
- Cumulative days on market: 66 days
- Listing terms: Cash,Conventional
- Ownership: Bank
Foreclosure details
Estimated market value
Not available
Estimated sales range
Not available
Not available
Price history
Price history is unavailable.
Public tax history
| Year | Property taxes | Tax assessment |
|---|---|---|
| 2024 | $2,564 +76% | $29,153 +10% |
| 2023 | $1,456 +18.2% | $26,514 +11.1% |
| 2022 | $1,232 +11.6% | $23,869 +8.2% |
| 2021 | $1,103 +7.6% | $22,066 +4.4% |
| 2020 | $1,025 +9.6% | $21,132 -2.5% |
| 2019 | $936 +0.1% | $21,682 +2.2% |
| 2018 | $935 -13.1% | $21,213 +0.7% |
| 2017 | $1,076 | $21,064 +2.2% |
| 2016 | $1,076 +64.4% | $20,616 -9% |
| 2014 | $654 -21.6% | $22,663 -1.4% |
| 2013 | $835 | $22,988 -3.4% |
| 2012 | -- | $23,792 -2.8% |
| 2011 | -- | $24,477 -1.8% |
| 2010 | -- | $24,923 -4.3% |
| 2009 | -- | $26,044 +2.3% |
| 2008 | -- | $25,461 +10.8% |
| 2006 | -- | $22,983 +7% |
| 2005 | $975 -19.7% | $21,477 +7.2% |
| 2004 | $1,214 | $20,031 +6.4% |
| 2003 | -- | $18,818 +6.3% |
| 2002 | -- | $17,708 +4.8% |
| 2001 | -- | $16,902 +3% |
| 2000 | -- | $16,413 |
Find assessor info on the county website
Monthly payment
Climate risks
Neighborhood: 62220
Nearby schools
Schools provided by the listing agent
- Elementary: Belleville Dist 118
- Middle: Belleville Dist 118
- High: Belleville High School-West
Source: MARIS. This data may not be complete. We recommend contacting the local school district to confirm school assignments for this home.
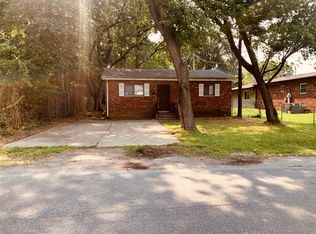
Similar homes
- $60,0002 bd1 ba1.4k sqft415 N 4th St, Belleville, IL 62220For Sale
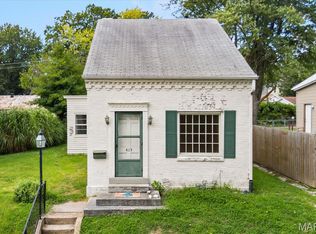
 MLS ID #26059236, Cole Lewis, Avenue Realty Associates. MARIS
 - $--2 bd1 ba808 sqft215 N Pennsylvania Ave, Belleville, IL 62220Auction
 Auction.com 2
 - $65,0002 bd2 ba930 sqft509 N Jackson St, Belleville, IL 62220For Sale
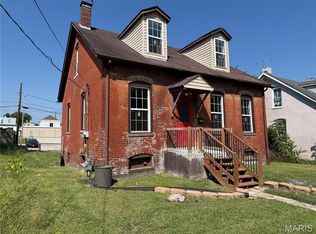 MLS ID #26056824, Jared E Landeros, Real Broker, LLC. MARIS
 - $60,0003 bd2 ba1.5k sqft37 Hemlock Dr, Belleville, IL 62221Auction
 MLS ID #26058186, Adam F Jokisch, Adams Auction & Real Estate Services Inc.. MARIS
 - $65,0003 bd2 ba1.3k sqft2 Independence Dr, Belleville, IL 62226For SaleMLS ID #26058703, Chad H Doyle, RE/MAX Preferred. MARIS
- $70,0003 bd2 ba1.5k sqft1628 Whitlow Dr, Belleville, IL 62226AuctionMLS ID #26057295, Adam F Jokisch, Adams Auction & Real Estate Services Inc.. MARIS
- $70,0002 bd1 ba936 sqft17 Blackburn Dr, Belleville, IL 62226AuctionMLS ID #26059510, Adam F Jokisch, Adams Auction & Real Estate Services Inc.. MARIS
- $52,0003 bd1 ba1.1k sqft438 N 5th St, Belleville, IL 62220For SaleMLS ID #26049557, Jay Vandenburgh, Keller Williams Marquee. MARIS
- $46,9003 bd2 ba1.2k sqft1608 W Main St, Belleville, IL 62220For SaleMLS ID #26056196, Michael S Santanello, Strano & Associates. MARIS
- $89,9003 bd2 ba1.2k sqft1610 W Main St, Belleville, IL 62220For SaleMLS ID #26060412, Daniel Haight, Century 21 Bailey & Company. MARIS
- $50,0003 bd1 ba1k sqft47 Belle Crest Dr, Belleville, IL 62221AuctionMLS ID #26059835, Adam F Jokisch, Adams Auction & Real Estate Services Inc.. MARIS
- $84,5003 bd2 ba1.2k sqft134 N Douglas Ave, Belleville, IL 62220For SaleMLS ID #26035928, Carlee Stanley, eXp Realty. MARIS
- $64,9003 bd1 ba864 sqft636 Royal Heights Rd, Belleville, IL 62226For SaleMLS ID #26006532, Joseph P LoPiccolo, American Realty Group. MARIS
- $78,7002 bd2 ba800 sqft1015 E A St, Belleville, IL 62220For SaleMLS ID #26057432, Tammy R Owens, RE/MAX Alliance. MARIS
- $89,5003 bd2 ba1k sqft613 Wabash Ave, Belleville, IL 62220For SaleMLS ID #26038900, Michael S Santanello, Strano & Associates. MARIS
- $66,9001 bd1 ba892 sqft38 N Michigan Ave, Belleville, IL 62221For SaleMLS ID #26043575, Kati A Underwood, Equity Illinois Confluence. MARIS
- $75,0002 bd1 ba832 sqft805 N 17th St, Belleville, IL 62226For SaleMLS ID #26058212, JT Ross, Keller Williams Marquee. MARIS
- $39,9003 bd1 ba912 sqft108 Portland Ave, Belleville, IL 62220For SaleMLS ID #26035924, Carlee Stanley, eXp Realty. MARIS
- $77,5002 bd2 ba1.4k sqft132 S 29th St, Belleville, IL 62226For SaleMLS ID #26023266, LORI A Swanson-Rodriguez, Coldwell Banker Brown Realtors. MARIS
- $89,5002 bd1 ba1k sqft905 W D St, Belleville, IL 62220For SaleMLS ID #26034325, Jessica Gratzl, Keller Williams Pinnacle. MARIS
