Nestled on nearly 4 acres in desirable Highlandville, this unique 3-bedroom, 2-bath earth-berm home offers 1,764 sq. ft. of comfortable living space, exceptional energy efficiency, and room to make it your own. Designed with practicality in mind, the home features a flexible floor plan with a potential 4th bedroom, office, craft room, or hobby space located just off the garage. Car enthusiasts, hobbyists, and DIYers will love the attached garage and workshop setup, offering space for up to 4 vehicles or a combination of parking, storage, and workspace. The home is equipped with central heat and air, plus a powerful wood-burning stove with blower capable of heating the entire home during colder months. Built in 1979, this property offers a blend of character and opportunity. Many of the home's original features remain, providing vintage charm and a solid foundation for those who appreciate quality construction and want to add their own cosmetic updates and personal touches over time. Located in an established neighborhood known for its large lots and community amenities, residents have the option to enjoy access to a swimming pool, tennis courts, and basketball courts through a voluntary association--no mandatory HOA fees or restrictions. If you're looking for a well-built home with acreage, energy efficiency, flexible living space, and the chance to create lasting memories in a wonderful community, this Highlandville property deserves a closer look.
Active w/contingency
$319,500
612 Stoneshire Drive, Highlandville, MO 65669
3beds
1,764sqft
Single Family Residence
Built in 1979
3.8 Acres Lot
$304,400 Zestimate®
$181/sqft
$-- HOA
What's special
Flexible floor planVintage charmCentral heat and airEnergy efficiency
- 61 days |
- 1,078 |
- 49 |
Likely to sell faster than
Zillow last checked:
Listing updated:
Listed by:
The V Team 417-693-1048,
Keller Williams Local
Source: SOMOMLS as distributed by MLS GRID,MLS#: 60327543
Facts & features
Interior
Bedrooms & bathrooms
- Bedrooms: 3
- Bathrooms: 2
- Full bathrooms: 2
Rooms
- Room types: Family Room, Foyer, Pantry, Hobby Room, Bonus Room, Mud Room
Heating
- Central, Wood Burning Furnace, Fireplace(s), Electric
Cooling
- Central Air, Ceiling Fan(s)
Appliances
- Included: Dishwasher, Free-Standing Electric Oven, Ice Maker, Refrigerator, Electric Water Heater
- Laundry: W/D Hookup
Features
- High Speed Internet, Solid Surface Counters, Internet - Satellite, Walk-In Closet(s), Walk-in Shower
- Flooring: Laminate, Stone, Carpet, Vinyl, Tile
- Windows: Double Pane Windows
- Has basement: No
- Attic: Partially Floored,Pull Down Stairs
- Has fireplace: Yes
- Fireplace features: Family Room, Circulating, Blower Fan, Wood Burning, Rock
Interior area
- Total structure area: 3,091
- Total interior livable area: 1,764 sqft
- Finished area above ground: 1,764
- Finished area below ground: 0
Property
Parking
- Total spaces: 4
- Parking features: Garage - Attached
- Attached garage spaces: 4
Features
- Levels: One
- Stories: 1
- Patio & porch: Covered, Front Porch
- Fencing: None
Lot
- Size: 3.8 Acres
- Features: Acreage, Dead End Street
Details
- Parcel number: 210306000000014000
- Other equipment: TV Antenna
Construction
Type & style
- Home type: SingleFamily
- Architectural style: Berm
- Property subtype: Single Family Residence
Materials
- HardiPlank Type, Stone
- Foundation: Slab
- Roof: Composition
Condition
- Year built: 1979
Utilities & green energy
- Sewer: Septic Tank
- Water: Public, Shared Well
Green energy
- Energy efficient items: Thermostat
Community & HOA
Community
- Security: Smoke Detector(s)
- Subdivision: Stoneshire
HOA
- Services included: Snow Removal, Basketball Court
Location
- Region: Highlandville
Financial & listing details
- Price per square foot: $181/sqft
- Tax assessed value: $142,700
- Annual tax amount: $1,386
- Date on market: 6/27/2026
- Listing terms: Cash,VA Loan,USDA/RD,FHA,Conventional
- Road surface type: Concrete
Estimated market value
$304,400
$289,000 - $320,000
$1,681/mo
Price history
| Date | Event | Price |
|---|---|---|
| 6/27/2026 | Listed for sale | $319,500$181/sqft |
Source:  SOMOMLS as distributed by MLS GRID #60327543 Report a problem SOMOMLS as distributed by MLS GRID #60327543 Report a problem | ||
Public tax history
| Year | Property taxes | Tax assessment |
|---|---|---|
| 2025 | $1,220 -6.5% | $27,110 +6% |
| 2024 | $1,305 | $25,570 |
| 2023 | $1,305 -0.2% | $25,570 |
| 2022 | $1,309 | $25,570 |
| 2021 | -- | $25,570 +8.1% |
| 2020 | -- | $23,660 |
| 2019 | -- | $23,660 |
| 2018 | -- | $23,660 |
| 2017 | $1,062 | $23,660 +16.9% |
| 2016 | $1,062 | $20,240 |
| 2015 | $1,062 +2.1% | $20,240 +0.7% |
| 2014 | $1,040 +9922.8% | $20,100 |
| 2013 | $10 | $20,100 -50% |
| 2011 | $10 | $40,200 |
Find assessor info on the county website
Monthly payment
Est. payment
Payment breakdown
Explore the cost of this home by adjusting the details. Changes won't be saved.Climate risks
Neighborhood: 65669
Getting around
0 / 100
Car-DependentNearby schools
GreatSchools rating
- 7/10Highlandville Elementary SchoolGrades: PK-5Distance: 3 mi
- 5/10Spokane Middle SchoolGrades: 6-8Distance: 2 mi
- 1/10Spokane High SchoolGrades: 9-12Distance: 2 mi
Schools provided by the listing agent
- Elementary: Highlandville
- Middle: Spokane
- High: Spokane
Source: SOMOMLS as distributed by MLS GRID. This data may not be complete. We recommend contacting the local school district to confirm school assignments for this home.
- $305,3003 bd1 ba1.8k sqft766 Stoneshire Dr, Highlandville, MO 65669Off Market
- $320,4003 bd1 ba3k sqft542 Stoneshire Dr, Highlandville, MO 65669Off Market
- $368,6003 bd2 ba2.1k sqft218 Springview Dr, Highlandville, MO 65669Off Market
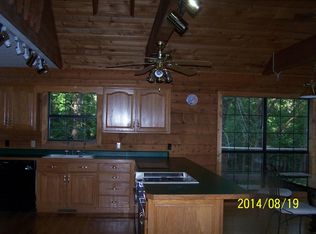
- $282,8003 bd2 ba1.6k sqft272 Springview Dr, Highlandville, MO 65669Off Market

- $296,7003 bd1 ba1.9k sqft790 Stoneshire Dr, Highlandville, MO 65669Off Market
- $282,0004 bd2 ba1.4k sqft217 Springview Dr, Highlandville, MO 65669Off Market
- $146,8004 bd-- ba2.2k sqft435 Stoneshire Dr, Highlandville, MO 65669Off Market
- $261,4002 bd1 ba1.2k sqft647 Stoneshire Dr, Highlandville, MO 65669Off Market
A local agent can set up tours, give advice and negotiate with sellers.
Similar homes
- $414,9003 bd2 ba2.6k sqft184 Barnridge Road, Highlandville, MO 65669Active

 MLS ID #60331055, Front Door Realtors, Murney Associates - Primrose. SOMOMLS as distributed by MLS GRID
 - $339,9003 bd3 ba1.9k sqft460 Sela Lane, Galena, MO 65656Active
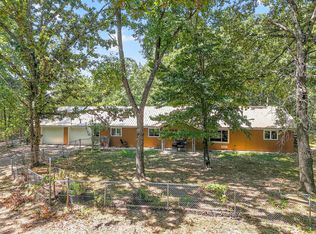 MLS ID #60304678, Susan D Vannier, Souvenir Realty, Inc.. SOMOMLS as distributed by MLS GRID
 - $389,9003 bd3 ba2.4k sqft218 Reno Hollow Road, Spokane, MO 65754Active
 MLS ID #60330247, Judy Torp, Keller Williams Local. SOMOMLS as distributed by MLS GRID
 - $325,0003 bd2 ba2.2k sqft1719 N Pine Street, Nixa, MO 65714Active
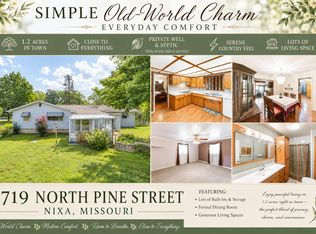 MLS ID #60313506, Carolyn S. Mayhew, Mayhew Realty Group LLC. SOMOMLS as distributed by MLS GRID
 - $330,0003 bd2 ba1.6k sqft310 N 37th Street, Nixa, MO 65714ActiveMLS ID #60329755, Debra Oman, RE/MAX House of Brokers. SOMOMLS as distributed by MLS GRID
- $299,7774 bd3 ba2.3k sqft970 Creekside Place, Nixa, MO 65714ActiveMLS ID #60331277, Storm Price, Murney Associates - Primrose. SOMOMLS as distributed by MLS GRID
- $306,9003 bd2 ba1.6k sqft5060 S Grasshill Court, Brookline, MO 65619ActiveMLS ID #60332154, Carrie D. Johnson, Crutcher Real Estate Group LLC. SOMOMLS as distributed by MLS GRID
- $290,0003 bd2 ba1.3k sqft5866 E Linda Street, Rogersville, MO 65742ActiveMLS ID #60325589, Holt Homes Group, Keller Williams Local. SOMOMLS as distributed by MLS GRID
- $299,0003 bd2 ba1.7k sqft404 N Ellen Street, Nixa, MO 65714ActiveMLS ID #60331339, Heath Jech, Keller Williams Local. SOMOMLS as distributed by MLS GRID
- $274,9003 bd3 ba1.4k sqft55 Kearney Lane, Reeds Spring, MO 65737ActiveMLS ID #60320810, Ann Ferguson, Keller Williams Tri-Lakes. SOMOMLS as distributed by MLS GRID
- $319,9003 bd2 ba1.8k sqft4668 S Warren Road, Springfield, MO 65810ActiveMLS ID #60328300, Ogden Bolin Real Estate Group, Murney Associates - Nixa. SOMOMLS as distributed by MLS GRID
- $--4 bd3 ba2.4k sqft207 N Meadow St, Nixa, MO 65714AuctionServiceLink Auction
- $349,9003 bd3 ba2.1k sqft795 Lenape Road, Billings, MO 65610ActiveMLS ID #60307965, Alyssa Vaughn, A-List Properties Premier, LLC. SOMOMLS as distributed by MLS GRID
- $299,0003 bd2 ba1.9k sqft711 N 13th Street, Ozark, MO 65721ActiveMLS ID #60322548, Joy Bray, Gateway Real Estate Team LLC. SOMOMLS as distributed by MLS GRID
- $314,9004 bd2 ba2.3k sqft721 E Westchester Court, Springfield, MO 65810Active w/ContingencyMLS ID #60327830, Jesse A Wiser, Wiser Living Realty LLC. SOMOMLS as distributed by MLS GRID
- $349,9003 bd2 ba2k sqft3060 E Gasconade Street, Springfield, MO 65804ActiveMLS ID #60331300, Lina Robertson, AMAX Real Estate. SOMOMLS as distributed by MLS GRID
- $264,9003 bd2 ba1.5k sqft2101 E Logan Street, Republic, MO 65738ActiveMLS ID #60332406, Gina M Roblin, Murney Associates - Primrose. SOMOMLS as distributed by MLS GRID
- $289,9003 bd3 ba2k sqft144 Meadow Avenue, Branson, MO 65616ActiveMLS ID #60330769, Patty Silliman, Silliman Realty & Associates. SOMOMLS as distributed by MLS GRID
- $299,0004 bd3 ba2.3k sqft711 S Rice Street, Nixa, MO 65714ActiveMLS ID #60330343, Joseph N Maharg, RE/MAX House of Brokers. SOMOMLS as distributed by MLS GRID
- $325,0003 bd3 ba1.3k sqft261 Cedar Point Road #Cabins 1,2,3, Forsyth, MO 65653ActiveMLS ID #60326544, Carolyn S. Mayhew, Mayhew Realty Group LLC. SOMOMLS as distributed by MLS GRID
