Surrounded by numerous mature shade trees, this spacious 3-bedroom, 2.5-bath home offers 2,430 square feet of comfortable living with timeless character and exceptional outdoor space. A welcoming circle drive, oversized side driveway, 2-car garage, and 2-car carport provide abundant parking for family and guests.
Inside, the impressive living room features soaring vaulted ceilings with exposed wood beams, a stunning brick wood-burning fireplace, built-in shelving, and an open, inviting feel that's perfect for entertaining. The formal dining room is ideal for gatherings, while the kitchen is designed for both function and style with granite countertops, a movable granite island, pull-out pantry shelving, and stainless steel appliances including a gas range, microwave, vent hood, refrigerator, dishwasher, and trash compactor.
The spacious primary suite includes dual vanities, a large walk-in closet, tub-shower combination, and private access to the shaded back patio. The oversized utility room offers a sink, room for a freezer, and convenient access to both the garage and patio.
Step outside to enjoy the expansive backyard shaded by mature trees, complete with a large concrete patio, fenced dog area, basketball goal, storage building, and a separate workshop-she shed with electricity (water service can be reconnected). A tankless gas water heater adds modern efficiency, while the generous lot provides endless possibilities for gardening, recreation, or simply relaxing beneath the trees. (The hot tub is included 'as-is' and needs repair.)
Located in the highly regarded West ISD with no HOA, this unique property combines space, functionality, and small-town charm in one exceptional package. Don't miss your opportunity to make this one your own!
Under contract
$370,000
612 W Highland St, West, TX 76691
3beds
2,430sqft
:
Get pre-qualified$2,614/mo
Single Family Residence
Built in 1977
0.76 Acres Lot
$352,300 Zestimate®
$152/sqft
$-- HOA
What's special
Stunning brick wood-burning fireplaceBasketball goalFenced dog areaStorage buildingBuilt-in shelvingMovable granite islandGranite countertops
- 14 days |
- 395 |
- 24 |
Likely to sell faster than
Zillow last checked:
Listing updated:
Listed by:
Joe Reed 650598,
Weichert, Realtors - The Eastland Group 254-235-5015
Source: NTREIS,MLS#: 21334349
Facts & features
Interior
Bedrooms & bathrooms
- Bedrooms: 3
- Bathrooms: 3
- Full bathrooms: 2
- 1/2 bathrooms: 1
Primary bedroom
- Features: Built-in Features, Ceiling Fan(s), Dual Sinks, Double Vanity, En Suite Bathroom, Walk-In Closet(s)
- Level: First
- Dimensions: 0 x 0
Bedroom
- Features: Ceiling Fan(s)
- Level: First
- Dimensions: 0 x 0
Bedroom
- Features: Ceiling Fan(s)
- Level: First
- Dimensions: 0 x 0
Primary bathroom
- Features: Built-in Features, Dual Sinks, Double Vanity, En Suite Bathroom, Solid Surface Counters, Sink
- Level: First
- Dimensions: 0 x 0
Dining room
- Features: Ceiling Fan(s)
- Level: First
- Dimensions: 0 x 0
Other
- Features: Built-in Features, Solid Surface Counters
- Level: First
- Dimensions: 0 x 0
Half bath
- Features: Solid Surface Counters
- Level: First
- Dimensions: 0 x 0
Kitchen
- Features: Built-in Features, Dual Sinks, Granite Counters, Kitchen Island, Pantry
- Level: First
- Dimensions: 0 x 0
Living room
- Features: Built-in Features, Ceiling Fan(s), Fireplace
- Level: First
- Dimensions: 0 x 0
Utility room
- Features: Built-in Features, Utility Sink
- Level: First
- Dimensions: 0 x 0
Heating
- Central, Fireplace(s), Natural Gas
Cooling
- Central Air, Ceiling Fan(s), Electric
Appliances
- Included: Dishwasher, Disposal, Gas Range, Gas Water Heater, Microwave, Refrigerator, Tankless Water Heater, Vented Exhaust Fan
- Laundry: Washer Hookup, Dryer Hookup, ElectricDryer Hookup, Laundry in Utility Room
Features
- Built-in Features, Decorative/Designer Lighting Fixtures, Double Vanity, Granite Counters, High Speed Internet, Kitchen Island, Pantry, Cable TV, Vaulted Ceiling(s), Walk-In Closet(s)
- Flooring: Simulated Wood, Tile
- Windows: Window Coverings
- Has basement: No
- Number of fireplaces: 1
- Fireplace features: Living Room, Masonry, Wood Burning
Interior area
- Total interior livable area: 2,430 sqft
Video & virtual tour
Property
Parking
- Total spaces: 4
- Parking features: Additional Parking, Asphalt, Circular Driveway, Concrete, Carport, Door-Multi, Driveway, Garage, Garage Door Opener, Kitchen Level, Garage Faces Side, On Street, Storage
- Attached garage spaces: 2
- Carport spaces: 2
- Covered spaces: 4
Features
- Levels: One
- Stories: 1
- Patio & porch: Front Porch, Patio, Covered
- Exterior features: Basketball Court, Storage
- Pool features: None
- Fencing: Back Yard,Chain Link,Fenced,Partial,Privacy,Wood
Lot
- Size: 0.76 Acres
- Features: Back Yard, Corner Lot, Lawn, Few Trees
- Residential vegetation: Grassed
Details
- Additional structures: Outbuilding, Shed(s)
- Parcel number: 500025000066003
Construction
Type & style
- Home type: SingleFamily
- Architectural style: Traditional,Detached
- Property subtype: Single Family Residence
Materials
- Brick, Frame
- Foundation: Slab
- Roof: Composition,Shingle
Condition
- Year built: 1977
Utilities & green energy
- Sewer: Public Sewer
- Water: Public
- Utilities for property: Electricity Connected, Natural Gas Available, Overhead Utilities, Sewer Available, Separate Meters, Water Available, Cable Available
Community & HOA
Community
- Subdivision: Shook
HOA
- Has HOA: No
Location
- Region: West
Financial & listing details
- Price per square foot: $152/sqft
- Tax assessed value: $391,230
- Annual tax amount: $6,525
- Date on market: 7/18/2026
- Cumulative days on market: 15 days
- Listing terms: Cash,Conventional,FHA,VA Loan
- Road surface type: Asphalt
Estimated market value
$352,300
$335,000 - $370,000
$2,269/mo
Price history
| Date | Event | Price |
|---|---|---|
| 7/24/2026 | Contingent | $370,000$152/sqft |
Source: NTREIS #21334349 Report a problem | ||
| 7/18/2026 | Listed for sale | $370,000+43.4%$152/sqft |
Source: NTREIS #21334349 Report a problem | ||
| 9/15/2018 | Sold | -- |
Source: Agent Provided Report a problem | ||
| 8/22/2018 | Pending sale | $258,000$106/sqft |
Source: Kelly, Realtors #172026 Report a problem | ||
| 6/27/2018 | Price change | $258,000-3.7%$106/sqft |
Source: Kelly, Realtors #172026 Report a problem | ||
| 2/8/2018 | Price change | $268,000-2.5%$110/sqft |
Source: Kelly, REALTORS #172026 Report a problem | ||
| 10/4/2017 | Listed for sale | $275,000+14.6%$113/sqft |
Source: Kelly, REALTORS #172026 Report a problem | ||
| 9/21/2015 | Listing removed | $239,900$99/sqft |
Source: Visual Tour #161687 Report a problem | ||
| 8/19/2015 | Listed for sale | $239,900+11.6%$99/sqft |
Source: Kelly, Realtors #161687 Report a problem | ||
| 11/22/2013 | Listing removed | $215,000$88/sqft |
Source: Better Homes and Gardens Real Estate Edwards & Associates #153116 Report a problem | ||
| 10/9/2013 | Price change | $215,000+2.6%$88/sqft |
Source: Better Homes and Gardens Real Estate Edwards & Associates #153116 Report a problem | ||
| 6/20/2013 | Listed for sale | $209,500-8.5%$86/sqft |
Source: SLOVAK REALTY #147303 Report a problem | ||
| 7/14/2012 | Listing removed | $229,000$94/sqft |
Source: Kelly, Realtors #144782 Report a problem | ||
| 1/26/2012 | Listed for sale | $229,000-10.9%$94/sqft |
Source: Visual Tour #144782 Report a problem | ||
| 5/9/2011 | Listing removed | $257,000$106/sqft |
Source: Visual Tour #136583 Report a problem | ||
| 2/24/2011 | Listed for sale | $257,000+2.8%$106/sqft |
Source: Visual Tour #136583 Report a problem | ||
| 10/16/2010 | Listing removed | $249,900$103/sqft |
Source: Coldwell Banker Jim Stewart, Realtors #136583 Report a problem | ||
| 7/10/2010 | Price change | $249,900-2.8%$103/sqft |
Source: Coldwell Banker Jim Stewart, Realtors #136583 Report a problem | ||
| 4/29/2010 | Listed for sale | $257,000$106/sqft |
Source: NCI #136583 Report a problem | ||
Public tax history
| Year | Property taxes | Tax assessment |
|---|---|---|
| 2025 | $6,055 +1.8% | $391,230 +8% |
| 2024 | $5,947 +11.3% | $362,338 +10% |
| 2023 | $5,342 -5.3% | $329,398 +10% |
| 2022 | $5,642 -8.2% | $299,453 +10% |
| 2021 | $6,143 | $272,230 +5.3% |
| 2020 | -- | $258,530 +6.8% |
| 2019 | -- | $241,980 -1.9% |
| 2018 | -- | $246,710 +1.2% |
| 2017 | -- | $243,690 +3.9% |
| 2016 | $5,871 | $234,640 |
| 2015 | $5,871 | $234,640 -3.8% |
| 2014 | $5,871 | $243,890 -3% |
| 2012 | -- | $251,397 -6.6% |
| 2011 | -- | $269,072 |
| 2010 | -- | $269,072 +15.5% |
| 2009 | -- | $232,955 +5.1% |
| 2008 | -- | $221,668 +5.3% |
| 2007 | -- | $210,416 |
| 2006 | -- | $210,416 +2.3% |
| 2005 | -- | $205,672 |
| 2004 | -- | $205,672 +4.1% |
| 2003 | -- | $197,663 +6.1% |
| 2002 | -- | $186,340 +56.7% |
| 2001 | -- | $118,903 0% |
| 2000 | -- | $118,909 |
Find assessor info on the county website
Monthly payment
Est. payment
Payment breakdown
Explore the cost of this home by adjusting the details. Changes won't be saved.Climate risks
Neighborhood: 76691
Nearby schools
GreatSchools rating
- 9/10West Elementary SchoolGrades: PK-5Distance: 0.8 mi
- 8/10West Middle SchoolGrades: 6-8Distance: 0.6 mi
- 7/10West High SchoolGrades: 9-12Distance: 0.6 mi
Schools provided by the listing agent
- Elementary: West
- Middle: West
- High: West
- District: West ISD
Source: NTREIS. This data may not be complete. We recommend contacting the local school district to confirm school assignments for this home.
- $133,7002 bd1 ba875 sqft1008 N College Ave, West, TX 76691Off Market
- $195,4003 bd1 ba1.3k sqft1007 N Harrison St, West, TX 76691Off Market
- $204,9003 bd2 ba878 sqft600-602 W Highland St, West, TX 76691Off Market
- $394,5003 bd2 ba2.3k sqft1010 N College Ave, N College St, TX 76691Off Market
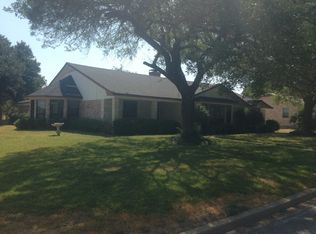
- $34,400-- bd-- ba-- sqft1010 N College Ave, N college st, TX 76691Off Market
- $---- bd-- ba-- sqft1010 N College Ave, West, TX 76691Off Market
- $235,4003 bd2 ba1.6k sqft1009 N Harrison St, West, TX 76691Off Market
- $285,7004 bd3 ba2.1k sqft912 N College Ave, West, TX 76691Off Market
A local agent can set up tours, give advice and negotiate with sellers.
Similar homes
- $388,0003 bd3 ba2.1k sqft608 Spring St, West, TX 76691For Sale
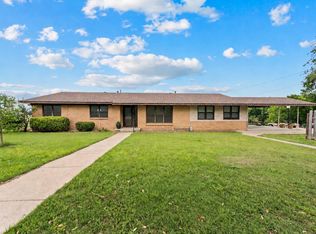 MLS ID #21270726, Misty Bills. NTREIS
 - $340,0003 bd2 ba2.6k sqft605 N Roberts St, West, TX 76691For Sale
 MLS ID #21288940, Breanna Watson. NTREIS
 - $335,0002 bd2 ba2.3k sqft204 N Marable St, West, TX 76691For Sale
 MLS ID #21335139, Amy Quaid. NTREIS
 - $275,0003 bd1 ba1.3k sqft1203 N Reagan St, West, TX 76691For Sale
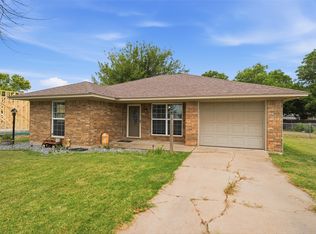 MLS ID #21323704, Taylor McKinley. NTREIS
 - $465,0004 bd2 ba2.4k sqft1509 N Reagan St, West, TX 76691For SaleMLS ID #21299829, Renee Gillette. NTREIS
- $395,0004 bd3 ba2k sqft483 Nicole Ln, Waco, TX 76705For SaleMLS ID #21344412, Lauren Blake. NTREIS
- $249,9003 bd2 ba1.7k sqft207 N Marable St, West, TX 76691For SaleMLS ID #21323400, Pat Grimm. NTREIS
- $339,9003 bd2 ba1.6k sqft1832 W White Oak Rd, West, TX 76691For SaleMLS ID #21182490, Nicholas Rivas. NTREIS
- $499,0005 bd3 ba2.6k sqft904 N Davis St, West, TX 76691For Sale By Owner
- $429,0003 bd2 ba1.8k sqft188 N Baese Rd, West, TX 76691For SaleMLS ID #21291517, Carrie Millea. NTREIS
- $389,0003 bd2 ba2k sqft1047 Fort Hill Rd, Waco, TX 76705For SaleMLS ID #21340131, Julia Swank. NTREIS
- $279,9003 bd2 ba1.5k sqft210 S Reagan St, West, TX 76691For SaleMLS ID #21303196, Pat Grimm. NTREIS
- $539,9004 bd3 ba2.2k sqft845 W County Line Rd E #E, West, TX 76691For SaleMLS ID #20992246, Pat Grimm. NTREIS
- $225,0003 bd1 ba1.6k sqft901 N Main St, West, TX 76691For SaleMLS ID #21218924, Katie Miller. NTREIS
- $499,9004 bd3 ba2.2k sqft275 N Quail Run Dr, West, TX 76691For SaleMLS ID #21199686, Debbie Vanek. NTREIS
- $299,0003 bd2 ba1.9k sqft602 S 3rd St, Abbott, TX 76621For SaleMLS ID #21346710, Katie Miller. NTREIS
- $390,0004 bd2 ba1.9k sqft3449 Bluhm Rd, West, TX 76691For SaleMLS ID #21084288, Kathryn Townson. NTREIS
- $225,0004 bd2 ba1.4k sqft5839 Tokio Rd, West, TX 76691For Sale By Owner
- $349,9003 bd3 ba2.4k sqft592 Ouida Dr, Waco, TX 76705For SaleMLS ID #21244945, Trish Griffin. NTREIS
- $345,0003 bd2 ba1.8k sqft107 Woody Ray Dr, Elm Mott, TX 76640For SaleMLS ID #21134519, Carrie Millea. NTREIS
